

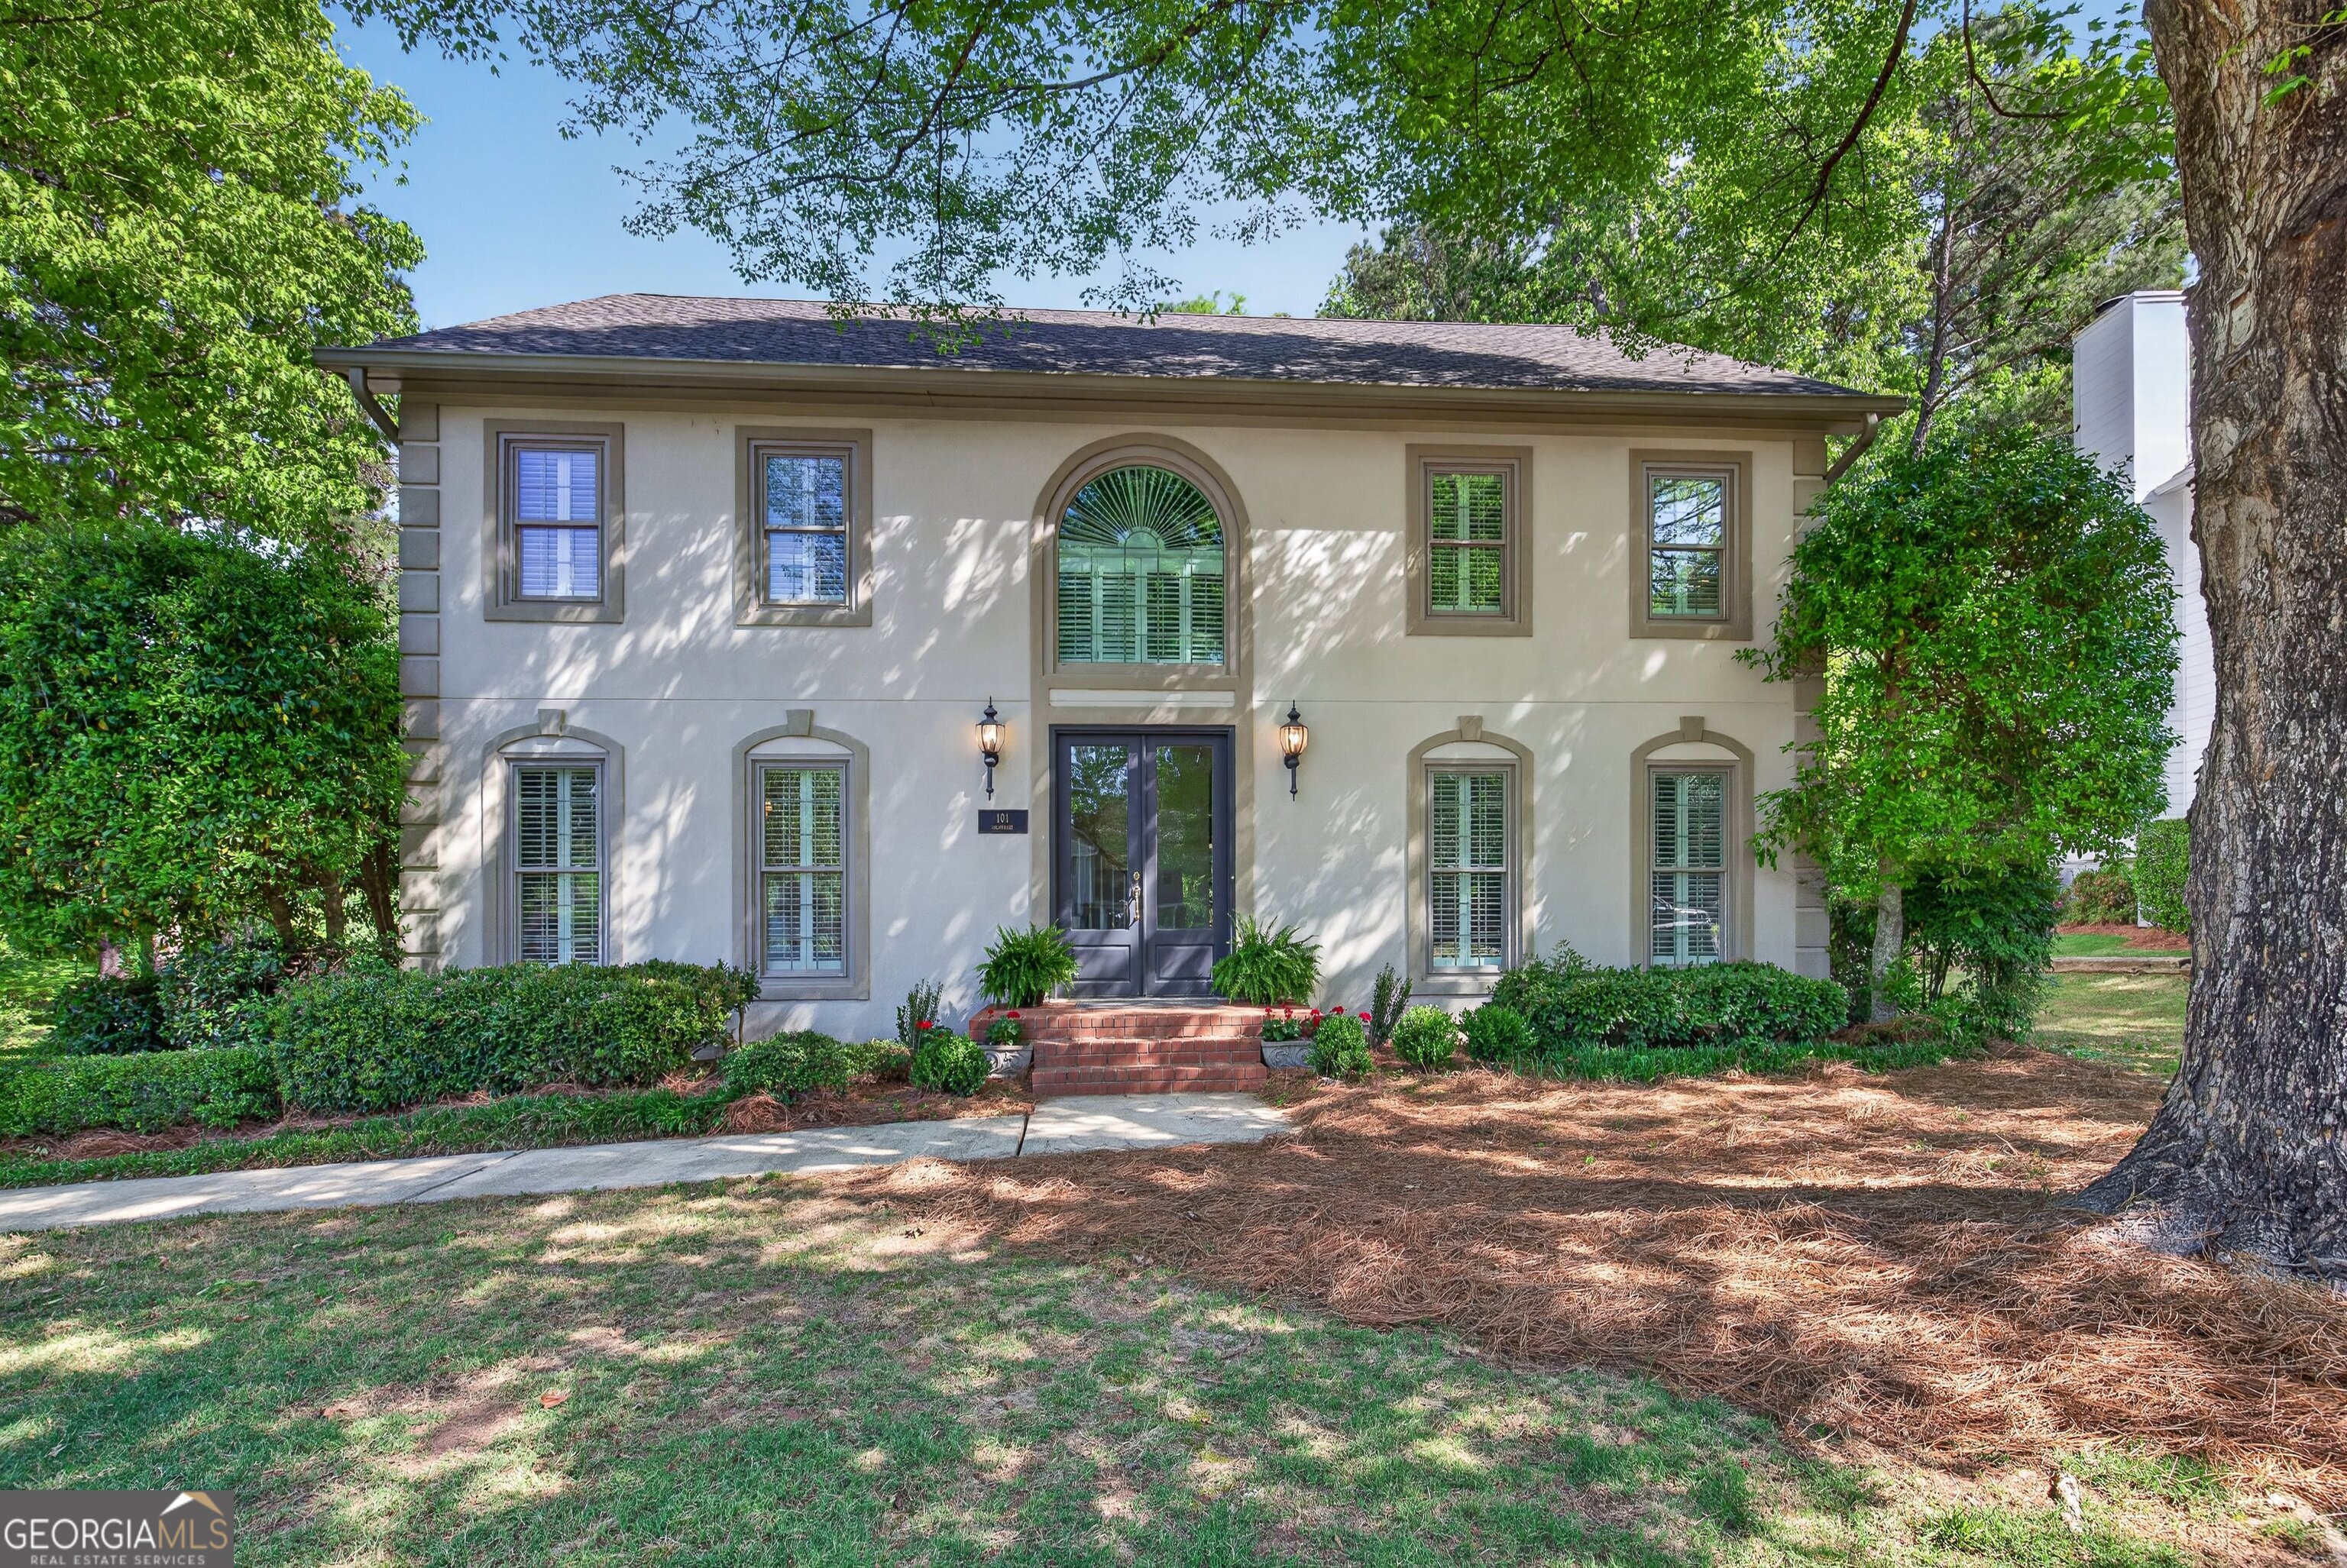
101 Colonnade DR, Peachtree City, GA 30269
The Colonnade · Fayette County
Key Facts
Description
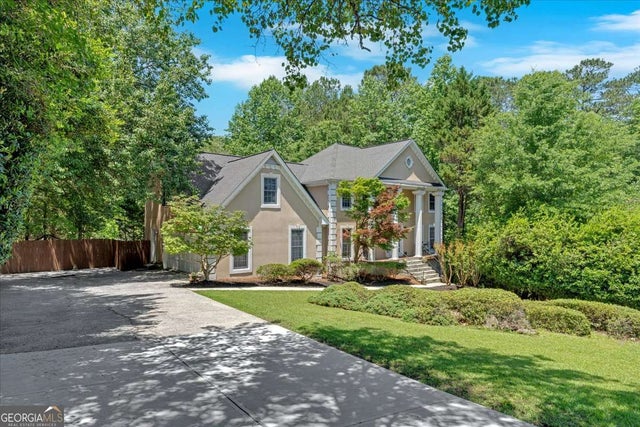
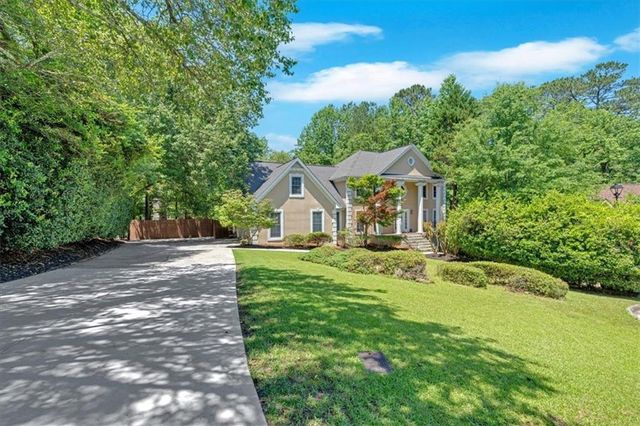
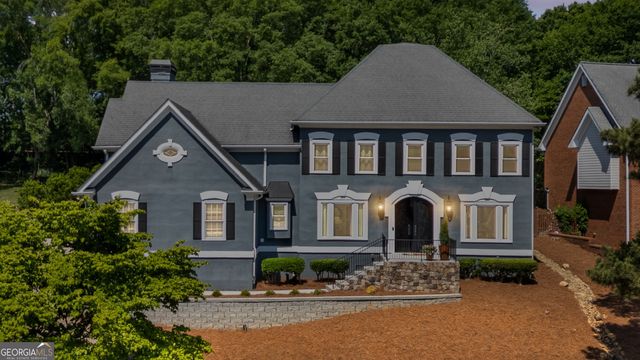
Welcome to this expansive home in Colonnade offering over 5,000 square feet above grade, complete with a private in-law suite and exceptional flexibility for multi-generational living. Situated on a corner lot with a circle driveway and 3.5-car garage, this impressive property combines space, function, and comfort throughout. Double front doors open to the foyer, flanked by a formal sitting room and dining room, setting the tone for the spacious layout. The family room features built-in bookcases and a fireplace, creating a warm and inviting central gathering space. The kitchen includes a large island with bar seating, walk-in pantry, and eat-in dining area. Just off the kitchen, a light-filled sitting room with skylights and access to the back patio offers the perfect place to relax and enjoy the natural light. The main home includes 5 bedrooms, including a spacious primary suite with tray ceilings, dual vanities, separate tub and shower, and two closets. An additional oversized bedroom with its own en suite bathroom and dual sinks offers the perfect setup for a second primary suite or private guest retreat. A standout feature of this property is the separate wheelchair-accessible in-law suite with its own private entrance, ramp, and welcoming front porch. Designed for comfort and independence, this space includes a living room, kitchen, bedroom, and accessible bathroom on the main level. Upstairs, a private caregiver's quarters offers an additional bedroom and full bathroom. Outside, enjoy the covered patio with built-in cabinets, additional patio space, and a fenced backyard ideal for entertaining or relaxing, complete with sprinkler system. Residents of Colonnade also enjoy community amenities including a pool and tennis courts. Southeast Mortgage is our preferred lender. If buyer chooses to work with them, Southeast Mortgage will provide 1% credit up to $5,000. Reach out to the listing agent for more information.
Property Information
Property Type
Residential
Sub-Type
Single Family Residence
Structure Type
House
Year Built
1989
Stories
2
Living Area
5,088 sq ft
Lot Size
0.49 acres
Garage Spaces
4
Parking Spaces
4
Days on Market
42
MLS® Listing#
10734547
Property Features
Interior
Appliances
Cooling
Heating
Flooring
Fireplace
Basement
Parking
Laundry
Patio
Fencing
Lot Features
Construction
Roof
Community
Utilities
Sewer
Water Source
Schools
- Elementary:
- Braelinn
- Middle:
- Rising Starr
- High:
- Starrs Mill
Financial Details
HOA
$1,400 / Annually
Annual Taxes
$8,676
Parcel Number
060811001
Directions
Use GPS.
Affordability Calculator
$185,000
Estimated monthly payment
$4,923/mo
Principal $740,000 · Est. interest $1,032,366 over 30 yrs
Neighborhood Market Statistics
How this home compares to active listings in Peachtree City, GA
- $446,400
- Median Listing Price
- 46
- Median Days on Market
- 2,178
- Median Sq Ft
- $201
- Median Price / Sq Ft
- 626
- Active Listings
- This home’s price is 107% above the area median.
- Its price per sq ft is 10% below the area median.
Market statistics compiled from active EXIT Realty® and MLS listings in Peachtree City, GA.
Location

Points of Interest in Peachtree City, GA
Showing the Peachtree City area map.
Nearby Schools
Braelinn Elementary School
Elementary · 0.7 mi away
Primrose Schools
Elementary · 1.4 mi away
Panther Stadium
School · 1.4 mi away
Peeples Elementary School
Elementary · 1.4 mi away
Oak Grove Elementary School
Elementary · 1.5 mi away
Starrs Mill Academy Preschool & Child Care Center
School · 1.5 mi away
Rising Starr High School
Secondary · 1.6 mi away
Starr's Mill High School
Secondary · 1.6 mi away
Landmark Christian School
School · 1.7 mi away
Peachtree City School of Massage
Secondary · 1.9 mi away
Goddard School
School · 1.9 mi away
Horizon Aviation
School · 2.0 mi away
Huddleston Elementary School
Elementary · 2.7 mi away
The Goddard School
School · 3.1 mi away
Landmark Christian School
Elementary · 3.1 mi away
Booth Middle School
School · 3.5 mi away
Sara Harp Minter Elementary School
Elementary · 3.6 mi away
Campus
School · 3.8 mi away
Whitewater High School
Secondary · 3.8 mi away
Coram Deo Classical School
School · 3.9 mi away
Commute Calculator
Nearby Homes
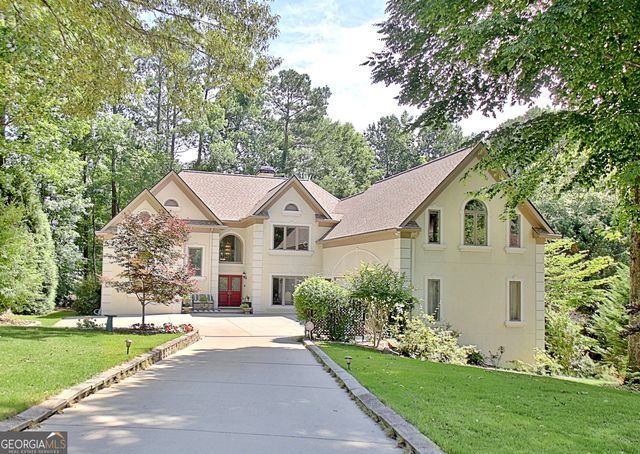


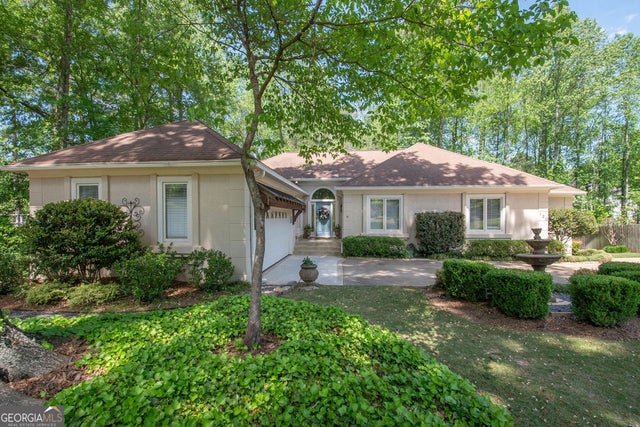
Similar Homes Nearby
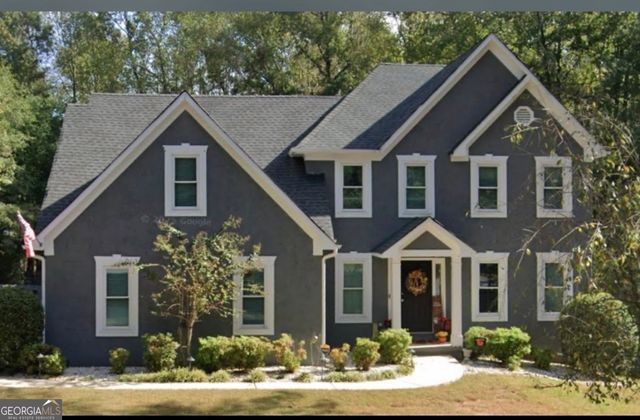
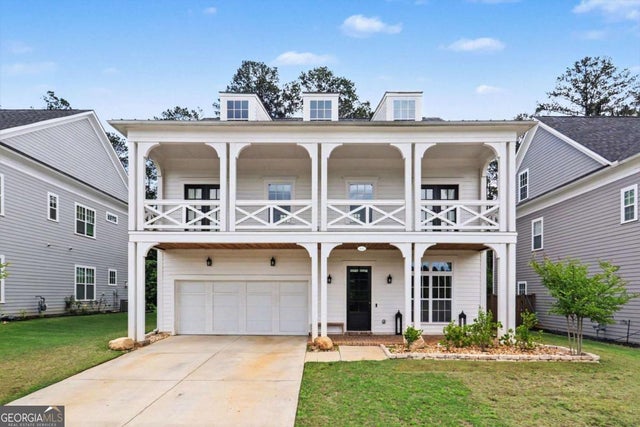

Similar Home Values
Comparable nearby listings and their asking prices.
| Address | Price | Beds | Baths | Sq Ft |
|---|---|---|---|---|
| 5891 Ranger CT, Peachtree Corners, GA | $764,888 | 6 | — | 5,245 |
| 5891 Ranger Court, Peachtree Corners, GA | $764,888 | 6 | 5 | 5,245 |
| 820 Spooner RDG, Peachtree City, GA | $799,900 | 6 | — | 3,132 |
| 442 Brandon WAY, Peachtree City, GA | $850,000 | 6 | — | 3,863 |
| 442 Bandon Way, Peachtree City, GA | $850,000 | 6 | 5 | 3,863 |
| 6021 Neely Farm DR, Peachtree Corners, GA | $929,900 | 6 | — | 5,404 |
Moving Cost Estimate
EXIT Agents in Peachtree City


Listing Courtesy: eXp Realty - 8889599461