

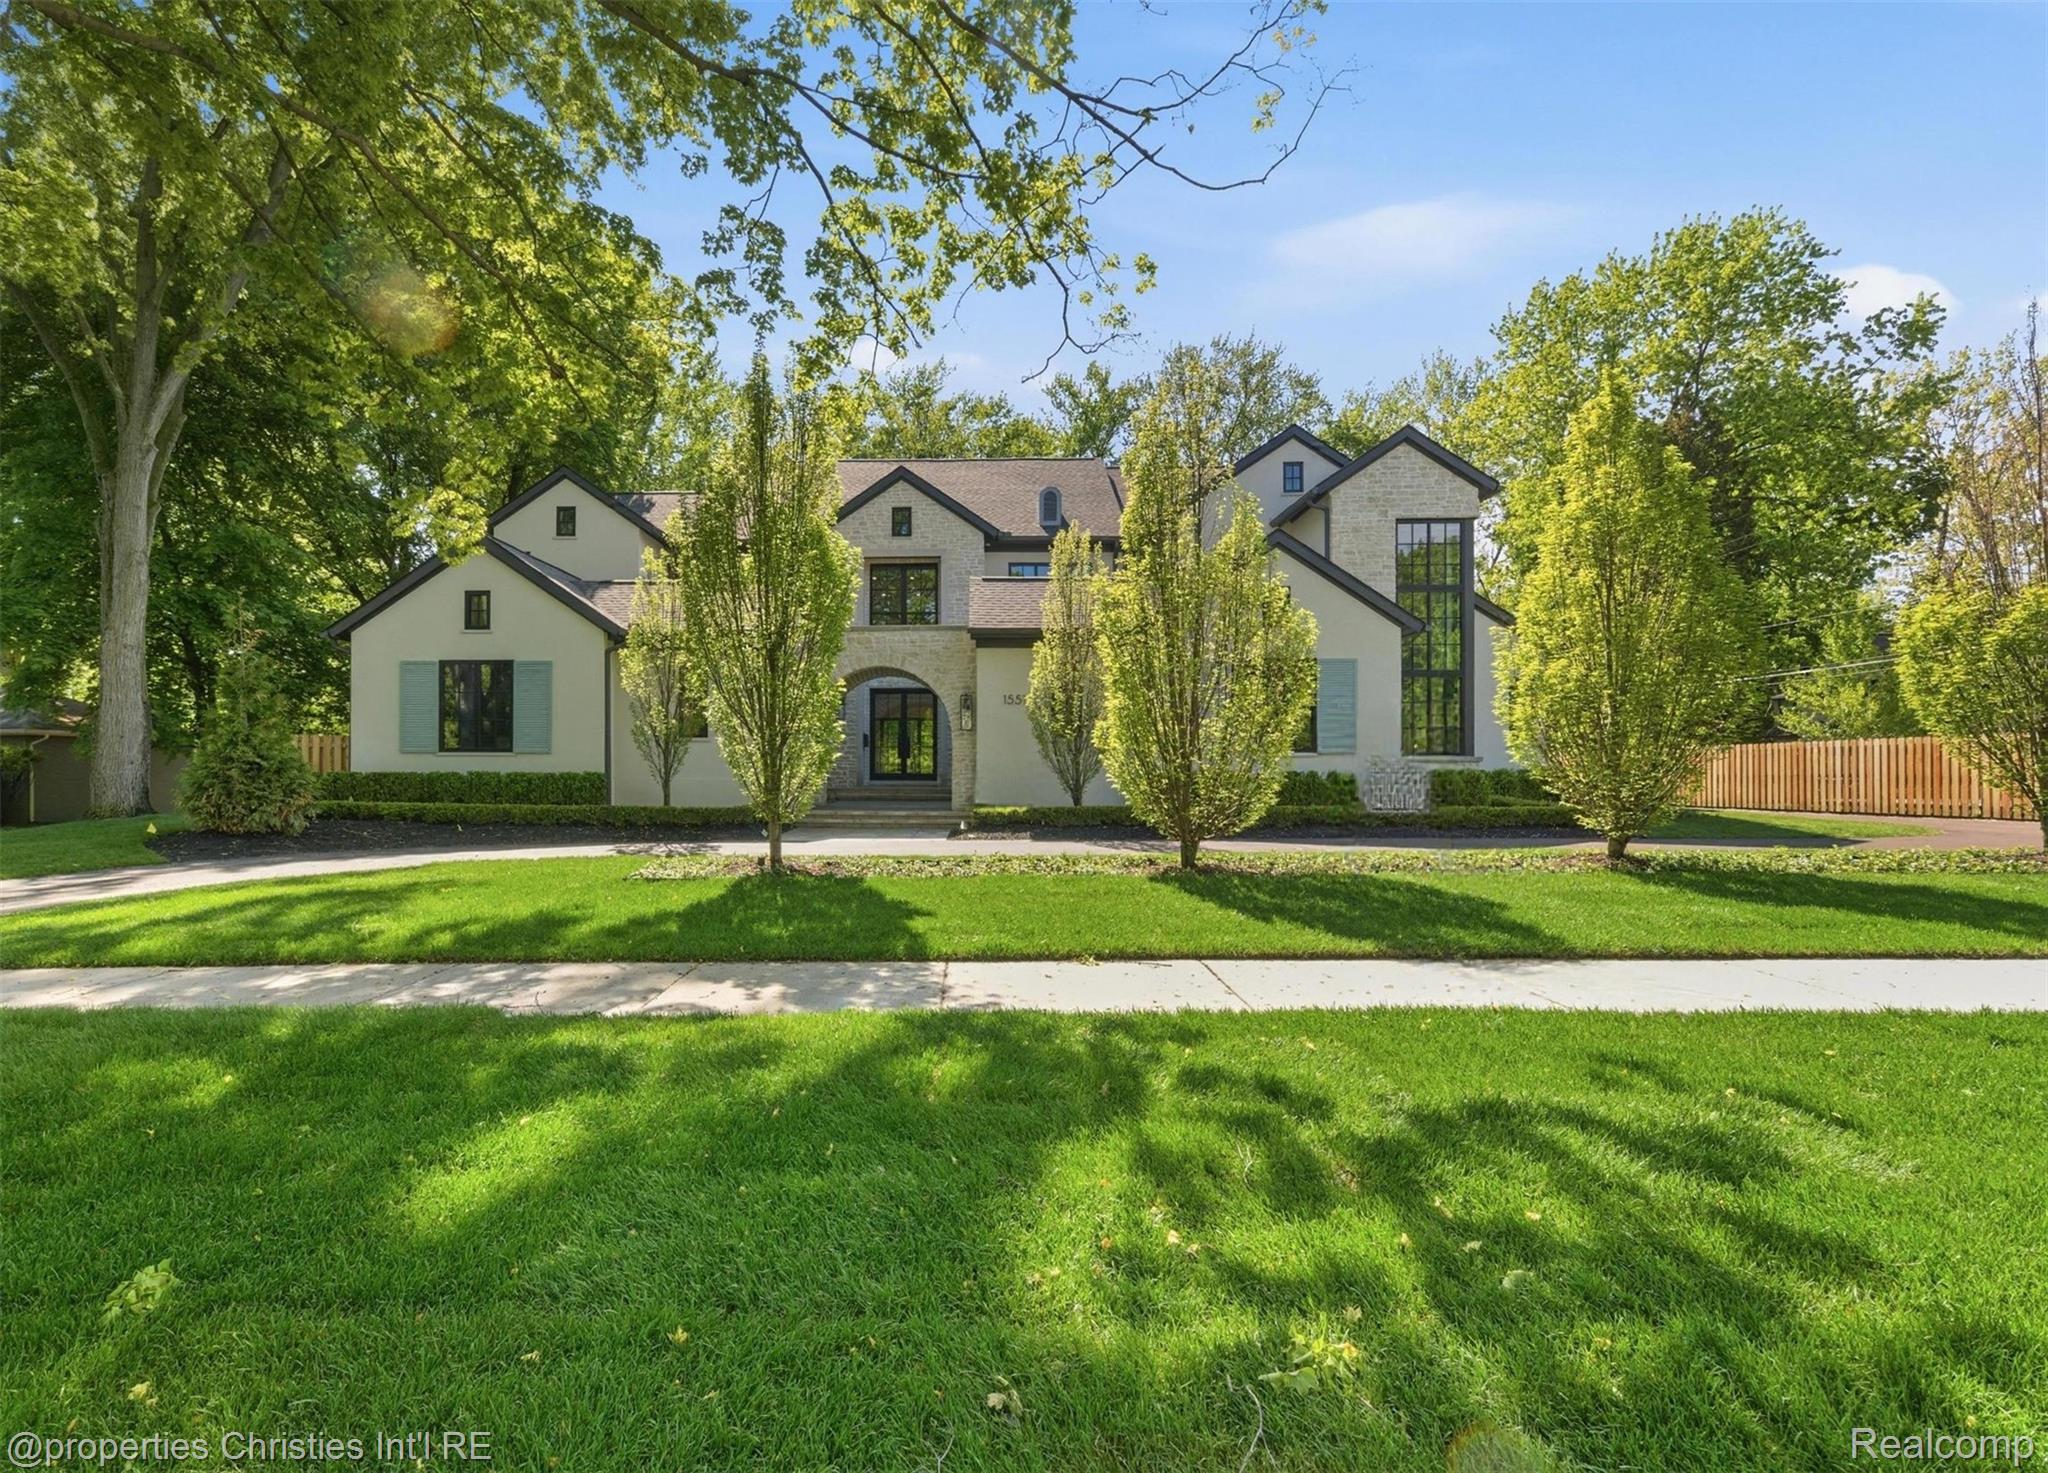
1551 LAKESIDE Drive, Birmingham City, MI 48009
QUARTON LAKE ESTATES-REPLAT · Oakland County
Key Facts
Description
READY FOR OCCUPANCY! This exquisitely crafted custom residence by Great Lakes Custom Builder offers an unparalleled luxury living experience. Impeccable and timeless design features a stunning first floor primary suite with generous bedroom suite w/fireplace opening to loggia, luxurious bath with all the amenities and a spectacular and unmatched primary closet that is an absolute showstopper! Magnificent and well appointed chef’s kitchen with functional prep pantry flows seamlessly into the great room and dining spaces making it the ideal centerpiece for entertaining. The warm and inviting library with sitting area overlooks a peaceful and serene courtyard. Each of the four secondary bedrooms on second floor are private retreats with walk in closets and en-suite baths, in addition to a functional loft area that allows for additional flexible living space. This home was designed with optimal entertaining spaces in mind including large finished lower level with spacious gathering area including family room, bar, wine room, gym and guest suite. The private tree lined yard offers an inground pool, outdoor kitchen and numerous outdoor spaces for relaxing and entertaining. This elegant and comfortable residence offers expansive and plentiful windows, elevated lighting package, striking staircases, two well-appointed laundry rooms, as well as an elevator that services all floors, and so much more! Meticulous craftsmanship reflects the epitome of luxury living in a beautiful setting. Shown by appointment only. Seller requires POF/Preapproval prior to showing. HOME MAY BE UNDER VIDEO SURVEILLANCE.
Property Information
Property Type
Residential
Sub-Type
Single Family Residence
Style
Other
Year Built
2026
Living Area
10,138 sq ft
Lot Size
0.49 acres
Lot Dimensions
125.00 x 170.00
Garage Spaces
4
Days on Market
21
MLS® Listing#
20261045578
Property Features
Interior
Exterior
Appliances
Cooling
Heating
Fireplace
Basement
Pool
Parking
Patio
Construction
Roof
Sewer
Water Source
Financial Details
HOA
None
Annual Taxes
$53,041
Assessed Value
$1,992,690
Parcel Number
1926226025
Directions
Between Maple and Quarton West of Woodward.
Affordability Calculator
$1,399,800
Estimated monthly payment
$37,252/mo
Principal $5,599,200 · Est. interest $7,811,382 over 30 yrs
Neighborhood Market Statistics
How this home compares to active listings in Birmingham City, MI
- $236,749
- Median Listing Price
- 59
- Median Days on Market
- 1,500
- Median Sq Ft
- $135
- Median Price / Sq Ft
- 13,276
- Active Listings
- This home’s price is 2856% above the area median.
- Its price per sq ft is 411% above the area median.
Market statistics compiled from active EXIT Realty® and MLS listings in Birmingham City, MI.
Location

Points of Interest in Birmingham City, MI
Showing the Birmingham City area map.
Nearby Schools
Holy Name Catholic School
Elementary · 0.7 mi away
Quarton Elementary School
Elementary · 0.7 mi away
Gateway Montessori School
Elementary · 0.9 mi away
Westmaple Nursery
School · 1.0 mi away
Birmingham Covington School
Secondary · 1.0 mi away
Lindamood-Bell Learning Processes
School · 1.1 mi away
Harlan Elementary School
Elementary · 1.2 mi away
Derby Middle School
Secondary · 1.2 mi away
Pembroke Elementary School
Elementary · 1.5 mi away
Brookside School
School · 1.6 mi away
Detroit Country Day School
Elementary · 1.7 mi away
Seaholm High School
Secondary · 1.7 mi away
Schroeder Elementary School
Elementary · 1.8 mi away
Cranbrook Middle School
Elementary · 1.9 mi away
Pierce Elementary School
Elementary · 1.9 mi away
Somerset Academy
School · 2.0 mi away
Birmingham Public Schools
School · 2.0 mi away
Detroit Country Day School
Secondary · 2.0 mi away
Our Lady Queen of Martyrs School
Secondary · 2.3 mi away
St. Regis School
Elementary · 2.3 mi away
Commute Calculator
Nearby Homes


Similar Homes Nearby
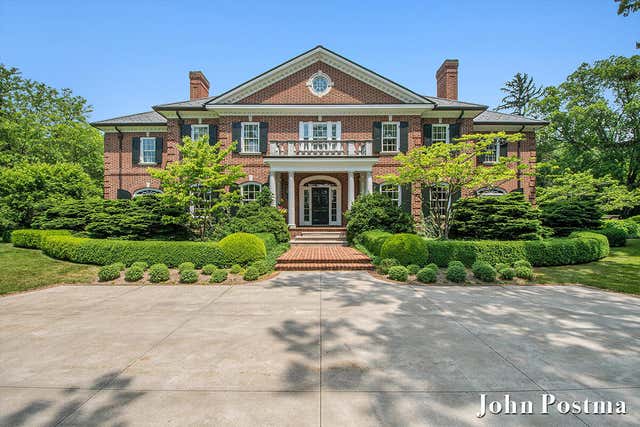
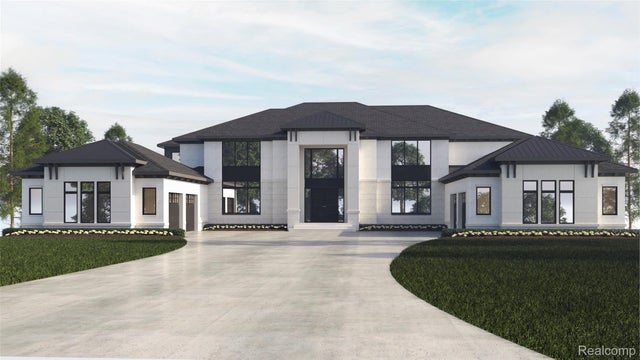

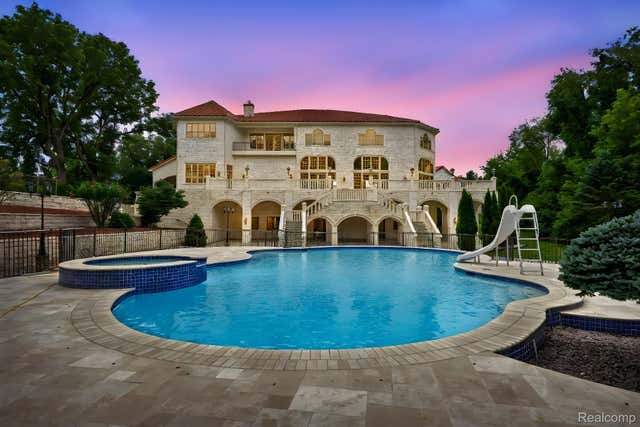


Similar Home Values
Comparable nearby listings and their asking prices.
| Address | Price | Beds | Baths | Sq Ft |
|---|---|---|---|---|
| 1995 San Lu Rae Drive SE, East Grand Rapids City, MI | $4,950,000 | 5 | 9 | 11,652 |
| 3889 Franklin Road Drive, Bloomfield Hills City, MI | $4,998,000 | 5 | 7 | 5,500 |
| 456 Monroe Boulevard, South Haven City, MI | $5,000,000 | 6 | 6 | 6,881 |
| 18585 Sheldon Road, Northville City, MI | $5,500,000 | 9 | 14 | 27,598 |
| 3888 Swaney Road, Traverse City, MI | $5,549,000 | 6 | 7 | 12,374 |
| 1094 Suffield Avenue, Birmingham City, MI | $6,200,000 | 6 | 8 | 8,420 |
Moving Cost Estimate
EXIT Agents in Birmingham City


Listing Courtesy: @properties Christie's Int'l R.E. Birmingham - 2488508632
The accuracy of all information, regardless of source, is not guaranteed or warranted. All information should be independently verified. Any use of search facilities of data on the site, other than by a consumer looking to purchase real estate, is prohibited.