

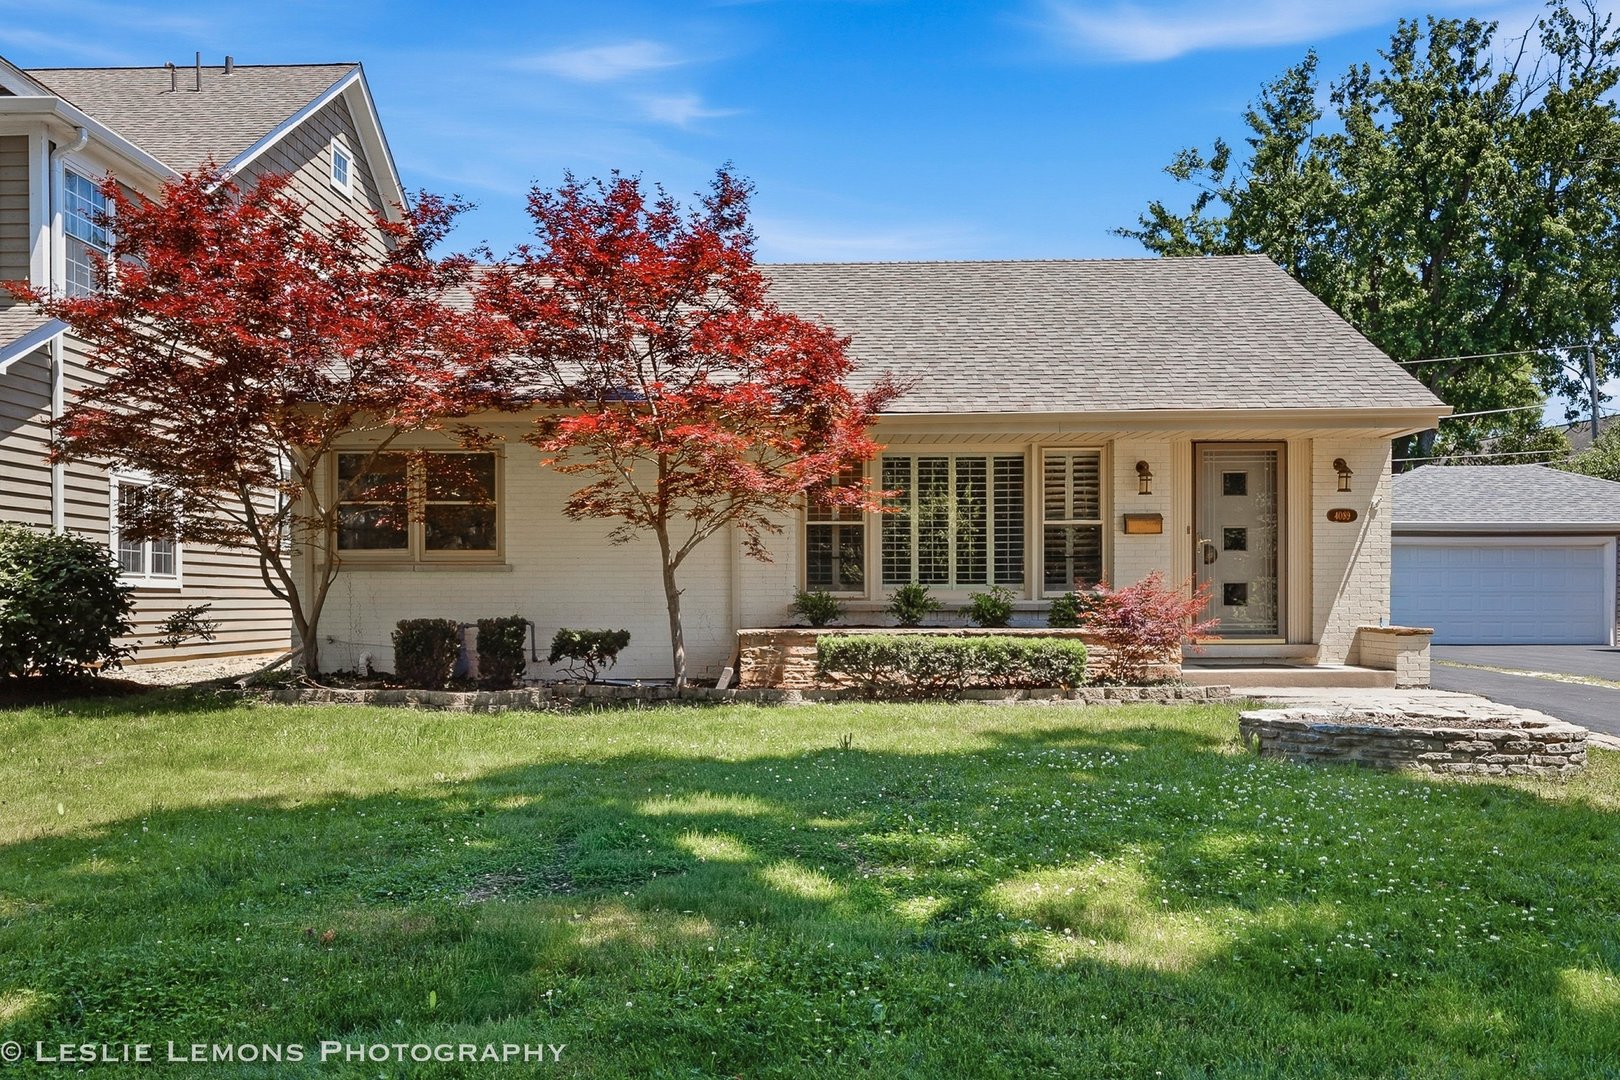
4089 Western Avenue, Western Springs, IL 60558
Cook County
Key Facts
Description
In picturesque Old Town Western Springs, this charming brick ranch features 3 bedrooms and 1.5 baths. Highlights include refinished hardwood floors, a newly designed kitchen with white cabinets and new appliances, an updated bathroom, and a freshly painted interior. The spacious sunroom overlooks the backyard, offering versatile options, while the basement includes a rec space, laundry room, storage, and a half bath. Surrounded by mature landscaping, this move-in-ready home provides access to Laidlaw, McClure, and Lyons Township schools. Recent updates include a new roof and gutters (2026), kitchen appliances, AC and sump pump (2023), and Furnace(2020).
Property Information
Property Type
Residential
Sub-Type
Single Family Residence
Year Built
1953
Living Area
1,414 sq ft
Lot Dimensions
50x131
Garage Spaces
2
Parking Spaces
2
Ownership
Fee Simple
Days on Market
9
MLS® Listing#
12699724
Property Features
Cooling
Heating
Basement
Parking
Construction
Sewer
Rooms
- 26X14Basement
- Bedroom 213X9Main
- Bedroom 314X8Main
- Bedroom 4
- Dining Room11X6Main
- Family Room
- Kitchen14X11Main
- Laundry27X7Basement
- Living Room19X14Main
- Master Bedroom13X11Main
Schools
- High:
- Lyons Twp High School
- District:
- Lyons Twp High School
Financial Details
Annual Taxes
$7,575
Tax year 2024
Parcel Number
18061200110000
Directions
Ogden to Hampton, South to Maple, West to western, South to home
Affordability Calculator
$103,800
Estimated monthly payment
$2,762/mo
Principal $415,200 · Est. interest $579,241 over 30 yrs
Neighborhood Market Statistics
How this home compares to active listings in Western Springs, IL
- $690,909
- Median Listing Price
- 36
- Median Days on Market
- 2,120
- Median Sq Ft
- $320
- Median Price / Sq Ft
- 56
- Active Listings
- This home’s price is 25% below the area median.
- Its price per sq ft is 15% above the area median.
Market statistics compiled from active EXIT Realty® and MLS listings in Western Springs, IL.
Location
- 4089 Western Avenue, Western Springs, IL 60558
Getting Around
Points of Interest in Western Springs, IL
Showing the Western Springs area map.
Nearby Schools
Western Springs School
Elementary · 0.2 mi away
Hinsdale Adventist Academy
School · 0.4 mi away
Little Lambs Preschool
School · 0.4 mi away
Montessori School of Western Springs
Elementary · 0.4 mi away
Kensington School of Western Springs
School · 0.4 mi away
The Lane Elementary School
Elementary · 0.6 mi away
Village Children's Academy-Hinsdale
School · 0.6 mi away
Western Springs School District 101
School · 0.7 mi away
McClure Junior High School
Secondary · 0.7 mi away
Field Park Elementary School
Elementary · 0.9 mi away
Western Springs School District 101
Elementary · 1.2 mi away
Hinsdale Middle School
Secondary · 1.3 mi away
St John of the Cross Parish
School · 1.3 mi away
Ladse
School · 1.3 mi away
Lyons Township High School
Secondary · 1.4 mi away
Nazareth Academy High School
Secondary · 1.4 mi away
Kensington School of Hinsdale
School · 1.4 mi away
Zion Lutheran School
School · 1.5 mi away
Monroe Elementary School
Elementary · 1.5 mi away
Creative World Montessori School
Elementary · 1.5 mi away
Commute Calculator
Nearby Homes


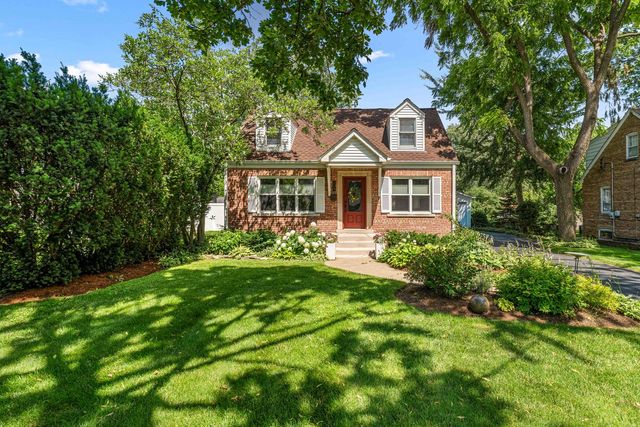
Similar Homes Nearby

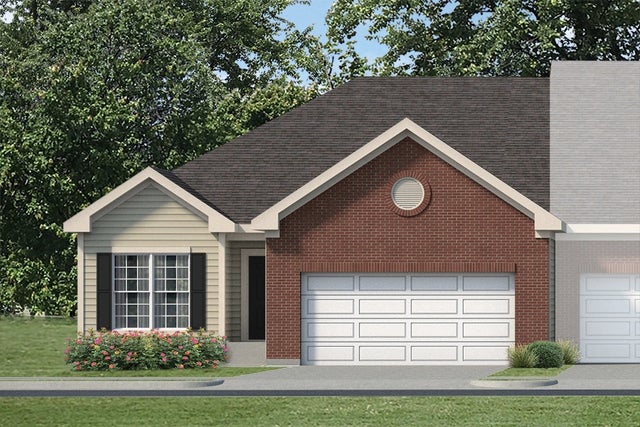

Similar Home Values
Comparable nearby listings and their asking prices.
| Address | Price | Beds | Baths | Sq Ft |
|---|---|---|---|---|
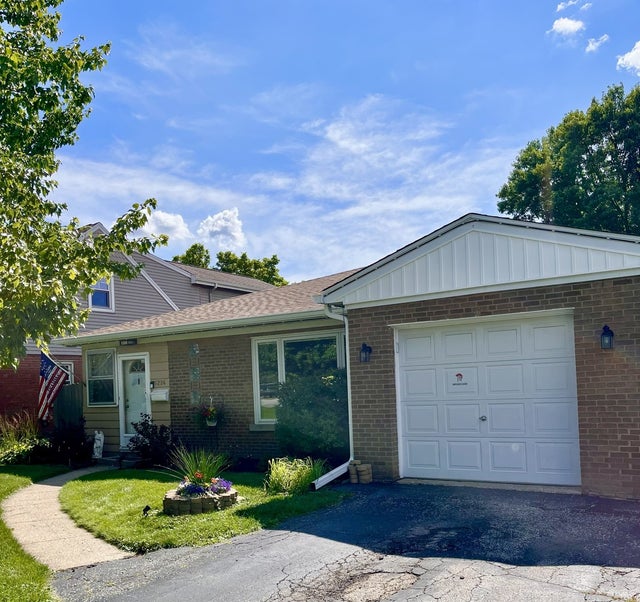
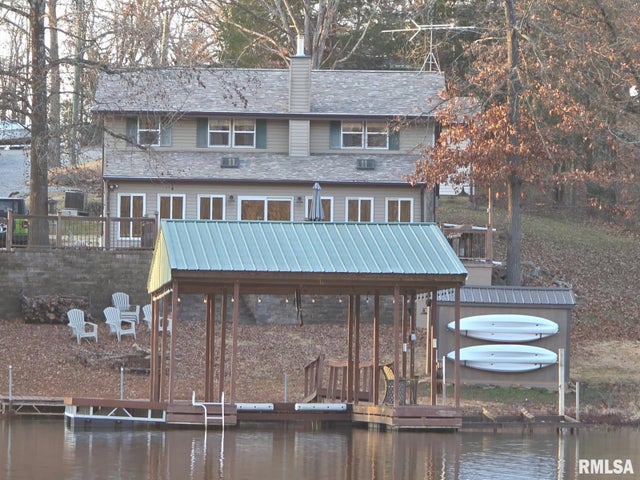
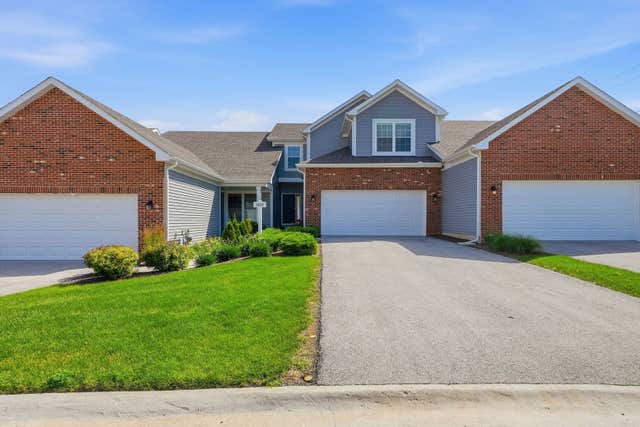
| 50 SHAW Road, Creal Springs, IL | $419,000 | 3 | 2 | 2,280 |
| 8832 Rust Street 2, Willow Springs, IL | $445,000 | 2 | 2 | 1,590 |
| 5224 Wolf Road, Western Springs, IL | $475,000 | 3 | 1 | 1,100 |
| 8832 Rust Street 3, Willow Springs, IL | $475,000 | 2 | 2 | 1,590 |
| 3030 Egyptian Hills Drive, Creal Springs, IL | $479,000 | 4 | 3 | 2,304 |
| 8624 Archer Avenue 3, Willow Springs, IL | $489,900 | 3 | 3 | 1,541 |
Moving Cost Estimate
EXIT Agents in Western Springs


Listing Courtesy: Homestead Realty, Inc. - 4144614040
Last Updated: 2026-07-06