

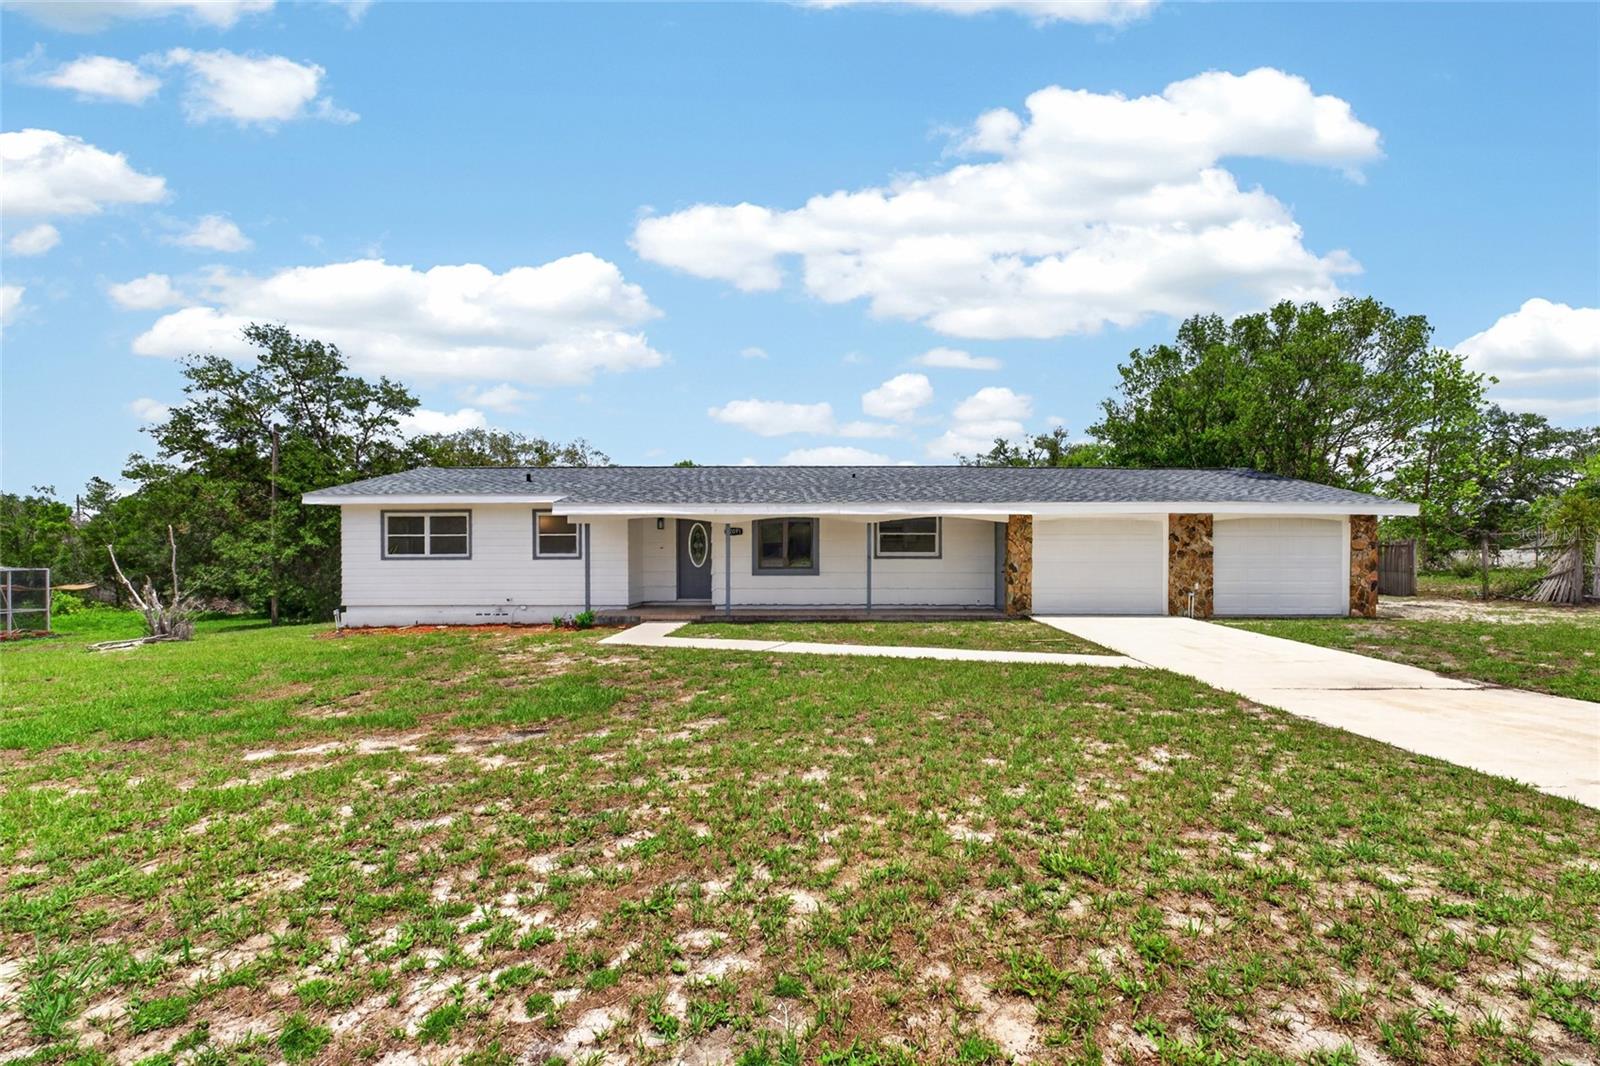
12071 DEEP CREEK DRIVE, SPRING HILL, FL 34609
SPRING HILL · Hernando County
Key Facts
Description
Virtually Staged. Welcome to this beautifully renovated ranch-style home that combines modern upgrades with comfortable Florida living. The home features a completely remodeled kitchen with new stainless steel appliances, stylish finishes, and new luxury vinyl laminate flooring throughout the main living areas. The spacious primary suite offers new carpeting and a fully renovated bathroom with contemporary design elements, while the hall bathroom has also been tastefully updated. The generous living room flows seamlessly into the family room, creating an inviting space for entertaining family and friends. Major improvements provide peace of mind, including a new roof, new HVAC system, new water heater, new pool equipment, and fresh interior and exterior paint. Step outside and enjoy your own private Florida retreat featuring an in-ground swimming pool, a patio area, and a screened lanai that is ideal for relaxing or hosting gatherings. With its extensive updates and move-in-ready condition, this home is ready to become your next primary residence. Homes with this combination of upgrades and outdoor amenities do not stay on the market long. Schedule your private showing today and discover everything this exceptional property has to offer before it is gone! This property is eligible under the First Look Initiative which expires after 30 full days on market. No investor offers until first look period expires. No offers regardless of buyer type will not be negotiated within the first 7 days of listing.
Property Information
Property Type
Residential
Sub-Type
Single Family Residence
Year Built
1973
Living Area
1,128 sq ft
Lot Size
0.50 acres
Garage Spaces
2
Ownership
Fee Simple
Zoning
R1
Days on Market
52
MLS® Listing#
S5150913
Property Features
Interior
Exterior
Appliances
Cooling
Heating
Flooring
Pool
Parking
Laundry
Patio
Construction
Foundation
Roof
Utilities
Sewer
Water Source
Rooms
- Bedroom 2First
- Dining RoomFirst
- Family RoomFirst
- KitchenFirst
- Living RoomFirst
- Master BedroomFirst
Schools
- Elementary:
- J.D. Floyd Elementary School
- Middle:
- Powell Middle
- High:
- Frank W Springstead
Financial Details
HOA
None
Annual Taxes
$3,420
Tax year 2025
Parcel Number
R32-323-17-5100-0631-0160
Directions
Spring Hill Drive east or west to Coronado Drive. Turn south to deep Creek Drive. Turn right to address.
Affordability Calculator
$62,980
Estimated monthly payment
$1,676/mo
Principal $251,920 · Est. interest $351,451 over 30 yrs
Neighborhood Market Statistics
How this home compares to active listings in SPRING HILL, FL
- $331,294
- Median Listing Price
- 70
- Median Days on Market
- 1,770
- Median Sq Ft
- $191
- Median Price / Sq Ft
- 1,254
- Active Listings
- This home’s price is 5% below the area median.
- Its price per sq ft is 46% above the area median.
Market statistics compiled from active EXIT Realty® and MLS listings in SPRING HILL, FL.
Location

Points of Interest in SPRING HILL, FL
Showing the SPRING HILL area map.
Nearby Schools
Gulf Coast Middle School
School · 0.5 mi away
Spring Hill Christian Academy
School · 1.5 mi away
Pace Center for Girls, Hernando
Secondary · 1.6 mi away
J.D. Floyd Elementary School
Elementary · 1.6 mi away
Suncoast Elementary School
Elementary · 1.7 mi away
Frank W. Springstead High School
Secondary · 1.8 mi away
Wider Horizons School
School · 2.0 mi away
Gulf Coast Elementary School
Elementary · 2.3 mi away
Faith Baptist Church
School · 2.4 mi away
Explorer K-8
Elementary · 2.6 mi away
Challenger K-8
Elementary · 2.9 mi away
Golden Branch Academy
School · 3.0 mi away
Shady Hills Elementary School
Elementary · 3.1 mi away
Powell Middle School
Secondary · 3.2 mi away
Deltona Elementary School
Elementary · 3.7 mi away
Spring Hill Elementary School
Elementary · 3.7 mi away
Esther's School-Spring Hill
School · 3.8 mi away
Fox Chapel Middle School
Secondary · 4.2 mi away
Hernando County Public School System
Elementary · 4.2 mi away
Life Primary School
Elementary · 4.3 mi away
Commute Calculator
Nearby Homes


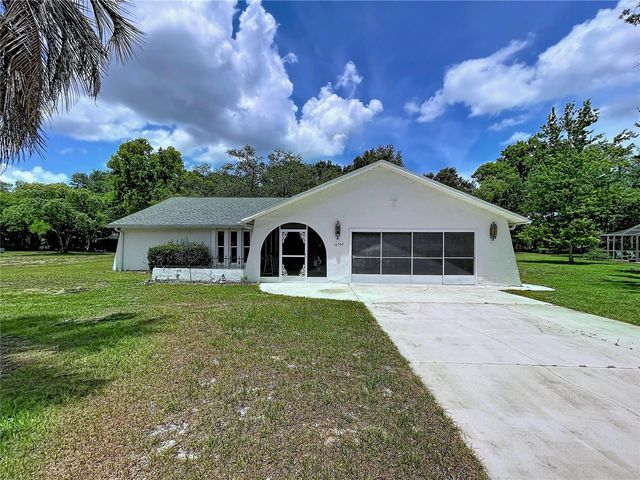
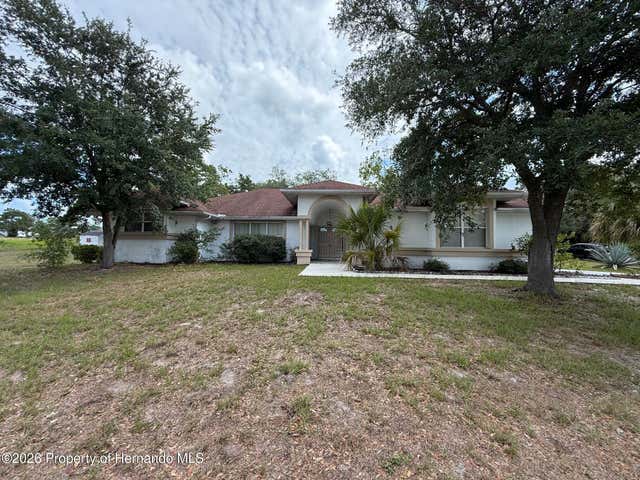
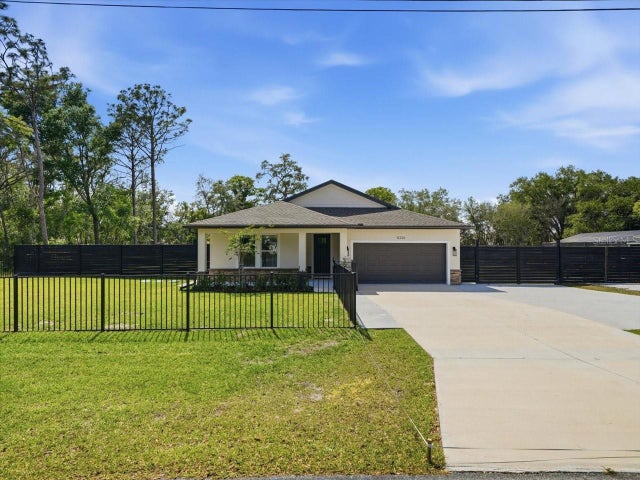
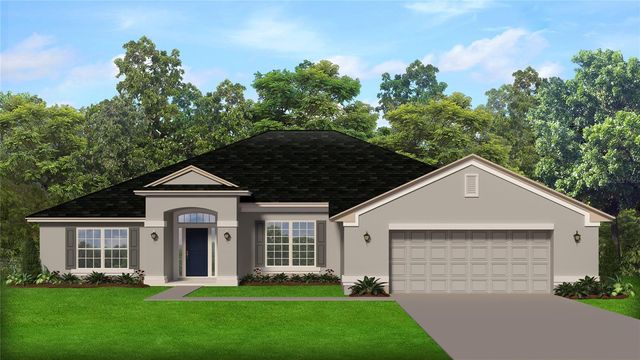
Similar Homes Nearby

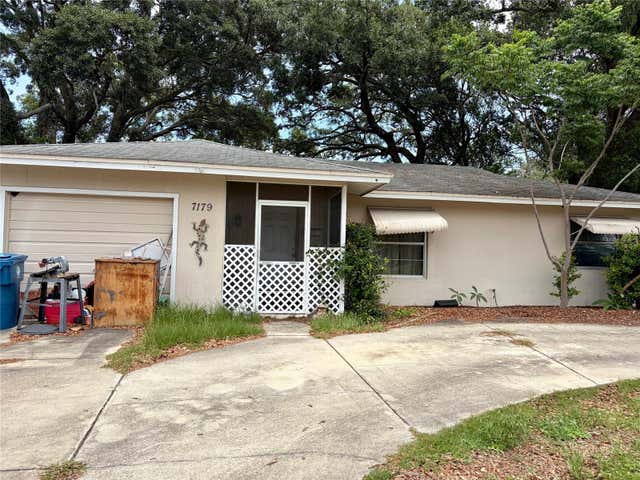

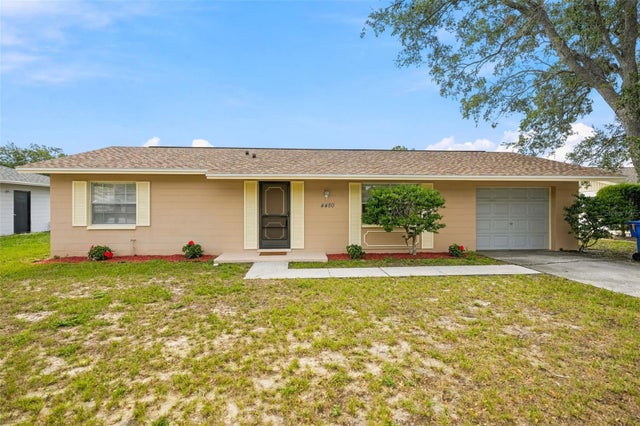


Similar Home Values
Comparable nearby listings and their asking prices.
| Address | Price | Beds | Baths | Sq Ft |
|---|---|---|---|---|
| 7179 Spring Hill Drive, Spring Hill, FL | $224,500 | 2 | 2 | 1,136 |
| 7179 SPRING HILL DRIVE, SPRING HILL, FL | $224,500 | 2 | 2 | 1,136 |
| 4480 Bromley Avenue, Spring Hill, FL | $224,900 | 2 | 2 | 902 |
| 4480 BROMLEY AVENUE, SPRING HILL, FL | $224,900 | 2 | 2 | 902 |
| 9281 BAY DRIVE, SPRING HILL, FL | $225,000 | 2 | 2 | 1,170 |
| 163 West Street, Oak Hill, FL | $225,000 | 3 | 2 | 1,352 |
Moving Cost Estimate
EXIT Agents in SPRING HILL


Listing Courtesy: REALTYCITY INC - 863-438-6605
Last Updated: 2026-05-29