

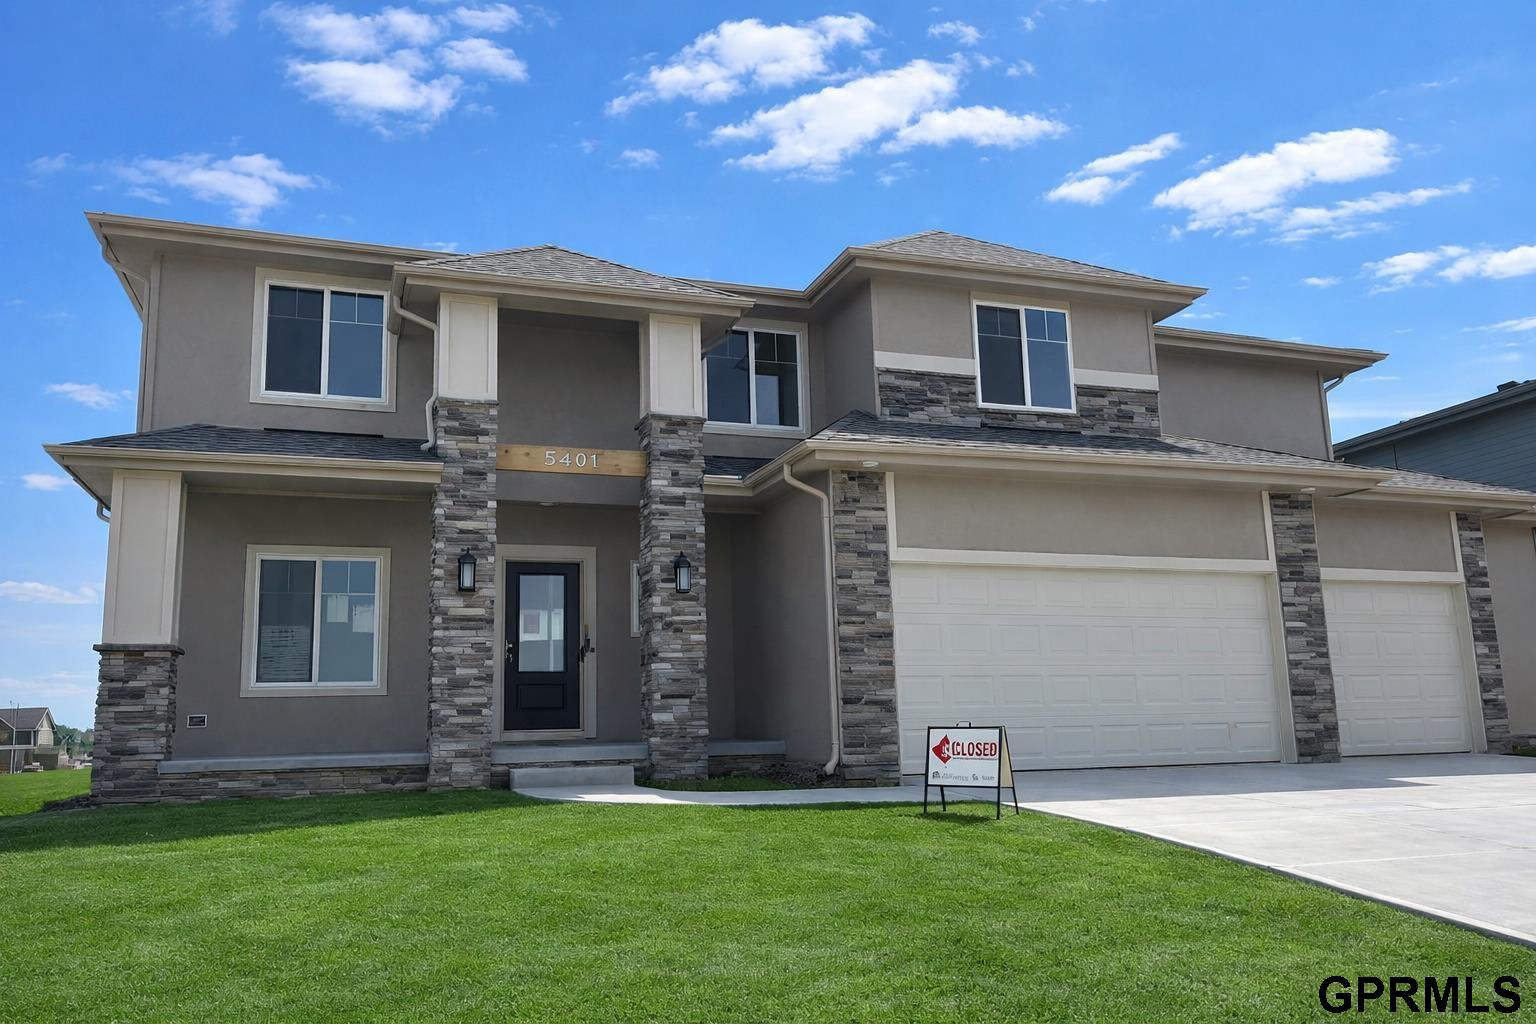
5401 N 191 Street, Elkhorn, NE 68022
Daybreak · Douglas County
Key Facts
Description
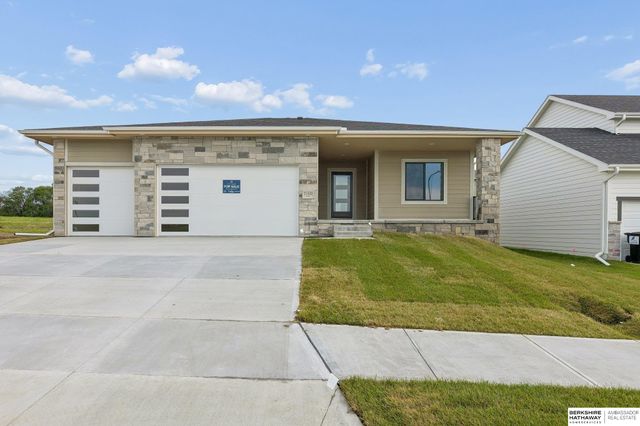
Home available for Occupancy Aug 2027!! Ready for school starts! Welcome to the incredible Northbrook model, a spacious and thoughtfully designed 5-bedroom, 5-bath home that blends luxury, function, and modern style. From the moment you step inside, you'll feel the difference in craftsmanship and detail. A rare main-level bedroom with private bath offers the perfect guest suite, multi-generational living, or a private office suite. A chef-inspired dream kitchen is the heart of the home and features Bosch appliances. Gorgeous wood plank ceiling details add warmth and character, making it unforgettable. Gather in the stunning great room with a custom stone fireplace, flanked by built-in cabinetry for both style and storage. The main-level flex room makes a great home office. The second-level loft is perfect a a kids' computer zone, gaming area, or an additional office. 5 total bathrooms will eliminate morning traffic jams! Includes a 3-car garage with a 6'side bump-out!
Property Information
Property Type
Residential
Sub-Type
Single Family Residence
Style
Contemporary
Year Built
2026
Living Area
2,922 sq ft
Lot Size
0.21 acres
Lot Dimensions
72.11 x 130.06
Garage Spaces
3
Parking Spaces
3
Ownership
Fee Simple
MLS® Listing#
22609474
Property Features
Interior
Appliances
Cooling
Heating
Flooring
Fireplace
Basement
Parking
Patio
Fencing
Lot Features
Construction
Foundation
Roof
Utilities
Sewer
Water Source
Rooms
- Bedroom 2
- Bedroom 3
- Bedroom 4
- Bedroom 5
- Master Bathroom
- Master Bedroom
Schools
- Elementary:
- Stone Pointe
- Middle:
- Elkhorn North Ridge
- High:
- Elkhorn North
Financial Details
HOA
$300 / Annually
Daybreak HOA not active
Annual Taxes
$391
Tax year 2025
Parcel Number
0917580294
Directions
Daybreak Springs - Take 192nd North and across Fort St. See models on your right side.
Affordability Calculator
$136,504
Estimated monthly payment
$3,633/mo
Principal $546,015 · Est. interest $761,740 over 30 yrs
Neighborhood Market Statistics
How this home compares to active listings in Elkhorn, NE
- $613,158
- Median Listing Price
- 62
- Median Days on Market
- 3,138
- Median Sq Ft
- $199
- Median Price / Sq Ft
- 228
- Active Listings
- This home’s price is 11% above the area median.
- Its price per sq ft is 17% above the area median.
Market statistics compiled from active EXIT Realty® and MLS listings in Elkhorn, NE.
Location

Points of Interest in Elkhorn, NE
Showing the Elkhorn area map.
Nearby Schools
Woodbrook Elementary
Elementary · 0.7 mi away
Elkhorn Grandview Middle School
Secondary · 1.2 mi away
Sagewood Elementary School
Elementary · 1.2 mi away
Arbor View Elementary School
Elementary · 1.2 mi away
Elkhorn North High School
Secondary · 1.2 mi away
Hillrise Elementary School
Elementary · 1.4 mi away
St Patrick's Catholic School
School · 1.5 mi away
Rosewood Academy
School · 1.5 mi away
Westridge Elementary School
Elementary · 1.9 mi away
Elkhorn Middle School
Secondary · 1.9 mi away
Elkhorn Public Schools
School · 2.0 mi away
Anchor Pointe Elementary
Elementary · 2.1 mi away
Manchester Elementary School
Elementary · 2.2 mi away
Legacy School
Elementary · 2.3 mi away
Elkhorn High School
Secondary · 2.6 mi away
La Bella Vita Montessori School
Elementary · 2.7 mi away
Academic Adventures
School · 2.8 mi away
Standing Bear Elementary School
Elementary · 2.8 mi away
Concordia Junior/Senior High School
Secondary · 2.8 mi away
Pine Creek Elementary School
Elementary · 2.9 mi away
Commute Calculator
Nearby Homes

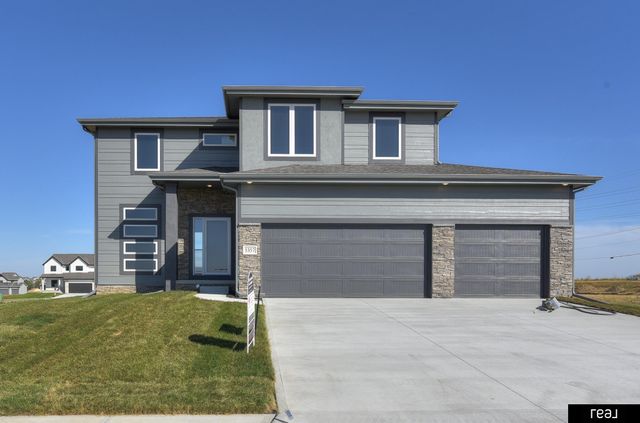


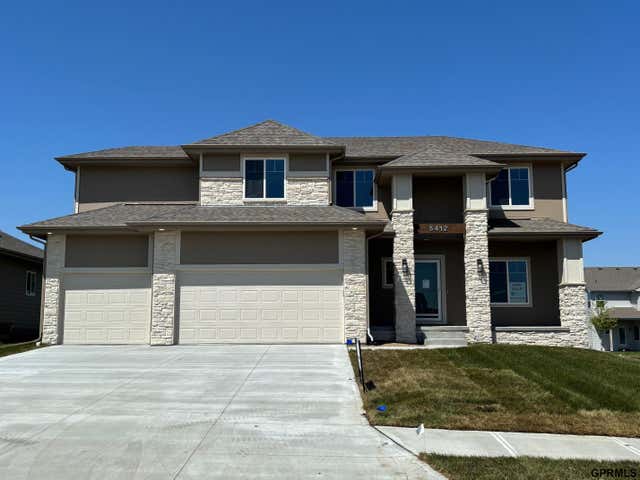

Similar Homes Nearby
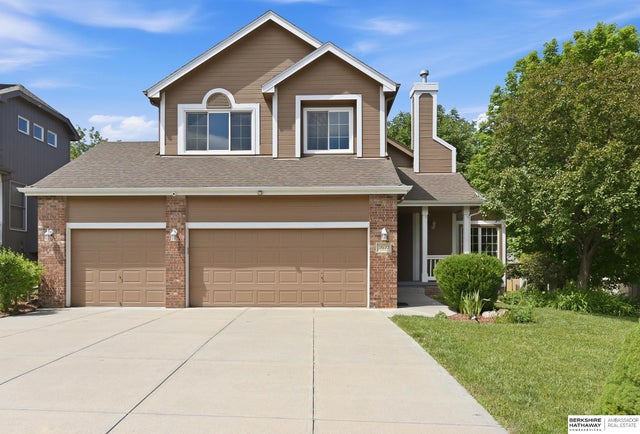
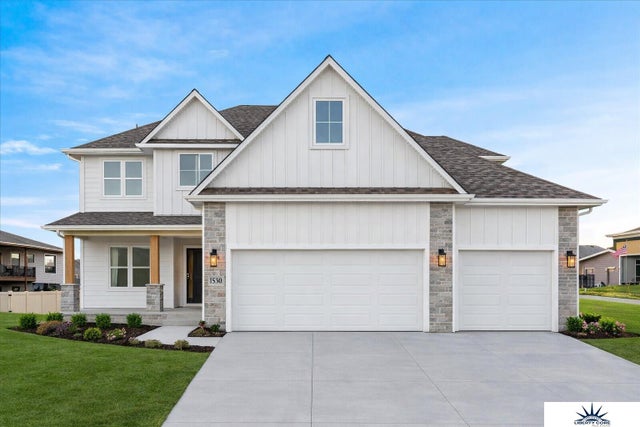
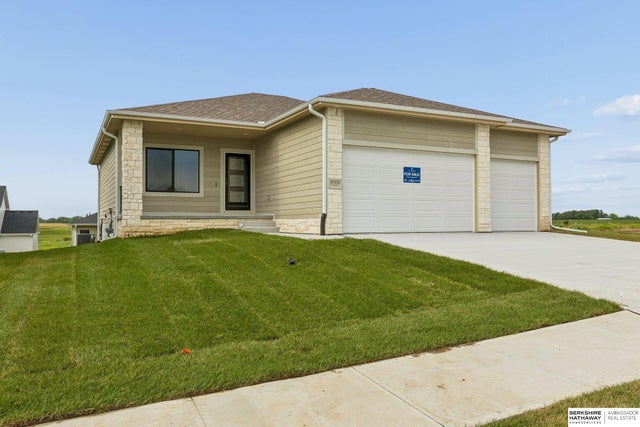
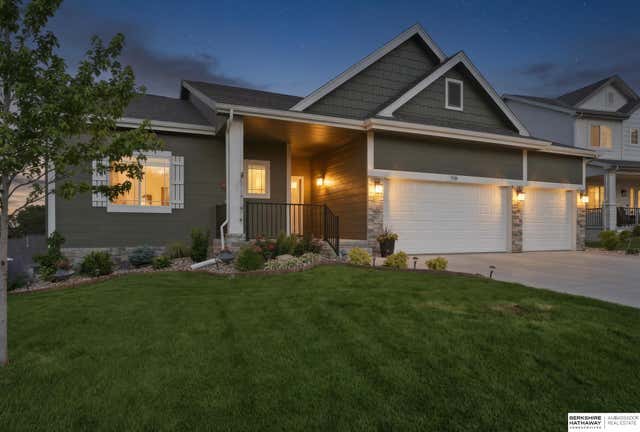
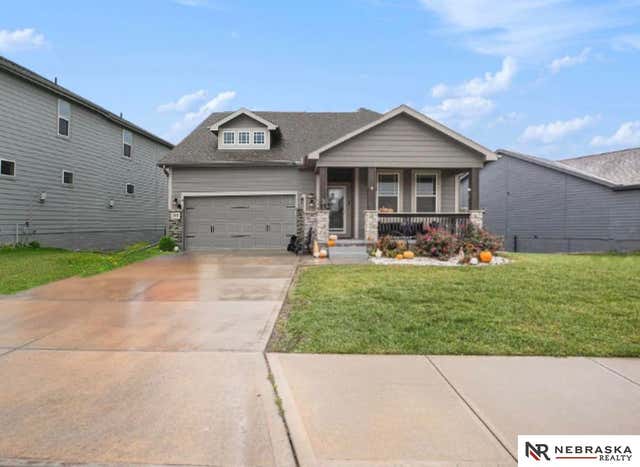
Similar Home Values
Comparable nearby listings and their asking prices.
| Address | Price | Beds | Baths | Sq Ft |
|---|---|---|---|---|
| 18602 Leavenworth Street, Elkhorn, NE | $480,000 | 4 | 4 | 3,011 |
| 4308 S 210th Avenue, Elkhorn, NE | $480,500 | 4 | 3 | 2,483 |
| 21439 Y Street, Elkhorn, NE | $484,000 | 4 | 3 | 2,560 |
| 5520 N 181st Street, Elkhorn, NE | $484,000 | 4 | 3 | 2,758 |
| 3806 S 204th Street, Elkhorn, NE | $485,000 | 4 | 2 | 3,180 |
| 21428 Z Street, Elkhorn, NE | $489,000 | 5 | 4 | 2,986 |
Moving Cost Estimate
EXIT Agents in Elkhorn


Listing Courtesy: Regency Homes - 4028959200
Presented by: Susan Wachner