

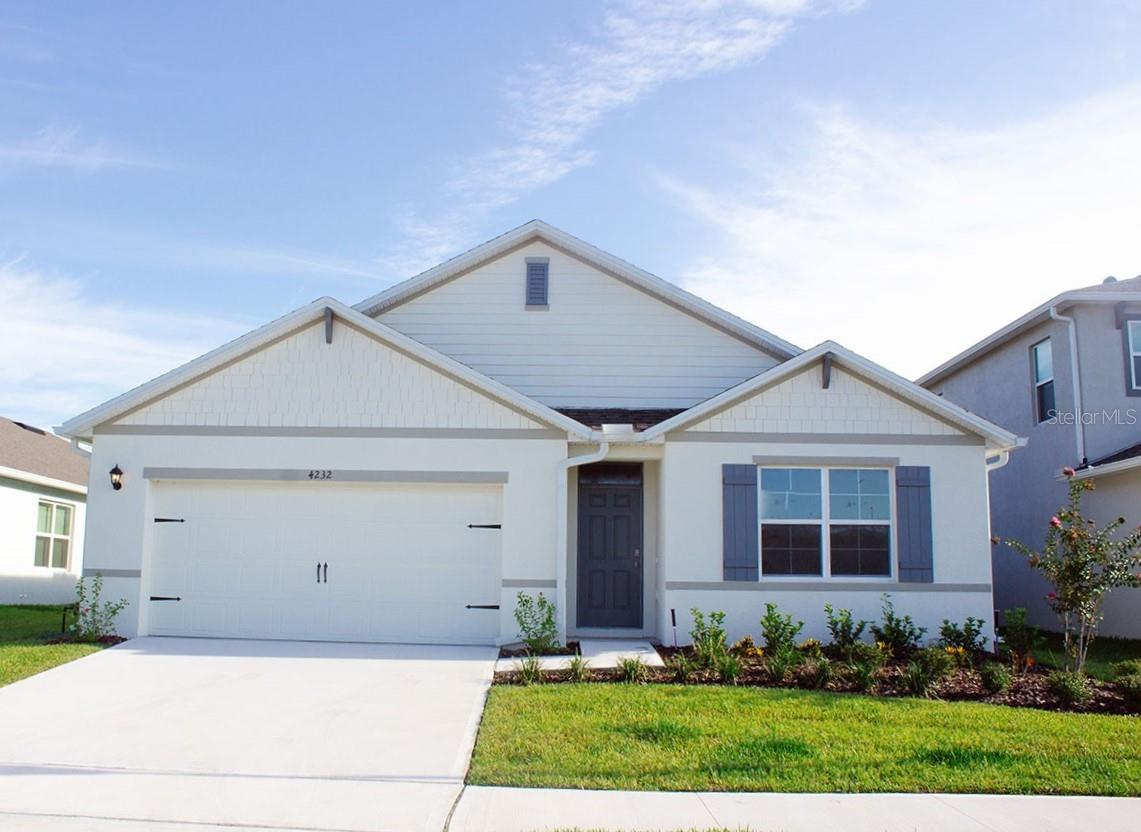
5201 MARSHELDER ST, APOPKA, FL 32712
CROSSROADS AT KELLY PARK · Orange County
Key Facts
Description
Under Construction. The popular one-story Cali floorplan offers 4-bedrooms, 2-bathrooms, a 2-car garage with 1,882 sq ft of living space. The open layout connects the living room, dining area, and kitchen, ideal for entertaining. The kitchen boasts quartz countertops, stainless-steel appliances, a walk in pantry and a spacious island. The four spacious bedrooms gives flexibility for various lifestyles. The primary suite located in the rear of the home features a private ensuite bathroom with dual sinks, a separate shower, and a walk-in closet. The remaining three bedrooms share one well-appointed bathroom, making morning routines a breeze. Laundry room is convenient to all bedrooms. This all concrete block construction home also includes smart home technology for control via smart devices. *Photos are of similar model but not that of exact house. Pictures, photographs, colors, features, and sizes are for illustration purposes only and will vary from the homes as built. Home and community information including pricing, included features, terms, availability and amenities are subject to change and prior sale at any time without notice or obligation. Please note that no representations or warranties are made regarding school districts or school assignments; you should conduct your own investigation regarding current and future schools and school boundaries.*
Property Information
Property Type
Residential
Sub-Type
Single Family Residence
Year Built
2025
Living Area
2,241 sq ft
Lot Size
0.14 acres
Garage Spaces
2
Ownership
Fee Simple
Zoning
RES
Days on Market
219
MLS® Listing#
O6365233
Property Features
Interior
Appliances
Cooling
Heating
Flooring
Parking
Laundry
Construction
Foundation
Roof
Community
Utilities
Sewer
Water Source
Rooms
- 11x8First
- Bedroom 211x10.4First
- Bedroom 311x10.4First
- Bedroom 411x11.8First
- Dining Room11x10.4First
- Kitchen18x11.4First
- Living Room15x16.4First
- Master Bedroom12x15First
Financial Details
HOA
$90 / Annually
Empire Management- Jake Doty
Annual Taxes
$3,382
Tax year 2024
Parcel Number
11-20-27-1567-02-820
Directions
From FL-417 Toll S. Use the right lane to take the exit toward Florida's Tpke. Slight right onto the ramp to North Tpke/Ocala. Use the right 2 lanes to take the ramp onto FL-429 N. Take exit 38 for Kelly Park Rd. Turn Left
Affordability Calculator
$88,398
Estimated monthly payment
$2,352/mo
Principal $353,592 · Est. interest $493,292 over 30 yrs
Neighborhood Market Statistics
How this home compares to active listings in APOPKA, FL
- $475,490
- Median Listing Price
- 60
- Median Days on Market
- 2,077
- Median Sq Ft
- $217
- Median Price / Sq Ft
- 504
- Active Listings
- This home’s price is 7% below the area median.
- Its price per sq ft is 9% below the area median.
Market statistics compiled from active EXIT Realty® and MLS listings in APOPKA, FL.
Location

Points of Interest in APOPKA, FL
Showing the APOPKA area map.
Nearby Schools
Hampden Dubose Academy
School · 2.0 mi away
Champions at Zellwood Elementary
Elementary · 2.3 mi away
Zellwood Elementary
Elementary · 2.3 mi away
Kelly Park School
Elementary · 2.6 mi away
Tangerine Schoolhouse
Elementary · 2.8 mi away
Solid Rock Christian School
School · 2.9 mi away
Round Lake Elementary School
Elementary · 2.9 mi away
Round Lake Charter School
School · 2.9 mi away
Wolf Lake Elementary
Elementary · 3.3 mi away
Wolf Lake Middle School
Secondary · 3.5 mi away
Montessori Nest & Children's School
Secondary · 3.8 mi away
Mt. Dora High School
Secondary · 4.1 mi away
Montessori at Roseborough
Elementary · 4.1 mi away
Sorrento Elementary
Elementary · 4.2 mi away
St Edward's Preschool & VPK
School · 4.2 mi away
Mt. Dora Middle School
Secondary · 4.2 mi away
The Preparatory School at National Deaf
School · 4.7 mi away
Christian Home & Bible School
School · 4.9 mi away
Amazing Kids Academy of Mt Dora
School · 5.0 mi away
Carlton Palms Educational Center
School · 5.1 mi away
Commute Calculator
Nearby Homes
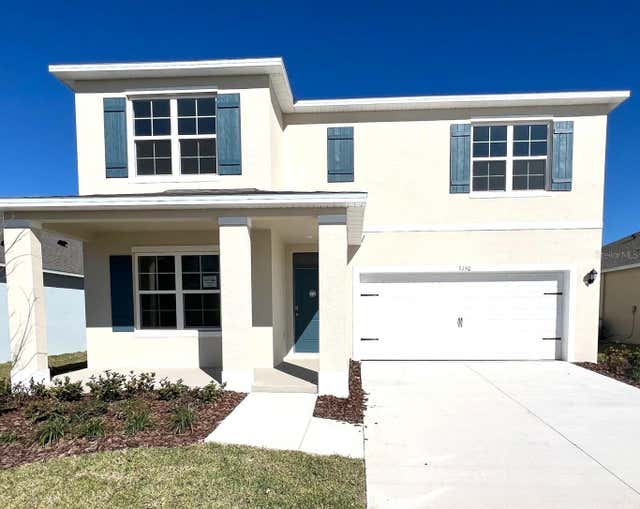

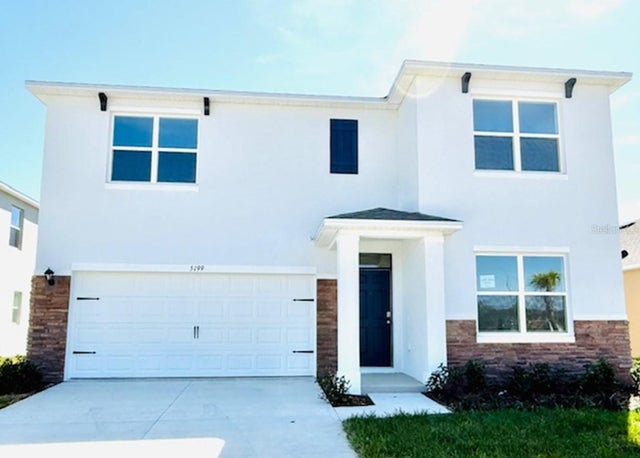


Similar Homes Nearby

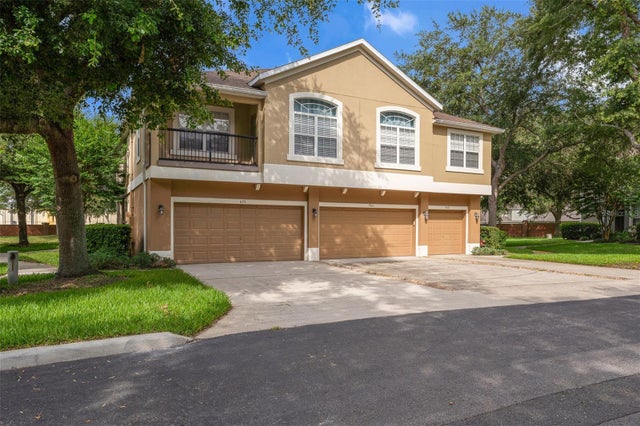
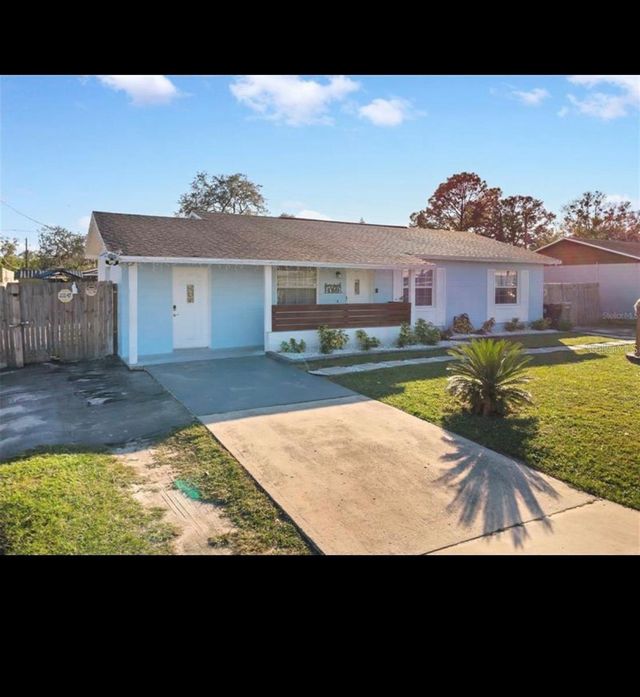
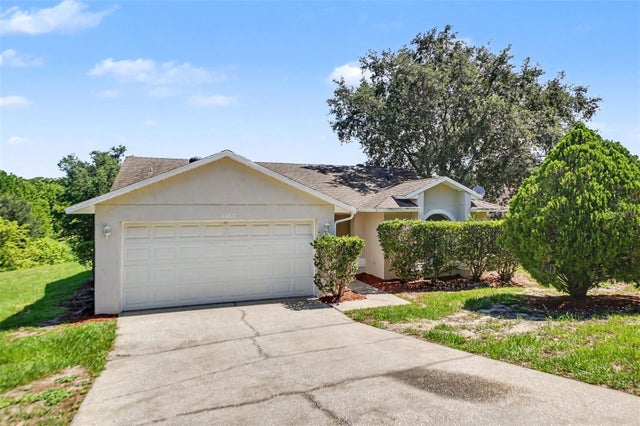

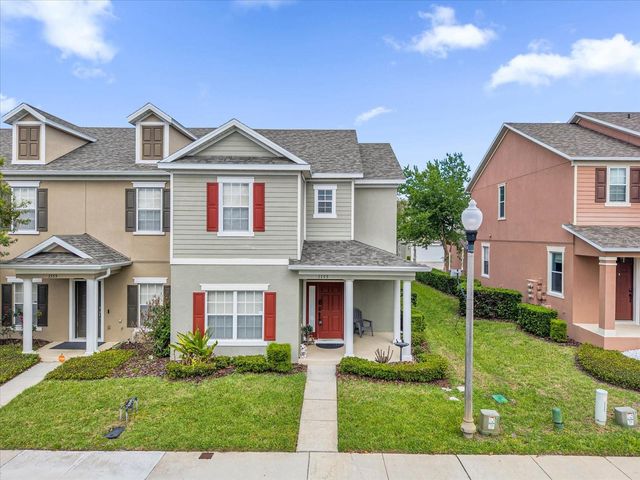
Similar Home Values
Comparable nearby listings and their asking prices.
| Address | Price | Beds | Baths | Sq Ft |
|---|---|---|---|---|
| 1411 OAK PL A, APOPKA, FL | $309,900 | 3 | 2 | 1,405 |
| 870 ASHWORTH OVERLOOK DRIVE A, APOPKA, FL | $310,000 | 3 | 3 | 1,998 |
| 314 W GROSSENBACHER DRIVE, APOPKA, FL | $310,000 | 3 | 1 | 1,186 |
| 1067 SHEELER HILLS DRIVE, APOPKA, FL | $310,000 | 3 | 2 | 1,381 |
| 1435 EDEN DRIVE, APOPKA, FL | $314,000 | 3 | 1 | 1,189 |
| 1355 ALSTON BAY BOULEVARD, APOPKA, FL | $314,990 | 4 | 3 | 1,843 |
Moving Cost Estimate
EXIT Agents in APOPKA


Listing Courtesy: DR HORTON REALTY OF CENTRAL FLORIDA LLC - 407-250-7299
Last Updated: 2025-12-04