

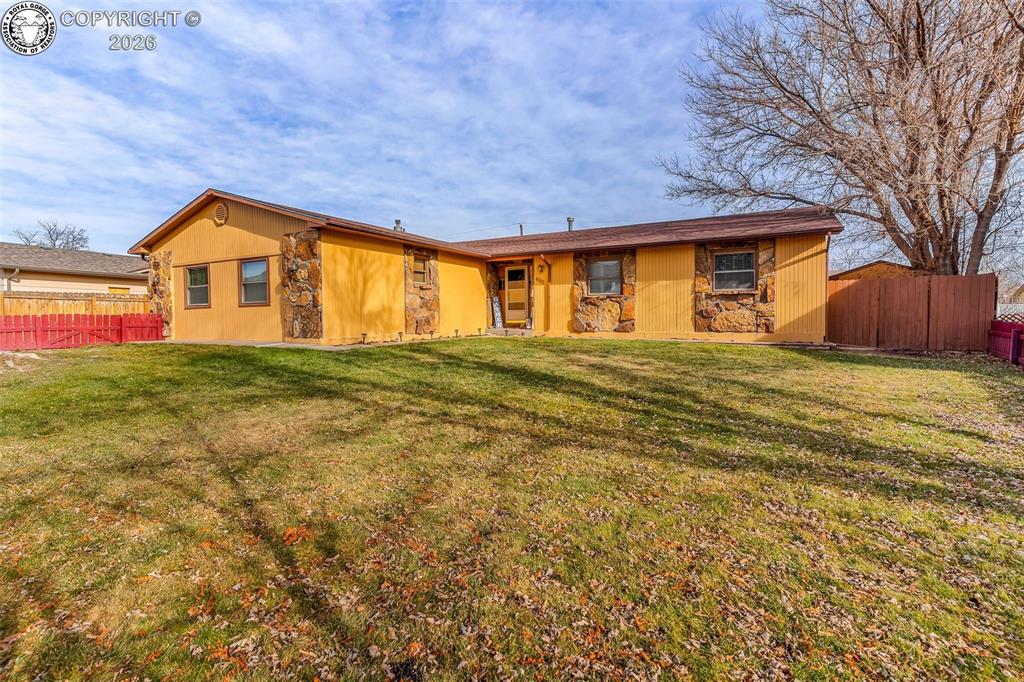
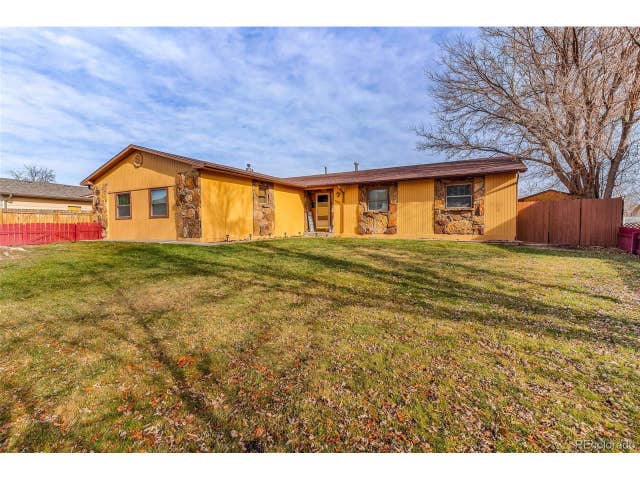
1115 Barr Avenue, Canon City, CO 81212
Fremont County
Key Facts
Description
Located in an established neighborhood near schools and medical facilities, this 2,007-square-foot ranch-style home offers a functional floor plan and recent system upgrades. Key mechanical improvements include a newer furnace, a new sewer line, and Central Air. The entry features vaulted ceilings and wainscoting, and a wood-burning fireplace with a custom rock hearth serves as the focal point of the main living area. The kitchen and dining combination includes oak cabinetry, a farmhouse sink, and a large walk-in pantry. This home provides three bedrooms and three full bathrooms. The primary bedroom includes dual closets, an en-suite bathroom, and French doors leading to the backyard. A notable feature of the property is the expansive bonus wing. Currently used as a game room with engineered hardwood flooring (pool table included), this space features a third full bathroom and a laundry closet with an included washer and dryer. This wing is sized appropriately to serve as an alternative primary suite or a private guest area. The exterior includes a large grassy yard equipped with an in-ground sprinkler system, a concrete patio, and a storage shed. The detached 2-car garage is positioned toward the rear of the lot, allowing for private entry through the back of the home. With its blend of storage capacity, multiple living zones, and updated infrastructure, this home is prepared for immediate occupancy. Schedule your showing today!
Property Information
Property Type
Residential
Sub-Type
Single Family Residence
Year Built
1980
Living Area
2,007 sq ft
Lot Size
0.23 acres
Parking Spaces
2
MLS® Listing#
2461772
Property Features
Cooling
Heating
Flooring
Fireplace
Parking
Lot Features
Construction
Utilities
Sewer
Water Source
Rooms
- BathroomMain
- BathroomMain
- BathroomMain
- BedroomMain
- BedroomMain
- Dining RoomMain
- Family RoomMain
- KitchenMain
- LaundryMain
- Living RoomMain
- Master BedroomMain
Schools
- Elementary:
- Washington
Financial Details
Annual Taxes
$1,989
Tax year 2025
Parcel Number
000011010910
Affordability Calculator
$80,000
Estimated monthly payment
$2,129/mo
Principal $319,999 · Est. interest $446,427 over 30 yrs
Neighborhood Market Statistics
How this home compares to active listings in Canon City, CO
- $488,475
- Median Listing Price
- 60
- Median Days on Market
- 1,944
- Median Sq Ft
- $239
- Median Price / Sq Ft
- 1,178
- Active Listings
- This home’s price is 18% below the area median.
- Its price per sq ft is 17% below the area median.
Market statistics compiled from active EXIT Realty® and MLS listings in Canon City, CO.
Location
Map is currently unavailable for this location.
Points of Interest in Canon City, CO
Showing the Canon City area map.
Commute Calculator
Nearby Homes

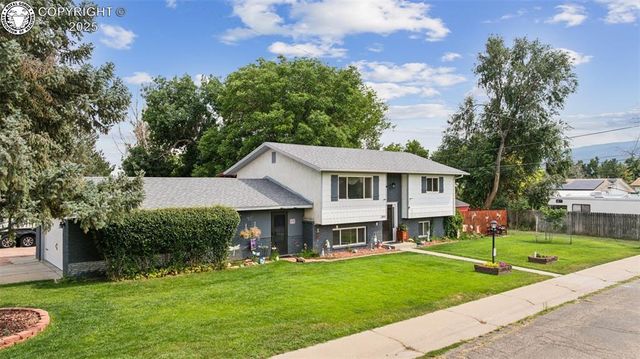
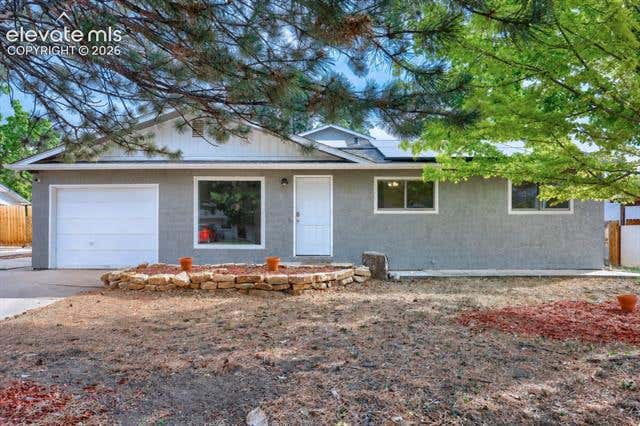

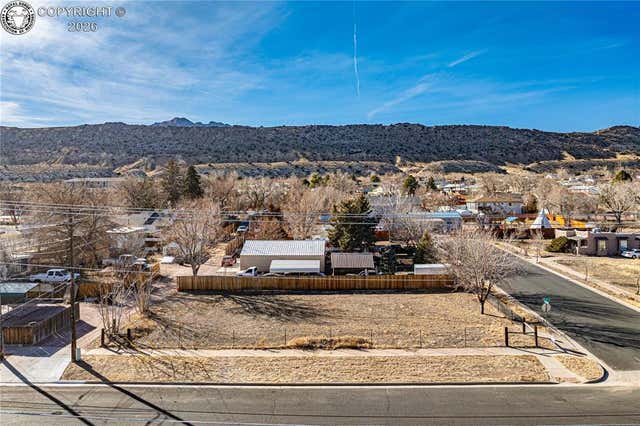
Similar Homes Nearby

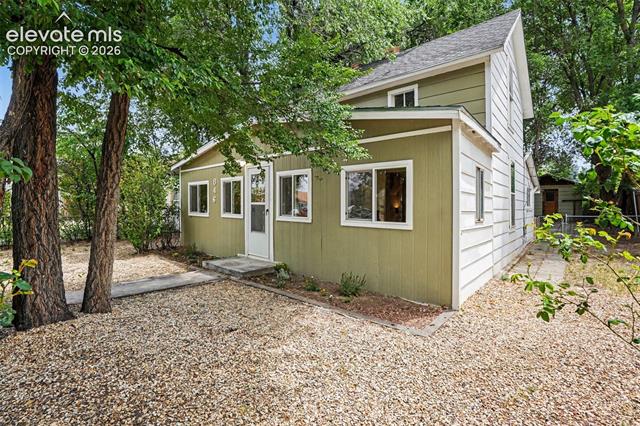


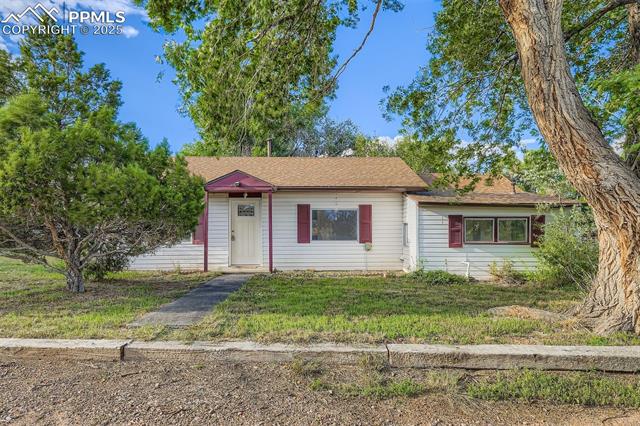
Similar Home Values
Comparable nearby listings and their asking prices.
| Address | Price | Beds | Baths | Sq Ft |
|---|---|---|---|---|
| 515 Harrison Avenue, Canon City, CO | $285,000 | 3 | 2 | 1,256 |
| 846 Griffin Avenue, Canon City, CO | $285,000 | 3 | 1 | 1,456 |
| 515 Harrison Avenue, Canon City, CO | $285,000 | 3 | 2 | 1,256 |
| 550 Park Street, Lake City, CO | $289,000 | 2 | 1 | 528 |
| 821 N Raynolds Avenue, Canon City, CO | $290,000 | 3 | 2 | 1,133 |
| 1160 Illinois Avenue, Canon City, CO | $290,000 | 3 | 1 | 1,014 |
Moving Cost Estimate
EXIT Agents in Canon City


Listing Courtesy: Real Broker, LLC - 7197921111