

6236 Vernazza Way 3, Windsor, CO 80550
Highland Meadows Golf Course, Vernazza Townhomes · Larimer County
Key Facts
Description
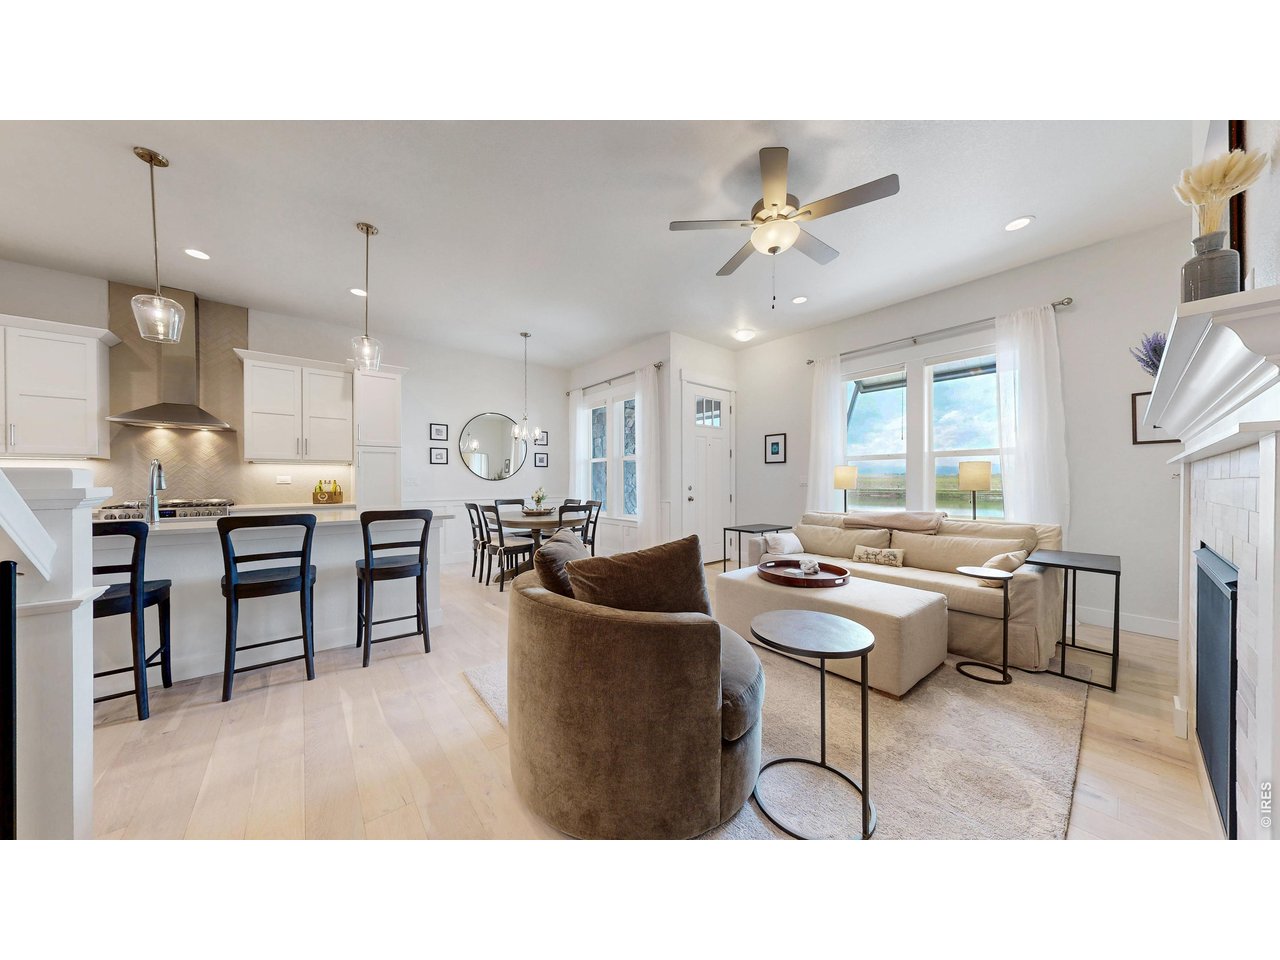
Welcome to this stunning, turn-key townhome overlooking Lake La Riva in the Highland Meadows Golf Course community. Perfectly positioned to capture breathtaking lake and mountain views from the patio, living room, dining area, and primary suite. Thoughtfully designed with nearly every builder upgrade available, the home showcases timeless contemporary finishes and impeccable attention to detail. Engineered wood flooring extends throughout the main and upper levels, with carpet only on the stairs. The gourmet kitchen features upgraded Frigidaire Pro appliances, white Shaker cabinetry with soft-close doors and drawers, and elegant quartz countertops that continue throughout all bathrooms. Upstairs, the luxurious primary retreat offers an en-suite bath with 2 sinks, a walk-in shower with lake views, and a spacious walk-in closet. The secondary bedroom is equally impressive, complete with its own en-suite bath and walk-in closet. The finished basement has a large family room, an additional bedroom, and a full bath. The garage features an epoxy floor and EV charging outlet. The front has an extended patio and fenced yard. Originally furnished as an executive rental, the home is being offered fully equipped and beautifully appointed with carefully curated Pottery Barn furnishings, along with dishes, cookware, glassware, linens, towels, and even household essentials. Furnishings are included with a full-price offer and may be removed if preferred. Rarely occupied and impeccably maintained, this home shows like new. Enjoy a truly low-maintenance lifestyle with HOA services that include water, sewer, trash, snow removal, lawn care, exterior maintenance and insurance, and cable TV. Metro district tax provides access to resort-style amenities including a neighborhood pool, outdoor tennis and pickleball courts, a state-of-the-art fitness center, clubhouse, hot tub, dry sauna, and putting green. Lluxury, convenience, and unforgettable views all in one extraordinary home.
Property Information
Property Type
Residential
Sub-Type
Townhouse
Structure Type
Townhouse
Year Built
2023
Living Area
2,537 sq ft
Lot Size
0.05 acres
Garage Spaces
2
Zoning
Res
Days on Market
26
MLS® Listing#
1061819
Property Features
Interior
Appliances
Cooling
Heating
Flooring
Fireplace
Basement
Parking
Laundry
Patio
Fencing
Lot Features
Construction
Roof
Windows
Community
Utilities
Sewer
Water Source
Rooms
- 20x15Upper
- Bedroom 217x14Upper
- Bedroom 314x13Basement
- Dining Room11x9Main
- Family Room20x18Basement
- Kitchen13x9Main
- Laundry8x7Upper
- Living Room17x12Main
Schools
- Elementary:
- Riverview PK-8
- Middle:
- Riverview PK-8
- High:
- Mountain View
Financial Details
HOA
$350 / Monthly
Vintage Corporation
Annual Taxes
$5,268
Tax year 2025
Parcel Number
R1671932
Affordability Calculator
$139,800
Estimated monthly payment
$3,720/mo
Principal $559,200 · Est. interest $780,134 over 30 yrs
Neighborhood Market Statistics
How this home compares to active listings in Windsor, CO
- $645,116
- Median Listing Price
- 42
- Median Days on Market
- 2,538
- Median Sq Ft
- $260
- Median Price / Sq Ft
- 605
- Active Listings
- This home’s price is 8% above the area median.
- Its price per sq ft is 6% above the area median.
Market statistics compiled from active EXIT Realty® and MLS listings in Windsor, CO.
Location

Points of Interest in Windsor, CO
Showing the Windsor area map.
Nearby Schools
Bamford Elementary School
Elementary · 0.6 mi away
Resurrection Christian School
Secondary · 1.4 mi away
Colorado Early Colleges Windsor
Secondary · 1.6 mi away
Grandview Elementary School
Elementary · 3.3 mi away
High Plains School
Elementary · 3.4 mi away
Skyview Elementary
Elementary · 3.6 mi away
Skyview Elementary School
Elementary · 3.6 mi away
Sunshine House
School · 3.7 mi away
Windsor High School
Secondary · 3.8 mi away
Windsor Middle School
Secondary · 3.9 mi away
Weld Re-4 School District
School · 3.9 mi away
Zach Elementary School
Elementary · 4.0 mi away
Kinard Core Knowledge Middle School
Secondary · 4.1 mi away
Tozer Primary School
Elementary · 4.2 mi away
Mountain View Elementary School
Elementary · 4.2 mi away
Goddard School
School · 4.2 mi away
Mountain View High School
Secondary · 4.3 mi away
Bethke Elementary School
Elementary · 4.4 mi away
Bacon Elementary School
Elementary · 4.5 mi away
Kids Haven
School · 4.6 mi away
Commute Calculator
Nearby Homes


Similar Homes Nearby



Similar Home Values
Comparable nearby listings and their asking prices.
| Address | Price | Beds | Baths | Sq Ft |
|---|---|---|---|---|
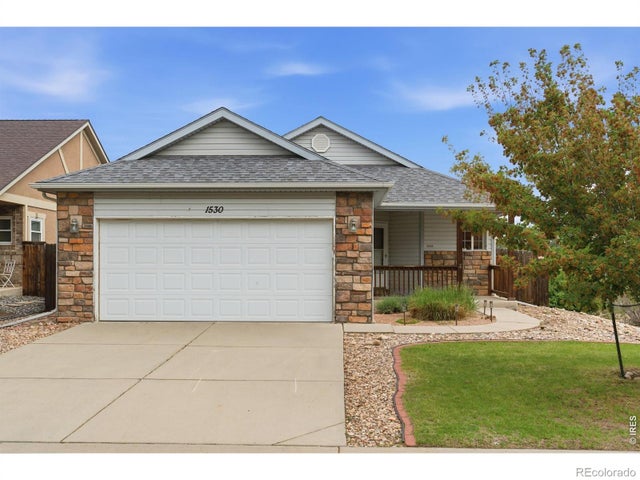
| 1530 Walnut St, Windsor, CO | $489,600 | 3 | 2 | 1,487 |
| 1530 Walnut Street, Windsor, CO | $489,600 | 3 | 2 | 1,487 |
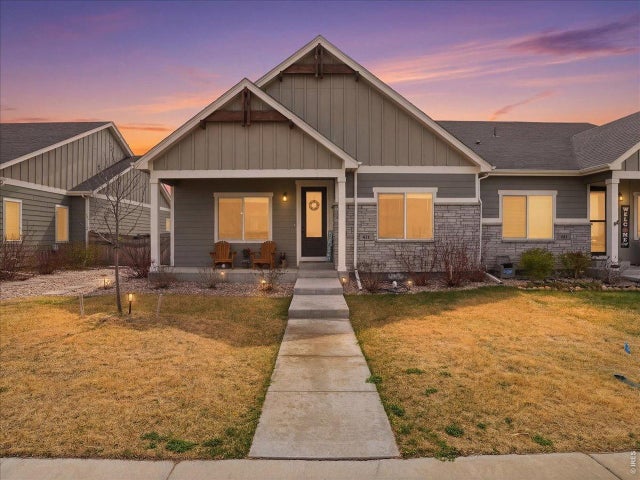
| 651 Hillspire Drive, Windsor, CO | $490,000 | 2 | 2 | 1,432 |
| 651 Hillspire Dr, Windsor, CO | $490,000 | 2 | 2 | 1,432 |
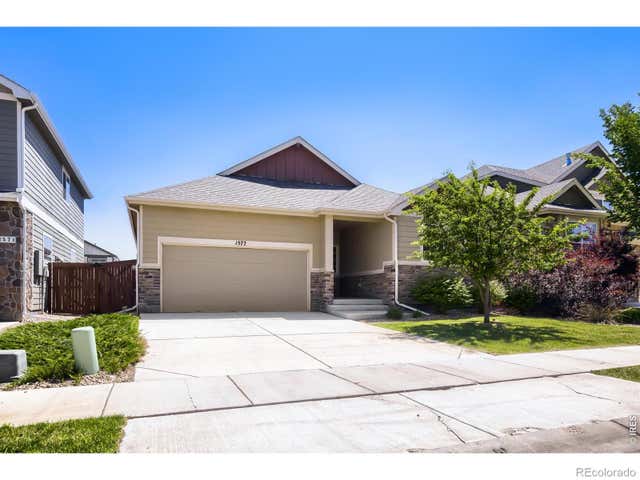
| 1577 First Light Dr, Windsor, CO | $494,900 | 3 | 2 | 1,554 |
| 1577 First Light Drive, Windsor, CO | $494,900 | 3 | 2 | 1,554 |


