

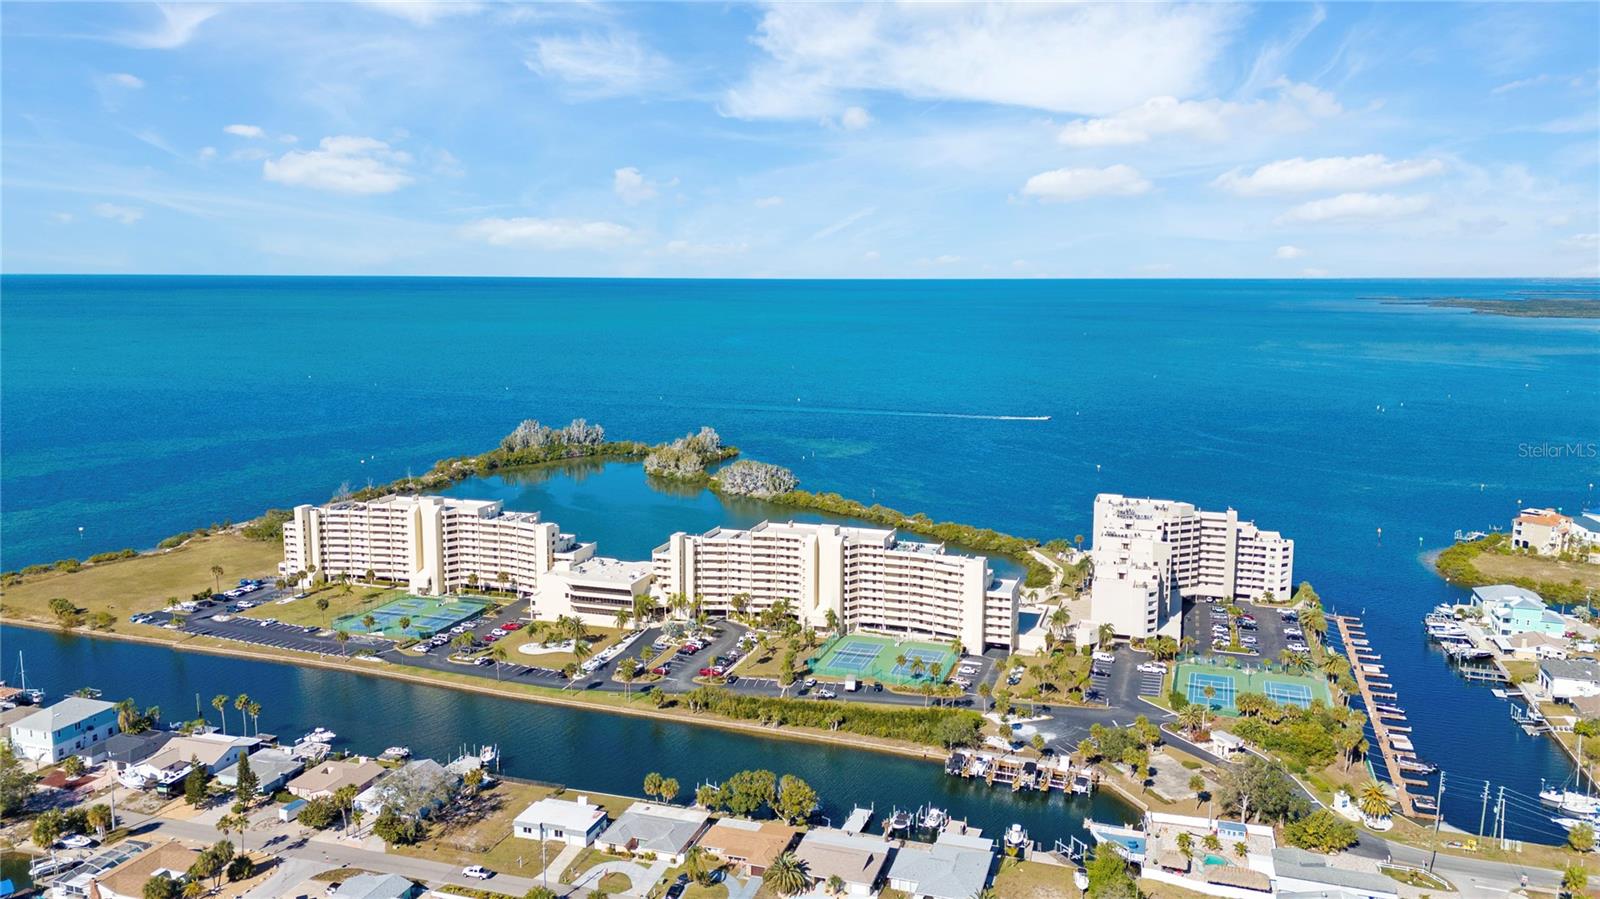
6009 SEA RANCH DRIVE 307, HUDSON, FL 34667
GULF ISLAND BEACH TENNIS · Pasco County
Key Facts
Description
This WATERFRONT 2 Bedroom/ 2 Bathroom condo is now available for rent! Don't stress with movers, as this unit comes FULLY furnished & equipped! This condo has been updated and has stunning ocean views from every room! The guard-gated community of Gulf Island offers several amenities to include its own private beach, heated pool, grills, lounge chairs & tables, fitness center, clubhouse with kitchen, library, game room, & tennis courts. Close Proximity to Hudson Beach, grocery stores, shopping mall, banks, bars & restaurants, and much more! Rent will include ALL UTILITIES including pest control and management!
Property Information
Property Type
Residential Lease
Sub-Type
Condominium
Year Built
1985
Stories
9
Living Area
950 sq ft
Lot Size
51.35 acres
Days on Market
1
MLS® Listing#
TB8461243
Property Features
Interior
Exterior
Appliances
Cooling
Heating
Pool
Laundry
Patio
Lot Features
Security
Other Structures
Community
Utilities
Water Source
Rooms
- Bedroom 1First
- Bedroom 2First
Financial Details
HOA
Yes
Julie Bowling
Parcel Number
16-24-33-038.0-000.00-307.E
Directions
Head North on Hwy 19. Turn left onto Sea Ranch Dr and follow it all the way to the end of the road. You will see Gulf Islands sign & the guard gate. Please have proof of ID readily available for temp parking pass.
Affordability Calculator
$500
Estimated monthly payment
$13/mo
Principal $2,000 · Est. interest $2,790 over 30 yrs
Neighborhood Market Statistics
How this home compares to active listings in HUDSON, FL
- $320,588
- Median Listing Price
- 76
- Median Days on Market
- 1,539
- Median Sq Ft
- $198
- Median Price / Sq Ft
- 562
- Active Listings
- This home’s price is 99% below the area median.
- Its price per sq ft is 99% below the area median.
Market statistics compiled from active EXIT Realty® and MLS listings in HUDSON, FL.
Location
Map is currently unavailable for this location.
Points of Interest in HUDSON, FL
Showing the HUDSON area map.
Commute Calculator
Nearby Homes
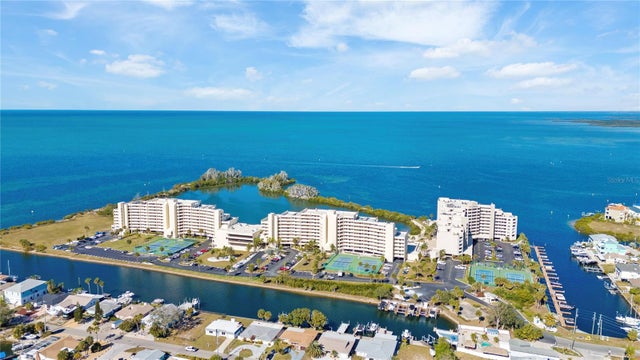

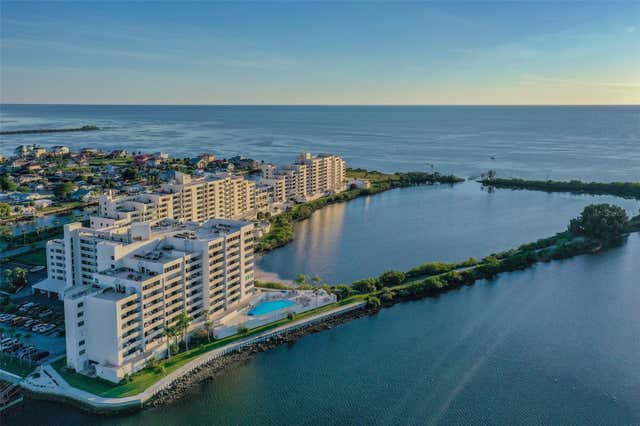


Similar Homes Nearby
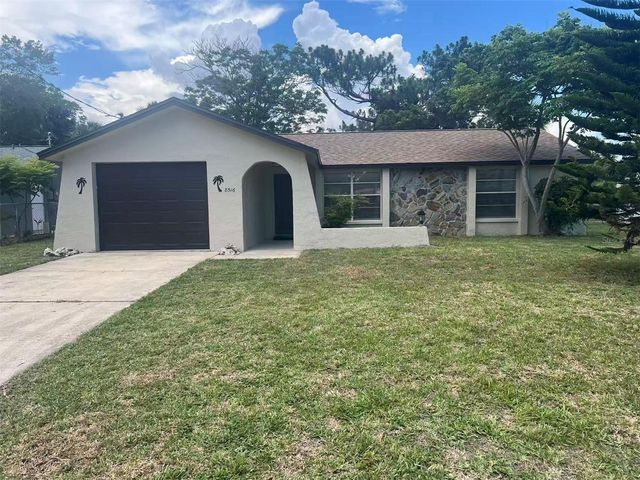

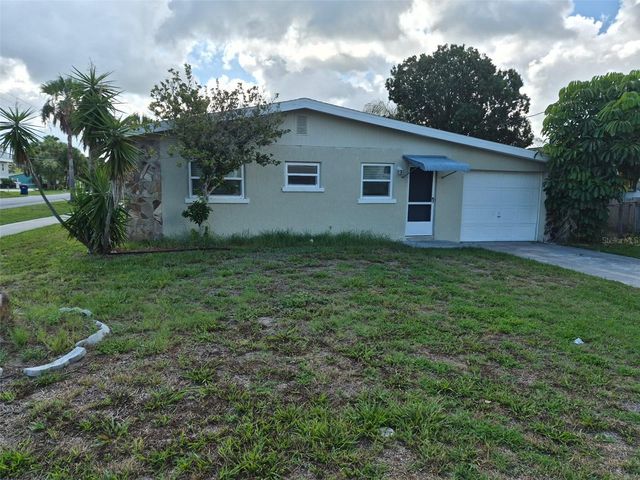
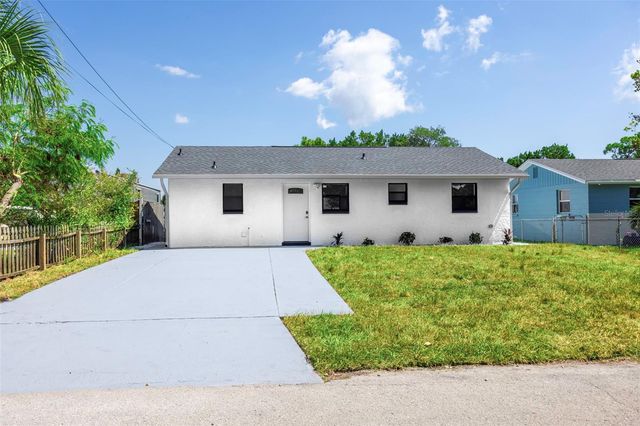
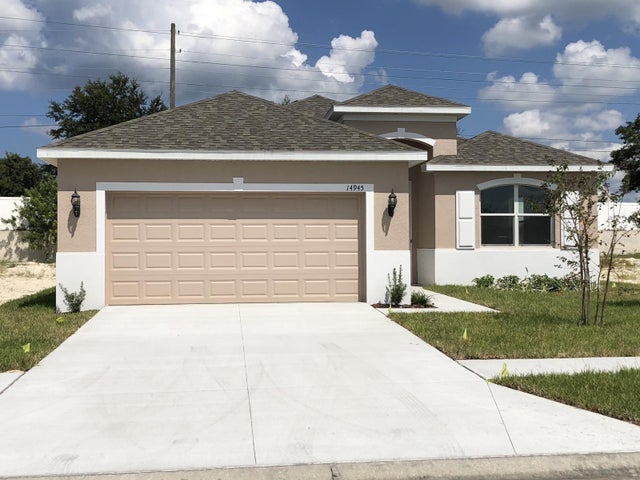
Similar Home Values
Comparable nearby listings and their asking prices.
| Address | Price | Beds | Baths | Sq Ft |
|---|---|---|---|---|
| 6009 SEA RANCH DRIVE 704, HUDSON, FL | $1,750/mo | 1 | 1 | 733 |
| 8516 INWOOD DRIVE, HUDSON, FL | $1,850/mo | 2 | 2 | 1,120 |
| 12013 GREENGATE DRIVE, HUDSON, FL | $1,900/mo | 3 | 3 | 1,666 |
| 13934 SOMMERS AVENUE, HUDSON, FL | $1,995/mo | 2 | 1 | 784 |
| 14820 ATLANTIC AVENUE, HUDSON, FL | $2,000/mo | 3 | 2 | 1,000 |
| 14945 POTTERTON CIRCLE, HUDSON, FL | $2,000/mo | 3 | 2 | 1,952 |
Moving Cost Estimate
EXIT Agents in HUDSON


Listing Courtesy: AMERICAN HERITAGE REALTY, INC. - 727-726-7272
Last Updated: 2026-01-05