

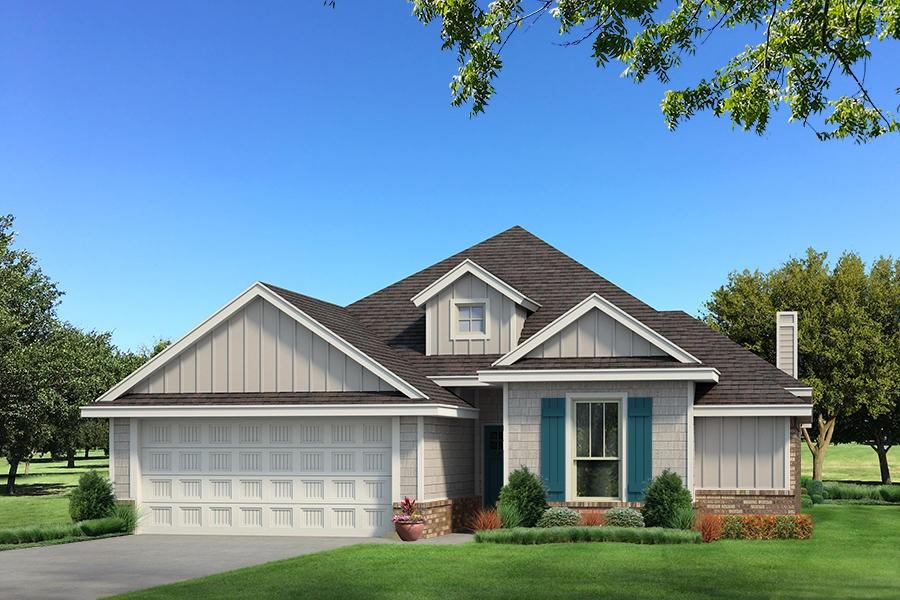
13028 NE 9th Street, Choctaw, OK 73020
Oklahoma County
Key Facts
Description
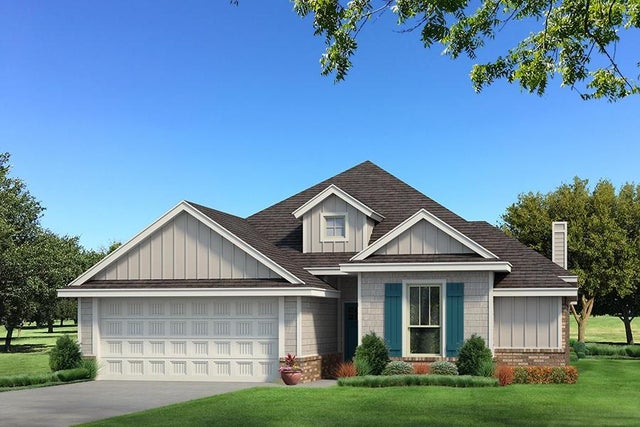
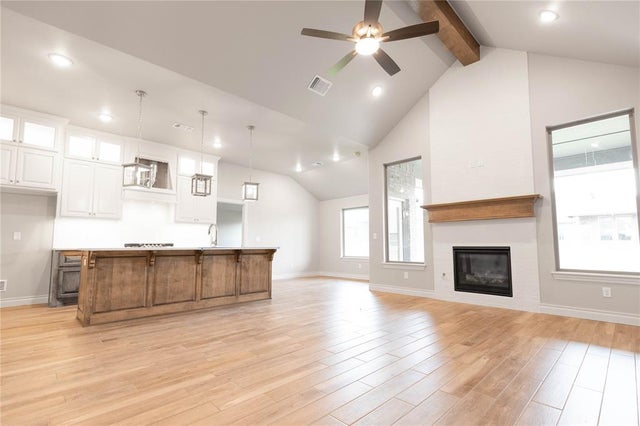
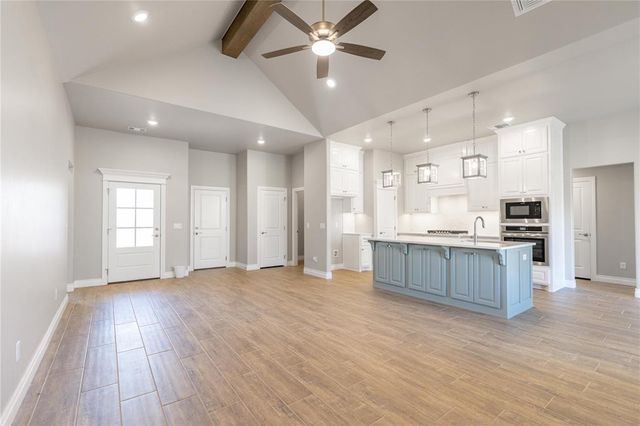
This Brinklee floor plan embraces 1,595 sqft of total living space, which includes 1,500 sqft of indoor living and 95 sqft of outdoor living space. This Taber home offers 3 bedrooms, 2 full bathrooms, 2 covered patios, a utility room featuring deco tile flooring, and a 2-car garage with a storm shelter installed. The living room provides a stacked stone surround corner gas fireplace, 7' windows, a ceiling fan, a coffered ceiling, and wood-look tile. The high-end kitchen supports a large corner pantry, 3 CM countertops, custom-built cabinets to the ceiling, elegant tile backsplash, a center island, and stunning pendant lighting. The primary suite provides a sloped ceiling detail with a ceiling fan, windows, and our cozy carpet finish. The attached spa-like bath supports a free-standing tub, a spacious walk-in shower, a dual sink vanity, and a huge walk-in closet. The covered outdoor living section offers a wood-burning fireplace, a gas line, and a TV hookup. Other amenities include our healthy home technology, a tankless water heater, R-44 Insulation, a fresh air ventilation system, and so much more!
Property Information
Property Type
Residential
Sub-Type
Single Family Residence
Style
Craftsman
Year Built
2026
Living Area
1,500 sq ft
Lot Size
0.17 acres
Garage Spaces
2
Days on Market
194
MLS® Listing#
1205432
Property Features
Interior
Appliances
Cooling
Heating
Flooring
Fireplace
Parking
Laundry
Patio
Lot Features
Construction
Foundation
Roof
Windows
Security
Utilities
Schools
- Elementary:
- L. W. Westfall ES
- Middle:
- Choctaw MS
- High:
- Choctaw HS
Financial Details
HOA
$350
Parcel Number
13028NE9th73020
Directions
From I-35, take exit 130 for NE 23rd St. Turn east on US-62 E/NE 23rd St & continue for 9 mi. Turn south onto N Hiwassee Rd towards NE 10th St. Westfall will be on the south side of NE 10th St.
Affordability Calculator
$66,128
Estimated monthly payment
$1,760/mo
Principal $264,512 · Est. interest $369,018 over 30 yrs
Neighborhood Market Statistics
How this home compares to active listings in Choctaw, OK
- $396,296
- Median Listing Price
- 47
- Median Days on Market
- 2,152
- Median Sq Ft
- $189
- Median Price / Sq Ft
- 122
- Active Listings
- This home’s price is 17% below the area median.
- Its price per sq ft is 17% above the area median.
Market statistics compiled from active EXIT Realty® and MLS listings in Choctaw, OK.
Location

Points of Interest in Choctaw, OK
Showing the Choctaw area map.
Nearby Schools
LW Westfall Elementary School
Elementary · 0.1 mi away
Choctaw Nicoma Park Public Schools
School · 0.2 mi away
Choctaw High School
Secondary · 1.1 mi away
Nicoma Park Intermediate
Elementary · 1.6 mi away
Nicoma Park Middle School
Secondary · 1.7 mi away
Oklahoma Virtual Charter Academy
School · 1.8 mi away
Choctaw Elementary School
Elementary · 2.1 mi away
Choctaw Junior High School
Secondary · 2.1 mi away
Choctaw Middle School Home of the Yellowjackets
Secondary · 2.1 mi away
Choctaw MS
Elementary · 2.1 mi away
Life Christian Academy
School · 2.6 mi away
Eoc Tech Center
School · 3.3 mi away
Telstar Elementary School
Elementary · 3.6 mi away
James Griffith Intermediate
School · 3.6 mi away
Indian Meridian Elementary School
Elementary · 3.6 mi away
Carl Albert High School
Secondary · 3.9 mi away
Green Pastures Elementary School
Elementary · 4.0 mi away
Carl Albert Middle School
Secondary · 4.0 mi away
Carl Albert Titans Football Field
School · 4.2 mi away
Oklahoma Virtual Charter Academy
School · 4.4 mi away
Commute Calculator
Nearby Homes



Similar Homes Nearby



Similar Home Values
Comparable nearby listings and their asking prices.
| Address | Price | Beds | Baths | Sq Ft |
|---|---|---|---|---|
| 3529 Northridge Terrace, Choctaw, OK | $234,000 | 3 | 2 | 1,552 |
| 12474 Native Hill Drive, Choctaw, OK | $235,000 | 3 | 2 | 1,279 |
| 1820 Cherokee Trail, Choctaw, OK | $245,000 | 4 | 2 | 1,586 |
| 2290 E Meyers Circle, Choctaw, OK | $246,000 | 2 | 2 | 1,300 |
| 13708 NE 9th Street, Choctaw, OK | $250,000 | 3 | 2 | 1,889 |
| 1841 Love Lane, Choctaw, OK | $250,000 | 4 | 3 | 3,486 |
Moving Cost Estimate
EXIT Agents in Choctaw



Listing Courtesy: Premium Prop Llc - 4052855105
Presented by: Zachary Holland