

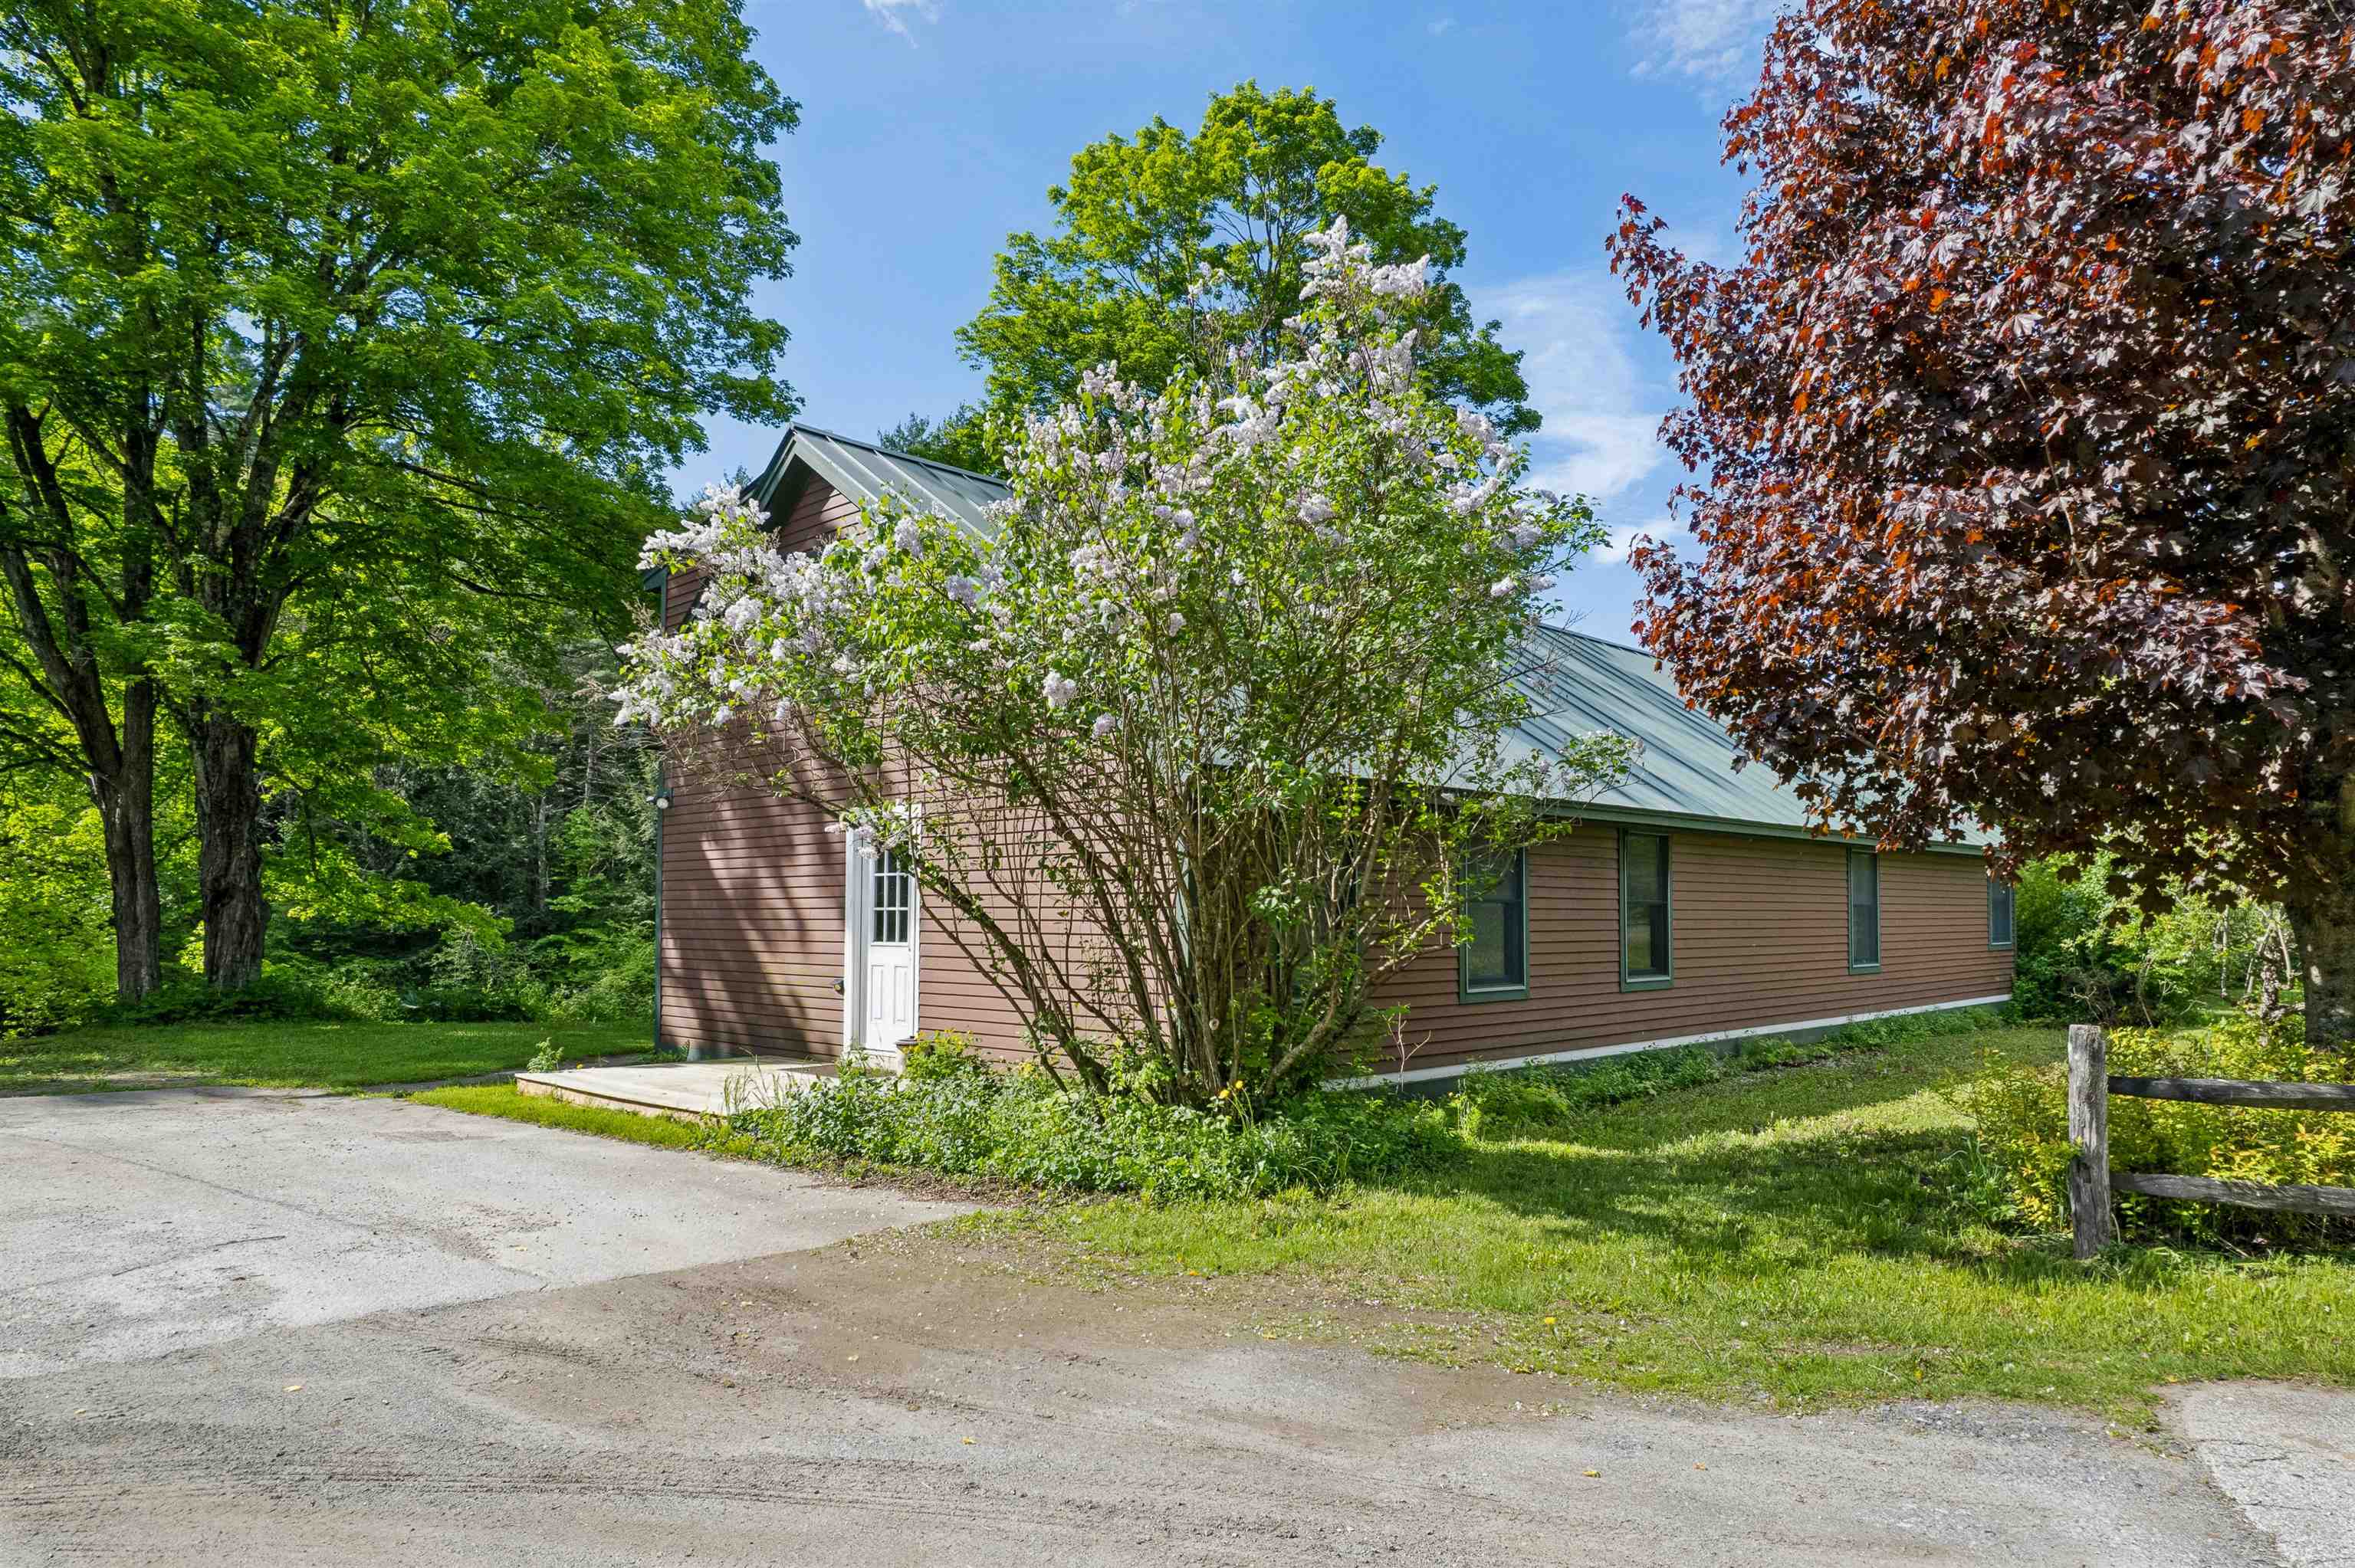
568 VT Route 110, Tunbridge, VT 05077
Orange County
Key Facts
Presented by: Holly Hall
Description
Welcome to the River House! Beautifully sited with direct access to the White River and extremely accessible from a paved and publicly maintained road! Fish, swim or just enjoy the sound of river running by. Exceptionally spacious, this property would lend itself very well to dividing for a multi-family or using a portion of the house as in-law suite. There is also a tiny house on the property that could be perfect for a studio, guest space or work from home space separate from the main home with its own private tiled bathroom. Inside the main house is a spacious mudroom off the driveway, ground floor bedroom with en-suite bathroom, additional full bath on the main level and an oversized kitchen with solid wood cabinetry. Two bedrooms upstairs and an extra bonus space round out the second story. The sunroom is an absolute must see. The natural light is just lovely! Furnished photos have been virtually staged. Very easy to show, simply ask!
Property Information
Property Type
Residential
Sub-Type
Single Family Residence
Style
Contemporary
Year Built
2005
Stories
1
Living Area
3,442 sq ft
Lot Size
2.00 acres
Zoning
Residential
Days on Market
18
MLS® Listing#
5092983
Property Features
Interior
Appliances
Cooling
Heating
Flooring
Basement
Parking
Patio
Lot Features
Other Structures
Utilities
Sewer
Water Source
Schools
- Elementary:
- Tunbridge Central School
- Middle:
- Tunbridge Central
- High:
- Choice
- District:
- Orange Southwest
Directions
From I-89 Take exit 2 and head towards the Sharon Trading Post on Route 132. Turn right on Route 14 and then turn right onto Route 110. Drive 8 miles to find the house on the right.
Affordability Calculator
$99,800
Estimated monthly payment
$2,656/mo
Principal $399,200 · Est. interest $556,920 over 30 yrs
Location

Getting Around
Points of Interest in Tunbridge, VT
Showing the Tunbridge area map.
Nearby Schools
Tunbridge Central School
School · 0.4 mi away
Wellspring Waldorf School
School · 1.2 mi away
Chelsea Elementary High School
Secondary · 4.7 mi away
The Mountain School
School · 7.0 mi away
White River Valley High School
Secondary · 7.5 mi away
Newton Elementary School
Elementary · 7.9 mi away
The Sharon Academy
School · 9.2 mi away
Brookfield Elementary School
Elementary · 9.4 mi away
Sharon Elementary School
Elementary · 9.5 mi away
Union High School
Secondary · 9.5 mi away
Randolph Uhsd
Elementary · 9.5 mi away
Randolph Technical Career Center
Secondary · 9.5 mi away
Randolph Elementary School
Elementary · 9.5 mi away
Westshire Elementary School
Elementary · 10.4 mi away
Whitcomb Junior/Senior High School
Secondary · 10.6 mi away
Braintree Elementary School
Elementary · 12.8 mi away
Echo Valley Community Elementary School
Elementary · 13.0 mi away
Washington Village School
Elementary · 13.0 mi away
Thetford Elementary School
Elementary · 13.8 mi away
Open Fields School
School · 14.0 mi away
Commute Calculator
Nearby Homes
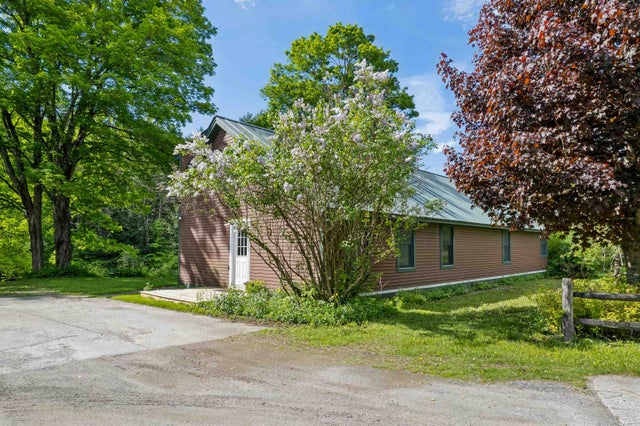
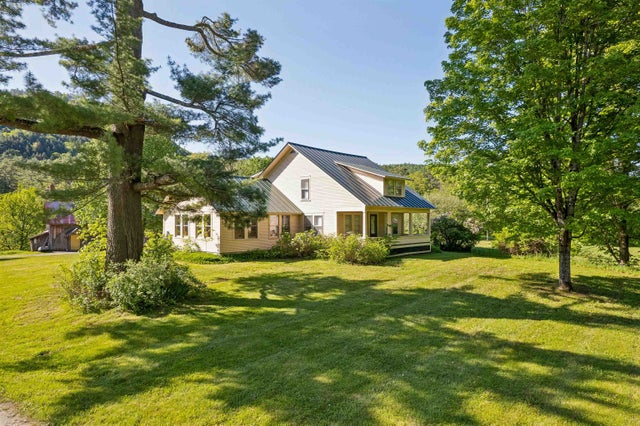


Similar Homes Nearby
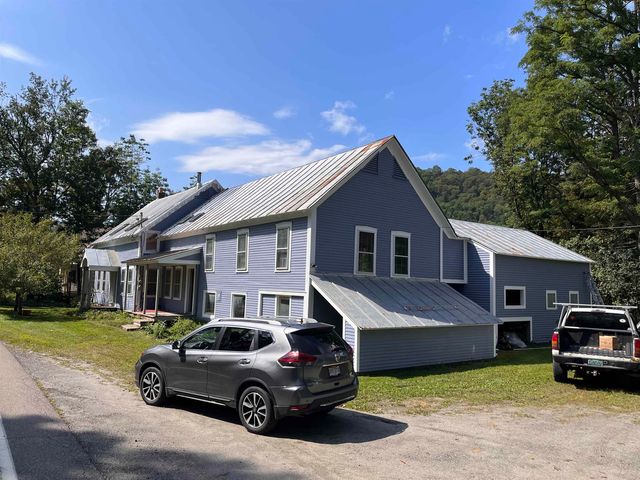

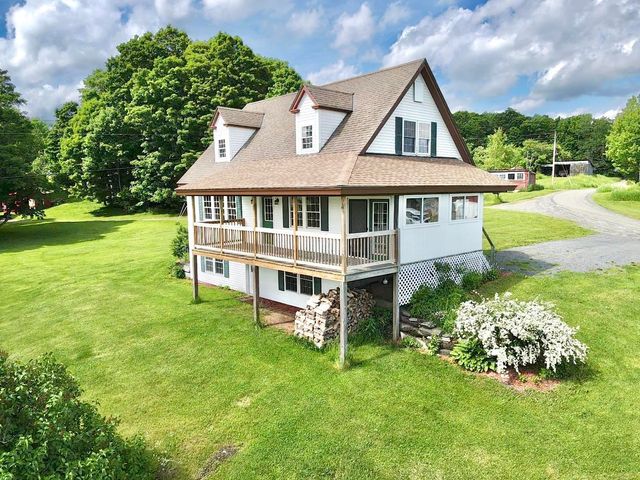
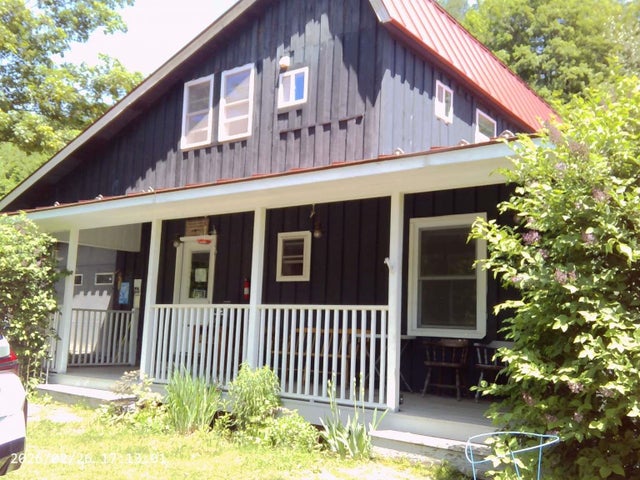

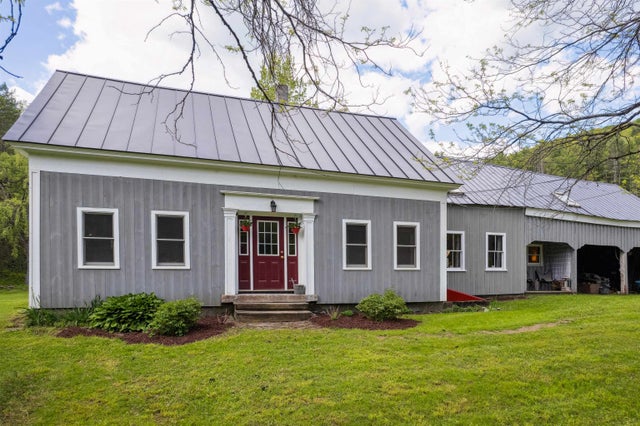
Similar Home Values
Comparable nearby listings and their asking prices.
| Address | Price | Beds | Baths | Sq Ft |
|---|---|---|---|---|
| 509 VT Route 110, Tunbridge, VT | $384,000 | 3 | 3 | 3,136 |
| 169 Whitney Hill Road, Tunbridge, VT | $399,900 | 3 | 1 | 1,200 |
| 3 Brocklebank Road, Tunbridge, VT | $409,000 | 3 | 2 | 1,800 |
| 252 Spring Road, Tunbridge, VT | $425,000 | 5 | 3 | 3,500 |
| 3 Brocklebank Road, Tunbridge, VT | $445,000 | 3 | 2 | 1,800 |
| 103 Potash Hill Road, Tunbridge, VT | $549,000 | 3 | 2 | 2,480 |
Moving Cost Estimate
EXIT Agents in Tunbridge


