

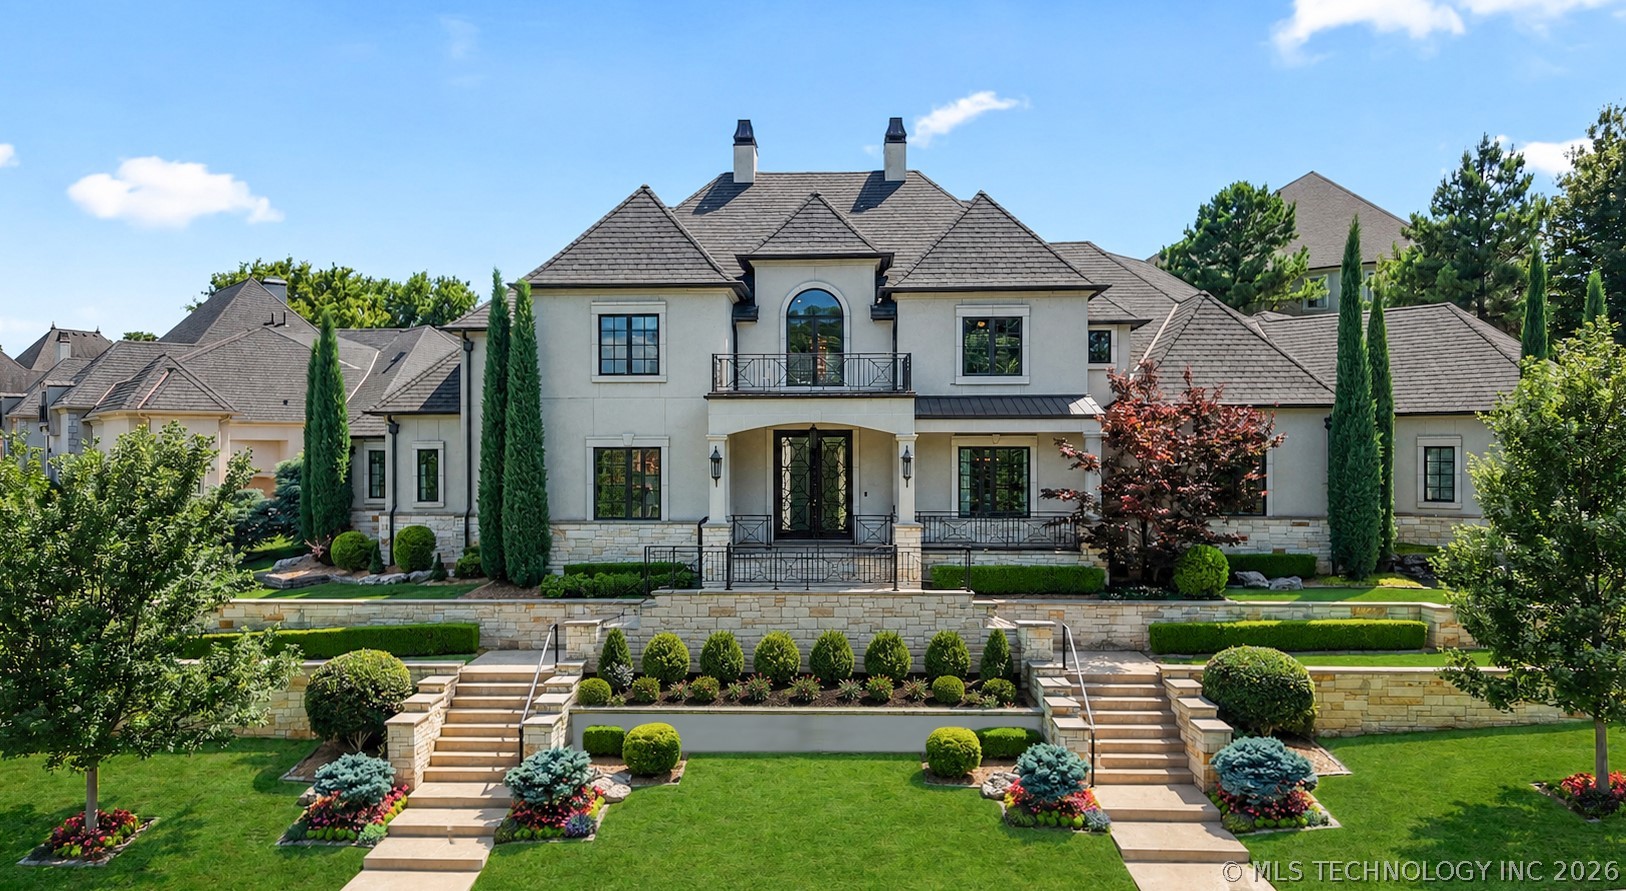
6830 E 109th Street, Tulsa, OK 74133
Wenmoor · Tulsa County
Key Facts
Description
Luxury estate situated on a beautifully manicured 0.68-acre lot behind the gates of South Tulsa's prestigious Wenmoor community. Thoughtfully designed for both everyday living and entertaining, this residence blends timeless elegance with sophisticated transitional style. A dramatic two-story foyer with custom ironwork and a statement chandelier creates an impressive first impression. At the heart of the main level is an expansive chef's kitchen featuring a professional-grade Wolf range, Thermador refrigerator, oversized exotic granite island, and generous work/storage space. Just beyond, a fully-equipped prep kitchen offers a second refrigerator, ice maker, wine chiller, and coffee bar, making entertaining effortless. A private study with beamed ceilings and custom built-ins provides a refined workspace, while the formal dining room features a wine cellar and bar. The spacious living room is anchored by a marble fireplace and enhanced by coffered ceilings and custom built-ins. The first-floor primary suite serves as a private retreat with its own fireplace, sitting area, and direct access to the backyard. The spa-inspired bath features marble finishes, dual vanities, a dedicated makeup station, oversized shower, separate walk-in closets, and direct access to the utility room. Designed for recreation and entertainment, the home includes a golf simulator suite with wet bar, first-floor pool bath, game room with balcony access, and fitness suite with adjoining flex space. Three oversized secondary bedrooms each offer en-suite baths and walk-in closets. Outdoor living is equally impressive with a resort-style pool, outdoor kitchen, and multiple gathering spaces designed for relaxation and entertaining. Combining exceptional craftsmanship, thoughtfully curated amenities, and generous living spaces, this remarkable Wenmoor estate delivers a refined luxury lifestyle in one of South Tulsa's most sought-after gated communities.
Property Information
Property Type
Residential
Sub-Type
Single Family Residence
Structure Type
House
Year Built
2017
Living Area
8,051 sq ft
Lot Size
0.68 acres
Garage Spaces
3
Days on Market
3
MLS® Listing#
2622717
Property Features
Interior
Exterior
Appliances
Cooling
Heating
Flooring
Fireplace
Basement
Pool
Parking
Laundry
Patio
Fencing
Construction
Foundation
Roof
Windows
Security
Other Structures
Utilities
Sewer
Water Source
Rooms
- Second
- First
- First
- BathroomSecond
- BathroomFirst
- BathroomFirst
- BedroomFirst
- BedroomSecond
- BedroomSecond
- BedroomSecond
- Bonus RoomSecond
- Bonus RoomSecond
- Dining RoomFirst
- Game RoomSecond
- Game RoomFirst
- KitchenFirst
- Living RoomFirst
- OfficeFirst
- Utility RoomFirst
Schools
- Elementary:
- North
- Middle:
- Bixby
- High:
- Bixby
Financial Details
HOA
$3,250 / Annually
Annual Taxes
$24,507
Tax year 2025
Parcel Number
87315-83-26-03360
Directions
109th & Sheridan: Turn East on E 109th St to enter Wenmoor. Proceed through the gates, take your first left onto E 109th St, home will be on your right.
Affordability Calculator
$500,000
Estimated monthly payment
$13,306/mo
Principal $2,000,000 · Est. interest $2,790,178 over 30 yrs
Neighborhood Market Statistics
How this home compares to active listings in Tulsa, OK
- $300,428
- Median Listing Price
- 53
- Median Days on Market
- 1,734
- Median Sq Ft
- $160
- Median Price / Sq Ft
- 1,129
- Active Listings
- This home’s price is 732% above the area median.
- Its price per sq ft is 95% above the area median.
Market statistics compiled from active EXIT Realty® and MLS listings in Tulsa, OK.
Location

Points of Interest in Tulsa, OK
Showing the Tulsa area map.
Nearby Schools
Bixby North Elementary School
Elementary · 1.1 mi away
North Intermediate School
Secondary · 1.1 mi away
Primrose Schools
Elementary · 1.1 mi away
South Tulsa Kindercare
School · 1.2 mi away
Lake Hills Montessori
Elementary · 1.2 mi away
Lake Hills Montessori
Elementary · 1.4 mi away
Jenks Southeast Elementary
Elementary · 1.5 mi away
Legacy Alliance
School · 2.0 mi away
ABC Preschool
School · 2.0 mi away
Cedar Ridge Elementary School
Elementary · 2.1 mi away
Cedar Ridge001elementary School003
School · 2.1 mi away
Regent Preparatory School
Secondary · 2.3 mi away
Darnaby Elementary School
Elementary · 2.4 mi away
Jenks Middle School
Secondary · 2.6 mi away
Holland Hall School
Secondary · 2.6 mi away
Jenks East Elementary
Secondary · 2.7 mi away
Grace Christian School
School · 2.7 mi away
National American University
School · 2.8 mi away
Jefferson Elementary School
Elementary · 3.3 mi away
Jarman Elementary School
Elementary · 3.3 mi away
Commute Calculator
Nearby Homes
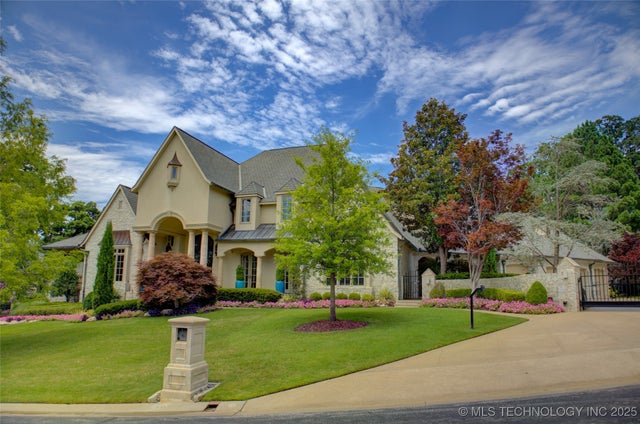
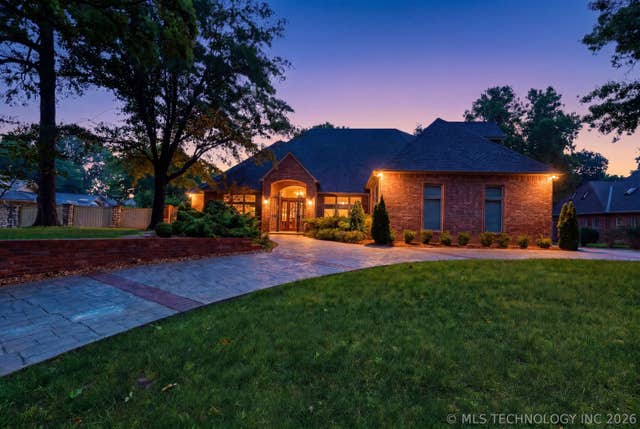
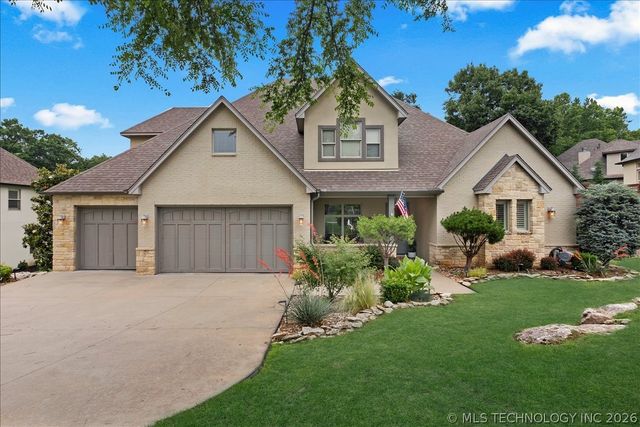
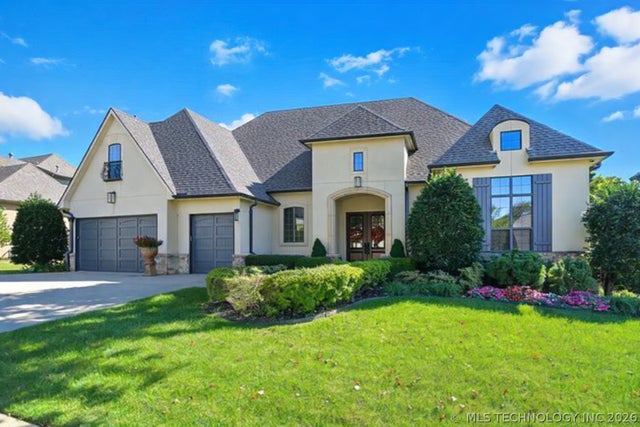
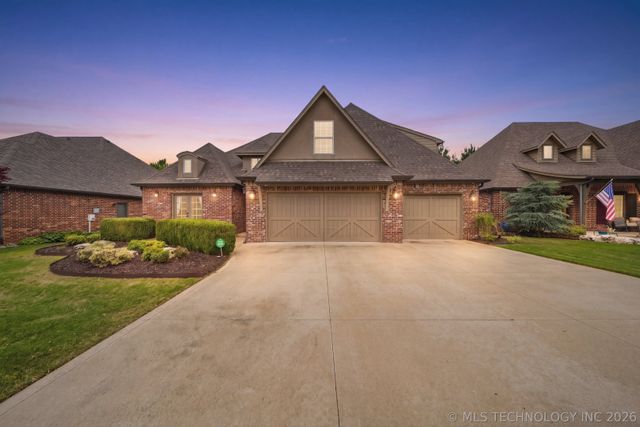
Similar Homes Nearby

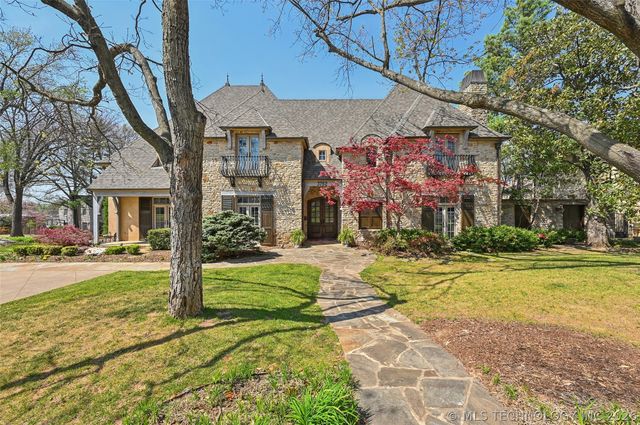

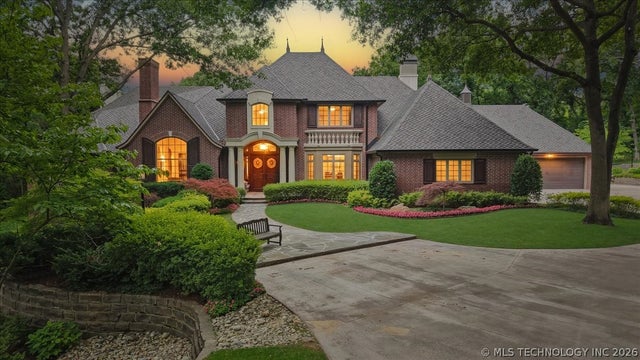
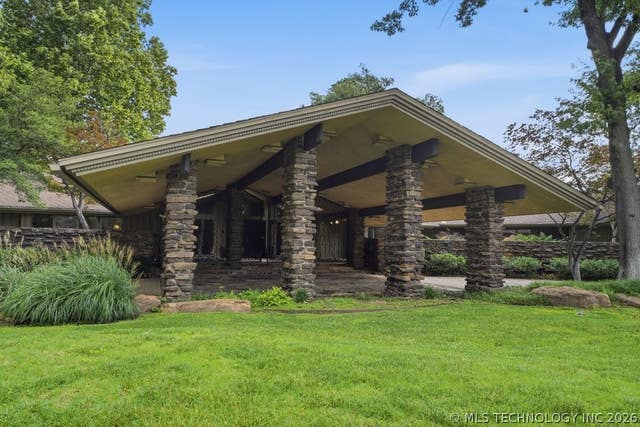
Similar Home Values
Comparable nearby listings and their asking prices.
| Address | Price | Beds | Baths | Sq Ft |
|---|---|---|---|---|
| 3714 E 115th Street S, Tulsa, OK | $1,750,000 | 5 | 7 | 7,019 |
| 3752 S Xanthus Avenue, Tulsa, OK | $1,995,000 | 4 | 7 | 7,448 |
| 6619 E 109th Street, Tulsa, OK | $1,999,999 | 4 | 7 | 7,320 |
| 3729 S Atlanta Place, Tulsa, OK | $2,050,000 | 5 | 6 | 6,326 |
| 11428 S Sandusky Avenue, Tulsa, OK | $2,100,000 | 4 | 6 | 7,260 |
| 3701 S Atlanta Place, Tulsa, OK | $2,399,000 | 4 | 7 | 7,586 |
Moving Cost Estimate
Listing Courtesy: Keller Williams Preferred - 9184962252
Presented by: Brian Frere