

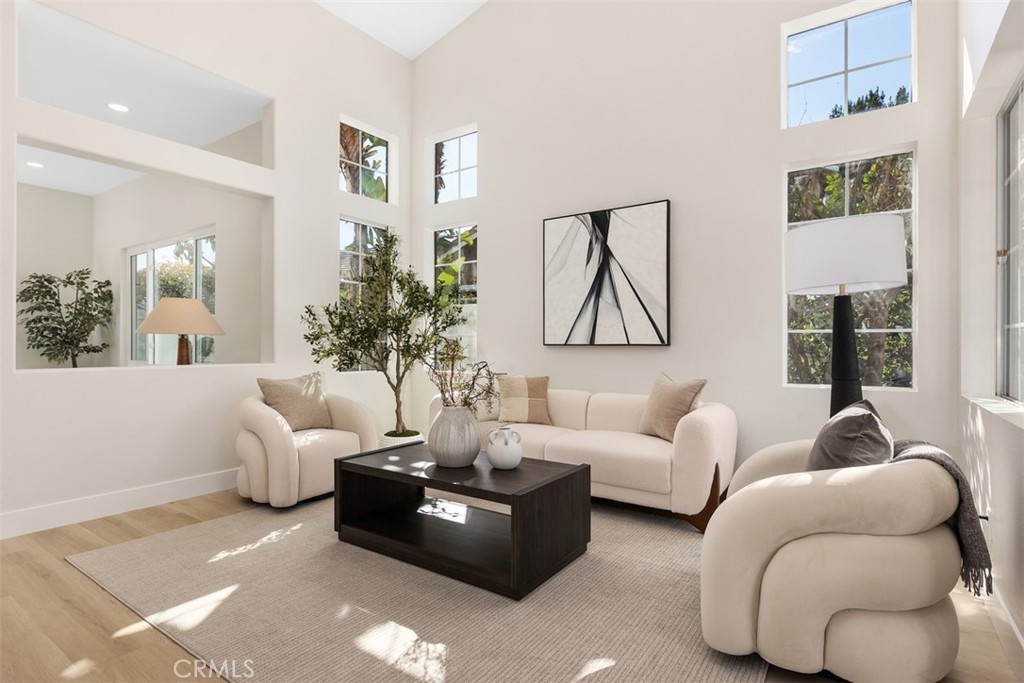
5 Chatri Circle, Lake Forest, CA 92610
Canyonview (FHCN) · Orange County
Key Facts
Description
Experience resort-style living at its best in the highly desirable hillside community of Foothill Ranch. Ideally located on a premium corner lot within a double cul-de-sac, tree-lined street, this home offers exceptional curb appeal with a charming front yard & inviting country-style porch. The south-facing backyard provides a bright, sunny orientation ideal for outdoor enjoyment.Upon entry, you are greeted by soaring two-story ceilings & walls of windows that flood the formal living and dining rooms with abundant natural light. The layout has been reimagined to optimize space, creating a peaceful and highly functional family home.Fully & thoughtfully remodeled throughout, this home features extensive upgrades including a redesigned gourmet kitchen and updated bathrooms, new luxury wide-plank vinyl flooring with new baseboards, quartz countertops, new piping in the kitchen, new appliances, fresh interior & exterior paint, 220V outlet for EV charger, and a brand-new epoxy garage floor, all contributing to a modern and refined feel. The brand-new kitchen serves as the heart of the home, featuring new cabinetry, stainless steel appliances, quartz countertops with full backsplash & a waterfall peninsula island. The kitchen flows seamlessly into the family room & dining area with direct access to the backyard,perfect for everyday living & entertaining. The spacious primary suite offers a walk-in closet, dual vanities & a brand new remodeled walk-in shower, creating a true private retreat. A convenient upstairs laundry area with built-in storage cabinets adds everyday functionality.Each bedroom features new recessed lighting, brand-new LVP flooring, and fresh paint. The secondary bathroom has been fully remodeled from top to bottom, including a new tub and shower, new vanity, updated flooring, and upgraded lighting. The main-floor powder room has also been upgraded, adding a refined touch for guests.Exterior upgrades include fresh paint, newer vinyl fencing, and a redesigned low-maintenance landscape. The extra-large driveway provides ample parking with potential space for a boat or recreational vehicle.Residents enjoy close proximity to one of five neighborhood parks featuring tennis, basketball, volleyball, hockey courts, and a children’s tot lot with covered play area. The home is also conveniently located near award-winning schools, shopping, dining, theaters, gyms, and Whiting Ranch Wilderness Park with scenic hiking and mountain biking trails.
Property Information
Property Type
Residential Lease
Sub-Type
Single Family Residence
Structure Type
House
Year Built
1997
Stories
2
Living Area
1,800 sq ft
Lot Size
0.08 acres
Garage Spaces
2
Parking Spaces
2
Days on Market
40
MLS® Listing#
OC26118626
Property Features
Interior
Appliances
Cooling
Heating
Fireplace
Pool
Parking
Laundry
Lot Features
Community
Sewer
Water Source
Rooms
- Bathroom
- Bedroom
- Dining Room
- Family Room
- Kitchen
- Kitchen
- Laundry
- Living Room
- Master Bathroom
- Master Bedroom
- Master Bedroom
Financial Details
HOA
Yes
Parcel Number
65465314
Directions
Bake Pkwy turns into Rue De Valore, right on Carillon Place, left on Parterre Ave, Left on Arcella Cir., right on Chatri Cir
Affordability Calculator
$1,100
Estimated monthly payment
$29/mo
Principal $4,400 · Est. interest $6,138 over 30 yrs
Neighborhood Market Statistics
How this home compares to active listings in Lake Forest, CA
- $658,537
- Median Listing Price
- 69
- Median Days on Market
- 1,839
- Median Sq Ft
- $386
- Median Price / Sq Ft
- 1,862
- Active Listings
- This home’s price is 99% below the area median.
- Its price per sq ft is 99% below the area median.
Market statistics compiled from active EXIT Realty® and MLS listings in Lake Forest, CA.
Location

Points of Interest in Lake Forest, CA
Showing the Lake Forest area map.
Nearby Schools
Foothill Ranch Elementary School
Elementary · 0.6 mi away
Guidepost Montessori
Elementary · 1.0 mi away
Portola Hills Elementary School
Elementary · 1.1 mi away
Goddard School
School · 1.5 mi away
Hillside Montessori School
Elementary · 1.7 mi away
New Thought Montessori
Elementary · 1.7 mi away
Trabuco Hills High School
Secondary · 1.9 mi away
Bella Montessori
Elementary · 1.9 mi away
Del Lago Elementary
Elementary · 2.3 mi away
Melinda Heights Elementary School
Elementary · 2.5 mi away
Heritage Christian School
Secondary · 2.7 mi away
Lake Forest Elementary School
Elementary · 2.8 mi away
Lake Forest Montessori School
Elementary · 3.1 mi away
Loma Ridge Elementary
Elementary · 3.3 mi away
Fallowfield Montessori Schools
Elementary · 3.4 mi away
Rancho Canada Elementary
Elementary · 3.4 mi away
Sol Y Luna Nature School
School · 3.4 mi away
Portola Springs Elementary
Elementary · 3.6 mi away
Barcelona HLLS Elementary School
Elementary · 3.6 mi away
La Madera Elementary School
Elementary · 3.7 mi away
Commute Calculator
Nearby Homes

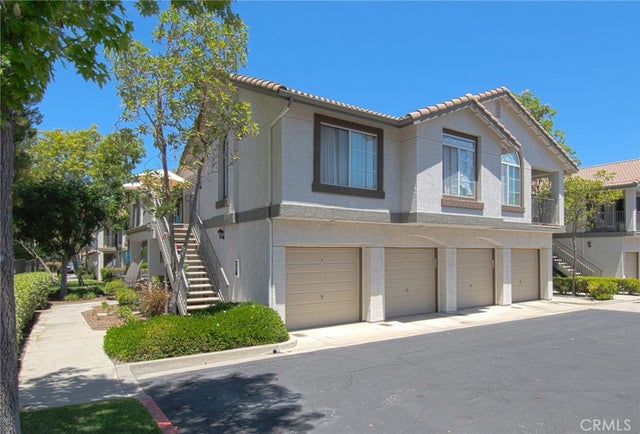

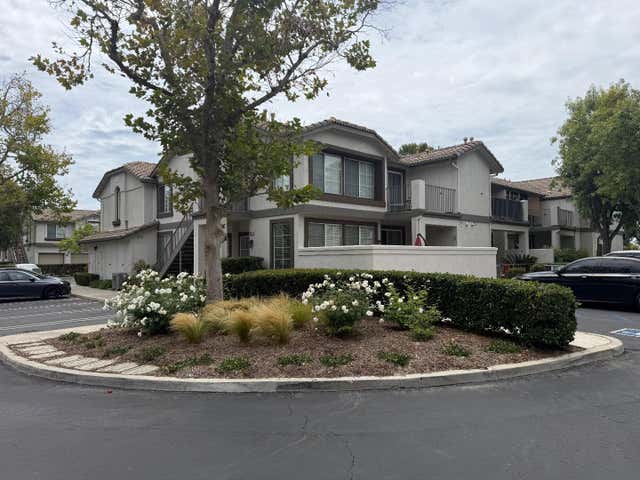
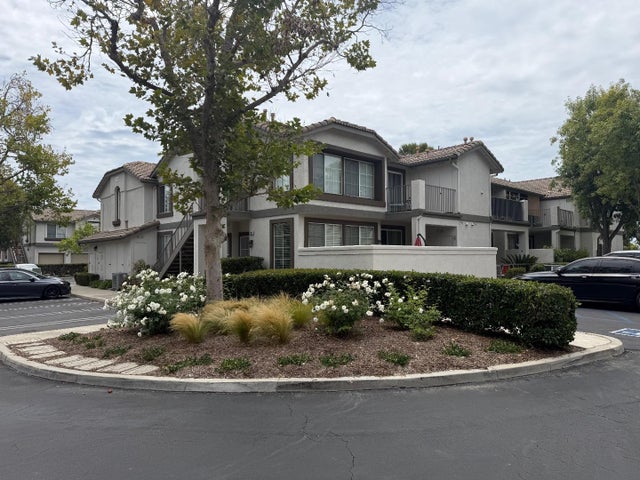

Similar Homes Nearby



Similar Home Values
Comparable nearby listings and their asking prices.
| Address | Price | Beds | Baths | Sq Ft |
|---|---|---|---|---|
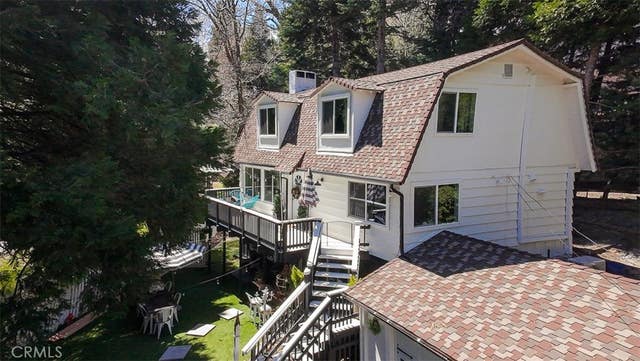
| 220 Oak Dr., Lake Arrowhead, CA | $3,850/mo | 3 | 2 | 2,244 |
| 53051 Imperial, Lake Elsinore, CA | $3,850/mo | 4 | 3 | 3,242 |
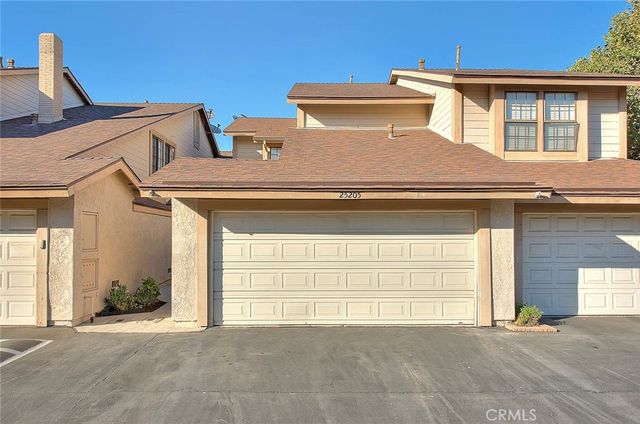
| 25205 Chestnutwood, Lake Forest, CA | $3,895/mo | 3 | 3 | 1,526 |
| 30050 Big Range 2, Canyon Lake, CA | $3,980/mo | 3 | 2 | 2,450 |
| 6845 N Haskell Avenue 1, Lake Balboa, CA | $3,995/mo | 4 | 4 | 1,650 |
| 2006 E Lakeshore, Lake Elsinore, CA | $4,200/mo | 3 | 2 | 950 |
Moving Cost Estimate
EXIT Agents in Lake Forest


Listing Courtesy: Berkshire Hathaway HomeService - 949-332-0864
Presented by: Bita Tahmasebi
Licensed in the state of California.