

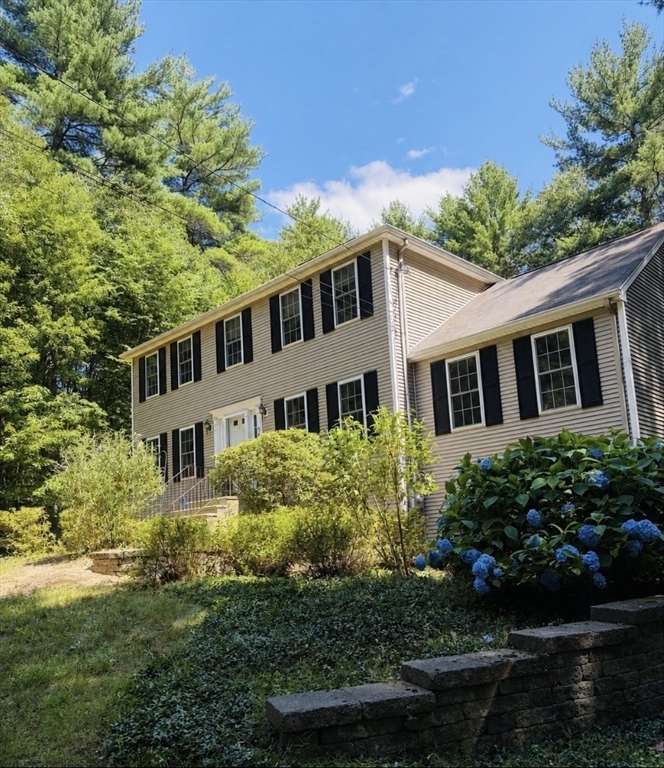
94 Whitins Rd, Sutton, MA 01590
Worcester County
Key Facts
Description
Welcome home to this colonial style home w/ 2 car garage, nestled in a peaceful, private setting. This 3-bedroom, 2.5 bath home offers the perfect blend of comfort, space & functionality. The open concept kitchen is ideal for living and entertaining, featuring a center island & built in desk area. Ample storage space & a slider leading to a spacious deck overlooking the private backyard. The inviting living room boosts cathedral ceilings, a cozy pellet stove & French doors. Just off the kitchen, the formal dining room provides the perfect space for gatherings. Laminate hardwood is offered in the living & dining rooms. The main level also includes a home office/playroom, a convenient half bath w/ washer & dryer hookup & an abundance of pantry and storage space. Upstairs you will find 3 bedrooms all with laminate hardwoods, including a spacious primary suite featuring a walk-in-closet and private bath w/ a shower stall. A second full bath completes the upper level. Come make it your own!
Property Information
Property Type
Residential
Sub-Type
Single Family Residence
Style
Colonial
Year Built
2000
Living Area
1,940 sq ft
Lot Size
1.86 acres
Garage Spaces
2
Parking Spaces
12
Zoning
R1
Days on Market
4
MLS® Listing#
73551720
Property Features
Interior
Exterior
Appliances
Cooling
Heating
Flooring
Fireplace
Basement
Parking
Laundry
Patio
Lot Features
Construction
Foundation
Roof
Windows
Other Structures
Community
Sewer
Water Source
Rooms
- Bathroom 1First
- Bathroom 2Second
- Bathroom 3Second
- Bedroom 2Second
- Bedroom 3Second
- Dining RoomFirst
- KitchenFirst
- Living RoomFirst
- Master BedroomSecond
- OfficeFirst
Financial Details
HOA
None
Annual Taxes
$6,639
Tax year 2026
Assessed Value
$574,800
Parcel Number
M:0050 B:0075 L:0000,3798298
Directions
GPS to 94 Whitins Rd. Sutton
Affordability Calculator
$125,980
Estimated monthly payment
$3,353/mo
Principal $503,920 · Est. interest $703,013 over 30 yrs
Neighborhood Market Statistics
How this home compares to active listings in Sutton, MA
- $721,429
- Median Listing Price
- 42
- Median Days on Market
- 2,304
- Median Sq Ft
- $309
- Median Price / Sq Ft
- 31
- Active Listings
- This home’s price is 13% below the area median.
- Its price per sq ft is 5% above the area median.
Market statistics compiled from active EXIT Realty® and MLS listings in Sutton, MA.
Location
Map is currently unavailable for this location.
Points of Interest in Sutton, MA
Showing the Sutton area map.
Commute Calculator
Nearby Homes


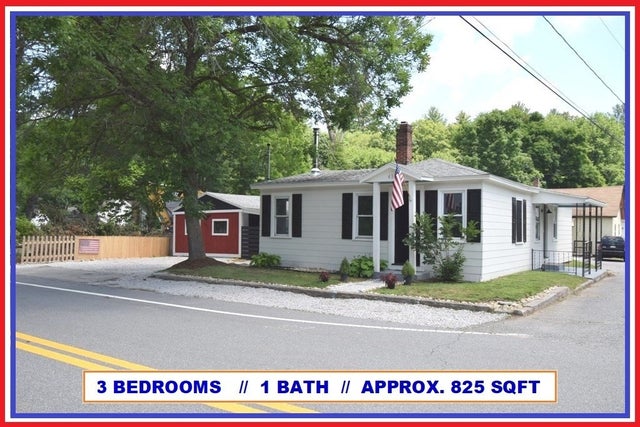


Similar Homes Nearby


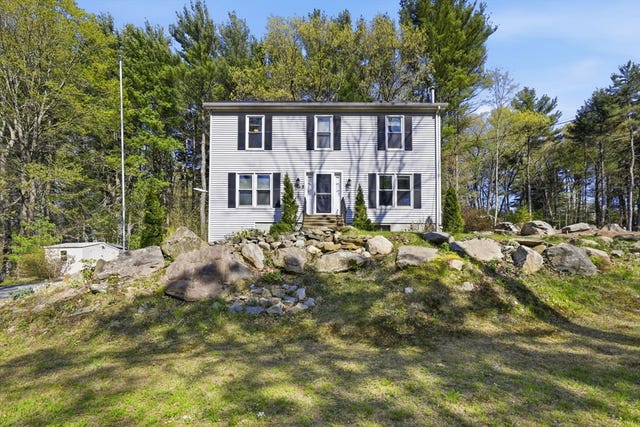


Similar Home Values
Comparable nearby listings and their asking prices.
| Address | Price | Beds | Baths | Sq Ft |
|---|---|---|---|---|
| 26 Hough Rd, Sutton, MA | $465,000 | 3 | 2 | 1,505 |
| 14 Millers Way D, Sutton, MA | $517,000 | 2 | 3 | 1,900 |
| 9 Colonial Rd, Sutton, MA | $550,000 | 3 | 2 | 1,856 |
| 66 Buttonwood Avenue, Sutton, MA | $565,000 | 4 | 3 | 2,304 |
| 5 1/2 W Sutton Rd, Sutton, MA | $625,000 | 3 | 1 | 1,617 |
| 32 Sibley Rd, Sutton, MA | $625,000 | 3 | 3 | 1,944 |
Moving Cost Estimate
EXIT Agents in Sutton


Listing Courtesy: Byrnes Real Estate Group LLC - 8334297637
Presented by: Sue Kelly