

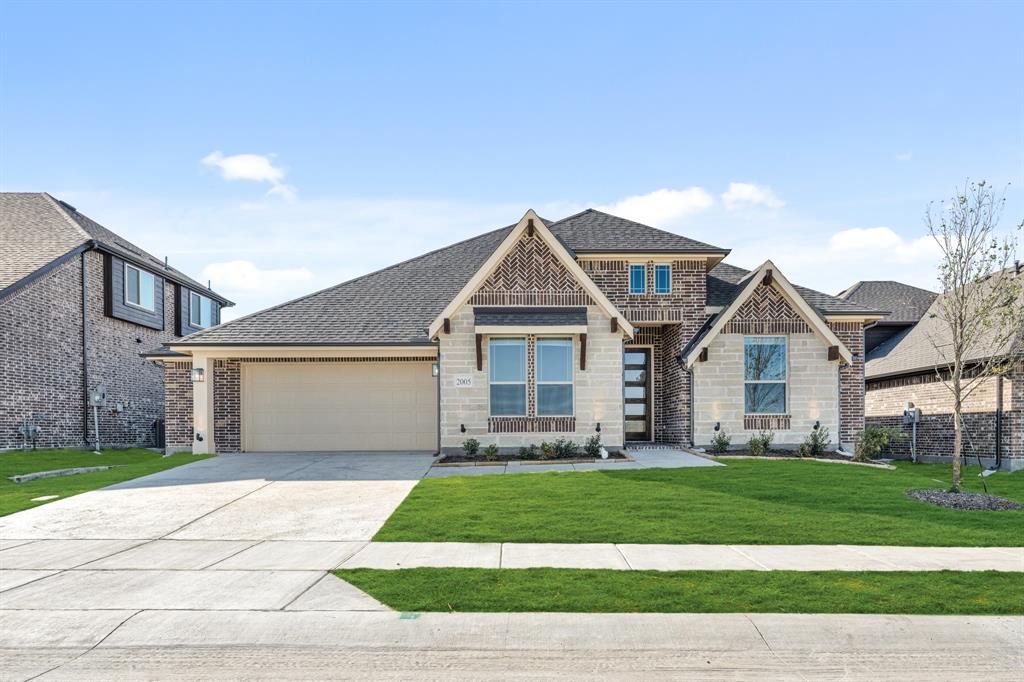
2005 Amber Gate Drive, Anna, TX 75409
Meadow Vista 60-65 · Collin County
Key Facts
Description
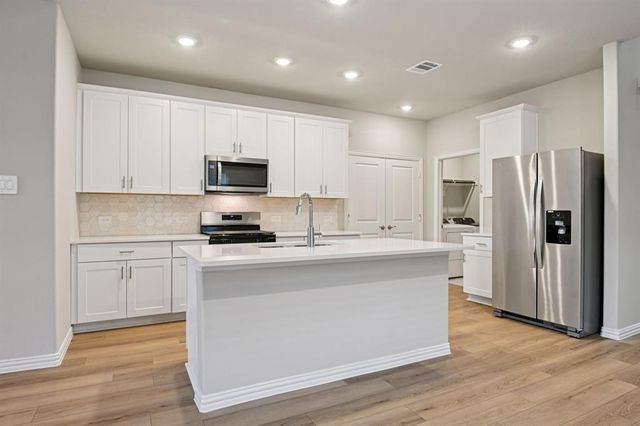
NEW! NEVER LIVED IN from Bloomfield Homes, READY NOW! Bloomfield’s Caraway is a thoughtfully designed one-story with brick and stone curb appeal, a 2.5-car garage, and standout features throughout. Inside, a wide foyer leads to a dedicated Study with dual doors, while laminate wood flooring runs through high-traffic areas for long-term durability. The Deluxe Kitchen shines with quartz countertops, custom cabinetry, a farmhouse sink with pot filler, under-cabinet lighting, and pendant lights over the island, opening to a spacious Family Room with a Stone-to-Ceiling Fireplace wrapped to the sides and styled with a modern box mantel. Large windows bring natural light into every corner, including the open Breakfast Nook and the covered patio out back. 4 well-placed bedrooms offer flexibility, with the Primary Suite featuring a garden tub, separate shower with a seat, dual vanities, and direct access to the Laundry Room through the oversized walk-in closet. A Powder Bath adds convenience for guests. Extras like an 8’ front door, upgraded lighting, and gas drop at the patio make this home move-in ready. Located on an interior lot with a full landscape package, this plan delivers everything today’s buyers expect—and more.
Property Information
Property Type
Residential
Sub-Type
Single Family Residence
Style
Traditional
Year Built
2025
Living Area
2,527 sq ft
Lot Size
0.18 acres
Lot Dimensions
65x120
Garage Spaces
2
Days on Market
346
MLS® Listing#
21025832
Property Features
Interior
Exterior
Appliances
Cooling
Heating
Flooring
Fireplace
Parking
Laundry
Patio
Fencing
Lot Features
Construction
Foundation
Roof
Windows
Security
Community
Utilities
Sewer
Water Source
Rooms
- 11 x 14First
- Bedroom12 x 12First
- Bedroom12 x 12First
- Living Room18 x 20First
- Master Bedroom18 x 15First
Schools
- Elementary:
- Lorenzo Dow Hendricks
- Middle:
- Slayter Creek
- High:
- Anna
- District:
- Anna ISD
Financial Details
HOA
$600 / Annually
SBB Management
Parcel Number
R1365300B03601
Directions
From Hwy 75, Take exit 48A toward FM455 and Anna-Weston Rd. Take W. White St. east to N. Ferguson Pkway. Turn left on N. Ferguson Pkwy. Then turn left on Hackberry Ln. In .2 miles you will see the community. Turn right on Parkchase Dr. and left on Hickory Chase Ln. The model home is on the right.
Affordability Calculator
$97,883
Estimated monthly payment
$2,605/mo
Principal $391,534 · Est. interest $546,224 over 30 yrs
Neighborhood Market Statistics
How this home compares to active listings in Anna, TX
- $368,773
- Median Listing Price
- 62
- Median Days on Market
- 2,191
- Median Sq Ft
- $175
- Median Price / Sq Ft
- 464
- Active Listings
- This home’s price is 33% above the area median.
- Its price per sq ft is 11% above the area median.
Market statistics compiled from active EXIT Realty® and MLS listings in Anna, TX.
Location

Points of Interest in Anna, TX
Showing the Anna area map.
Nearby Schools
Anna High School
Secondary · 0.9 mi away
Sue E. Rattan Elementary
Elementary · 1.0 mi away
Anna High School
Secondary · 1.4 mi away
Anna Middle School
Secondary · 1.4 mi away
Anna Independent School District
School · 1.6 mi away
Special Program Center
Secondary · 1.6 mi away
Joe K. Bryant Elementary
Elementary · 1.7 mi away
Rosamond-Sherley Elementary
Elementary · 2.2 mi away
Harlow Elementary Pta
Elementary · 2.5 mi away
Judith L Harlow Elementary
Elementary · 2.5 mi away
Clemons Creek Middle School
Secondary · 2.6 mi away
North Creek Elementary
Elementary · 3.2 mi away
Van Alstyne Elementary School
Elementary · 3.6 mi away
Melissa Kindercare
Elementary · 4.0 mi away
Harry McKillop Elementary
Elementary · 4.2 mi away
Melissa Middle School
Elementary · 4.6 mi away
Wee School of van Alstyne, Texas
School · 4.6 mi away
Melissa Ridge Education Center
Elementary · 4.7 mi away
Melissa Isd
School · 4.7 mi away
Melissa High School
Secondary · 4.8 mi away
Commute Calculator
Nearby Homes

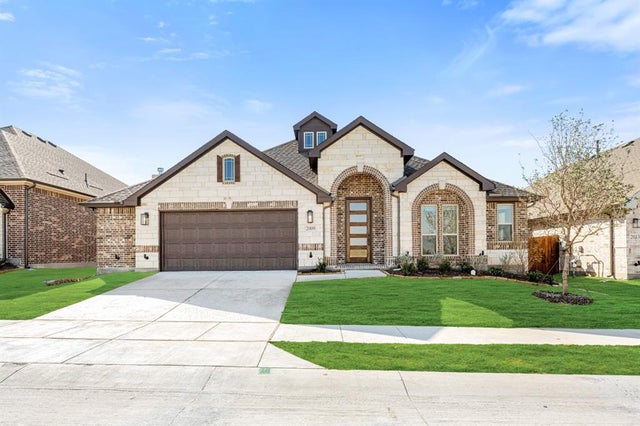


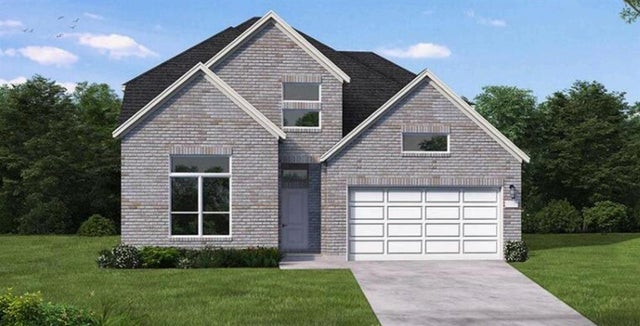

Similar Homes Nearby
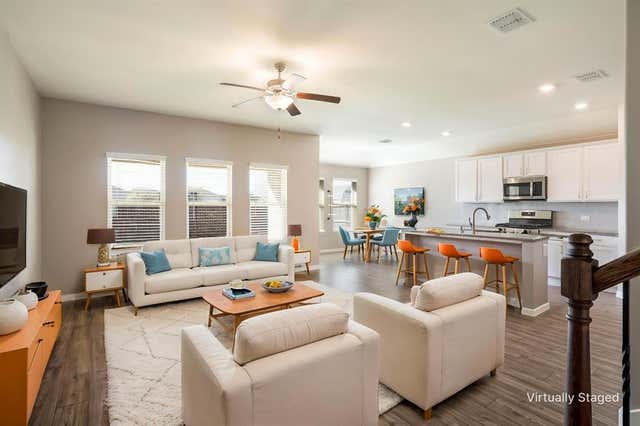

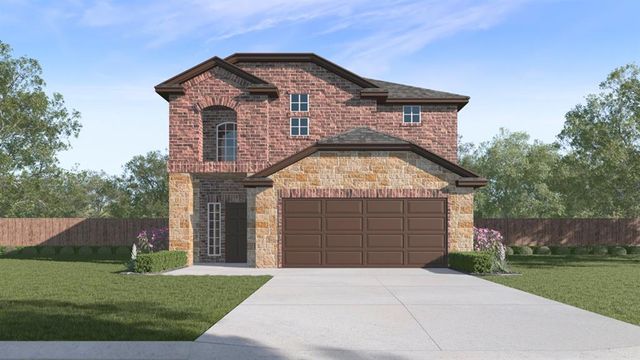

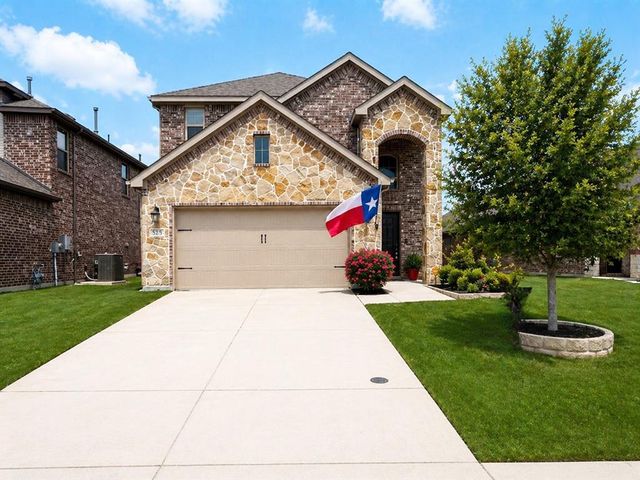
Similar Home Values
Comparable nearby listings and their asking prices.
| Address | Price | Beds | Baths | Sq Ft |
|---|---|---|---|---|
| 1612 Arches Road, Anna, TX | $343,818 | 4 | 3 | 2,055 |
| 200 Copper Switch Drive, Anna, TX | $344,000 | 4 | 3 | 2,303 |
| 3022 Wagoner Ranch Road, Anna, TX | $344,990 | 4 | 2 | 1,716 |
| 2316 Crockett Way, Anna, TX | $344,990 | 3 | 3 | 2,276 |
| 2529 Rivers West Road, Anna, TX | $344,990 | 3 | 2 | 1,845 |
| 525 Liliana Lane, Anna, TX | $345,000 | 4 | 4 | 2,519 |
Moving Cost Estimate
EXIT Agents in Anna


Listing Courtesy: Visions Realty & Investments - 817-288-5510
Presented by: Marsha Ashlock
Last Updated: 2025-08-07