

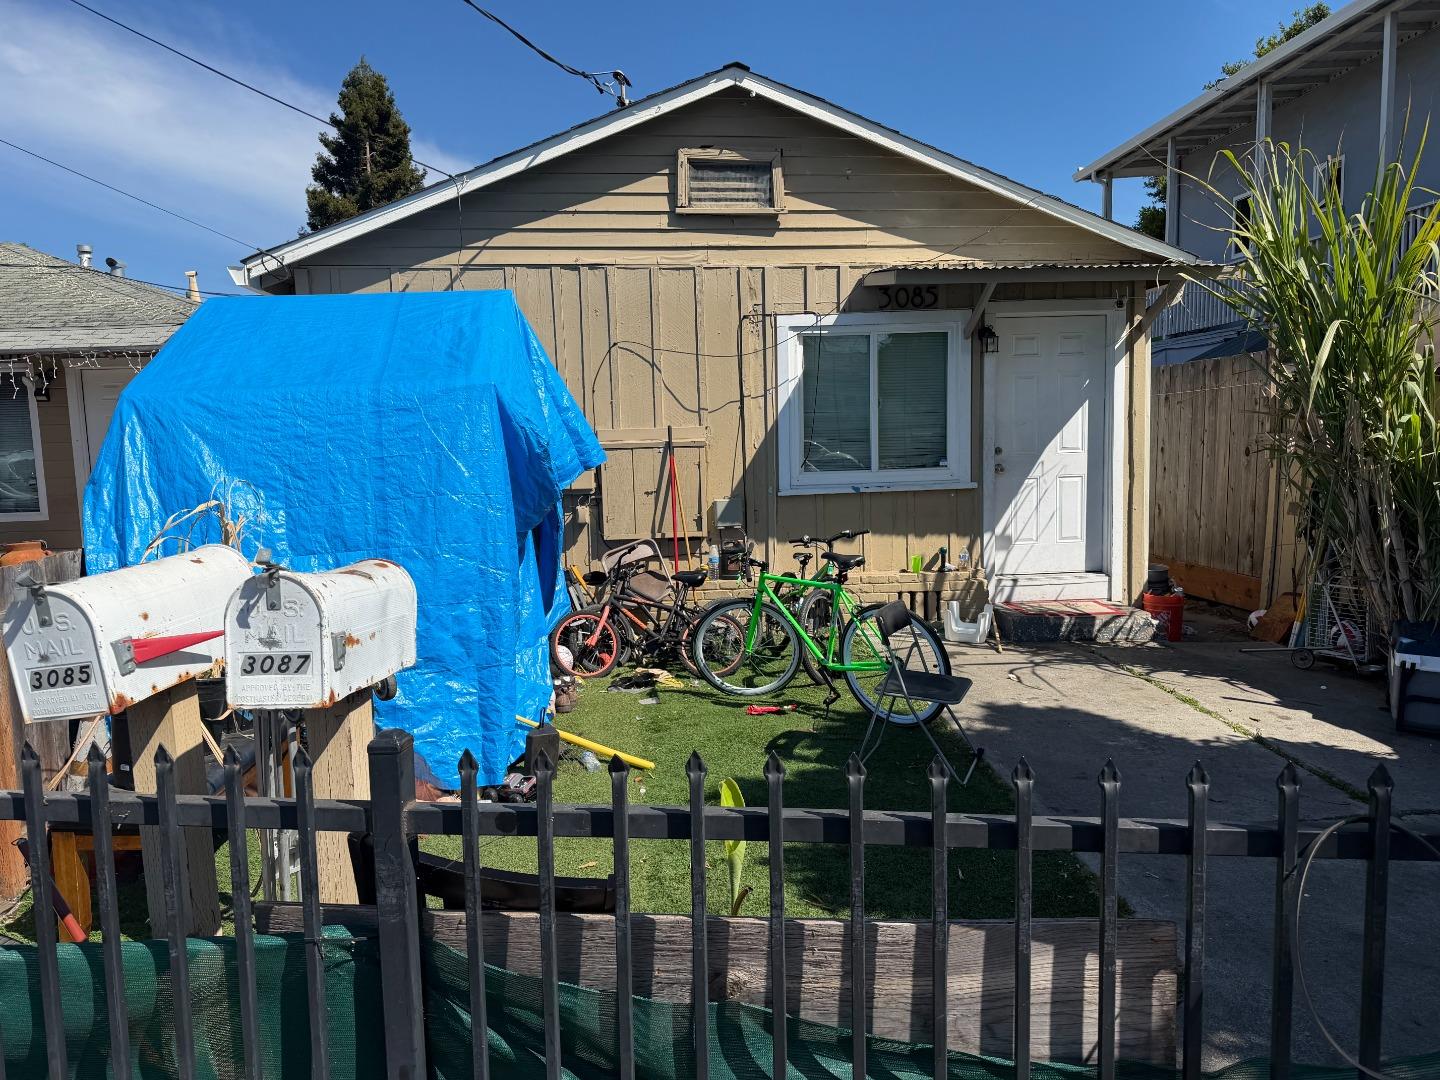
3085 William Avenue, REDWOOD CITY, CA 94063
San Mateo County
Key Facts
Listed By: Cornish & Carey Commercial - 6503222600
Listed By: Steve Zirelli
Description
3085 & 3087 William Avenue is an excellent opportunity for an investor or owner-occupier to acquire a prime Redwood City Duplex. Both homes are Two-Bedroom / One-Bath Units and currently occupied with tenants paying great rents on a month-to-month basis. Both tenants are currently on a RUBS program (Ratio Utility Billing System), allowing the landlord to recapture a significant amount of expenses that are billed directly through Special Assessments on the Property Tax Bill this makes the cash flow for a Landlord even more attractive. Both homes have carport parking in the rear which offers the ability to create private patios / yards. The property is in close proximity to all the dining, shopping & entertainment amenities of Downtown Redwood City. Strategically located between San Francisco and San Jose, Redwood City continues to be one of the most dynamic and rapidly growing cities on the mid-Peninsula. The area has experienced significant expansion, with an influx of major technology companies and a thriving downtown core. In recent years, downtown Redwood City has undergone a significant transformation, solidifying its status as a premier destination for businesses, residents, and visitors. Easy access to highways 84, 101, 280.
Property Information
Property Type
Residential Income
Sub-Type
Duplex
Year Built
1950
Stories
1
Living Area
1,020 sq ft
Parking Spaces
1
MLS® Listing#
ML82039860
Property Features
Cooling
Heating
Pool
Parking
Foundation
Roof
Sewer
Water Source
Financial Details
HOA
None
Annual Taxes
$16,180
Parcel Number
060-082-420
Affordability Calculator
$240,000
Estimated monthly payment
$6,387/mo
Principal $960,000 · Est. interest $1,339,285 over 30 yrs
Location

Getting Around
Points of Interest in REDWOOD CITY, CA
Showing the REDWOOD CITY area map.
Nearby Schools
Everest Public High School
Secondary · 0.3 mi away
Garfield Elementary School
Elementary · 0.3 mi away
Head Start
Elementary · 0.4 mi away
Fair Oaks Elementary
Elementary · 0.5 mi away
Kipp Excelencia Community Prep
Elementary · 0.5 mi away
Connect Community Charter School
Elementary · 0.5 mi away
Synapse School
Elementary · 0.6 mi away
Mi Escuelita Spanish Immersion Preschool
School · 0.7 mi away
Hoover Elementary School
Elementary · 0.9 mi away
Redwood City School District
Elementary · 0.9 mi away
Stanford Online High School
Secondary · 1.0 mi away
Summit Preparatory Charter High School
Secondary · 1.1 mi away
Selby Lane Elementary School
Elementary · 1.1 mi away
Adelante Selby Spanish Immersion School
Elementary · 1.1 mi away
One on One Basketball
School · 1.2 mi away
St Pius School
School · 1.2 mi away
Encinal Elementary School
Elementary · 1.2 mi away
Peninsula Christian School
School · 1.3 mi away
Menlo Park City School District
Elementary · 1.3 mi away
Peninsula Fencing Academy
School · 1.3 mi away
Commute Calculator
Nearby Homes

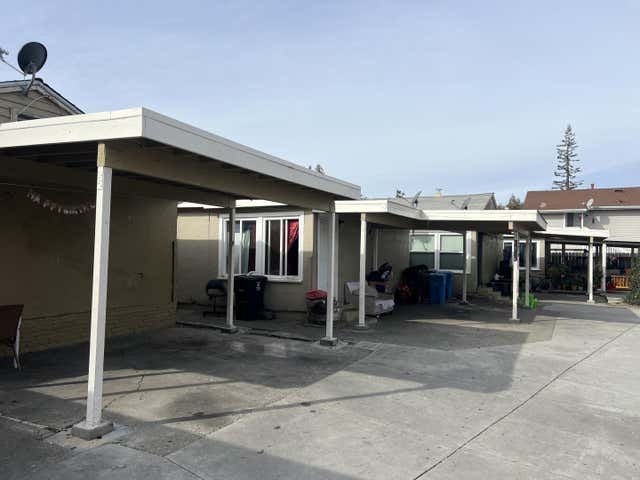
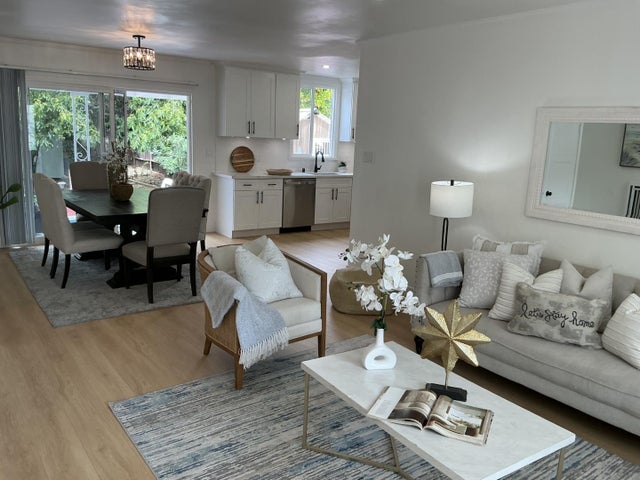
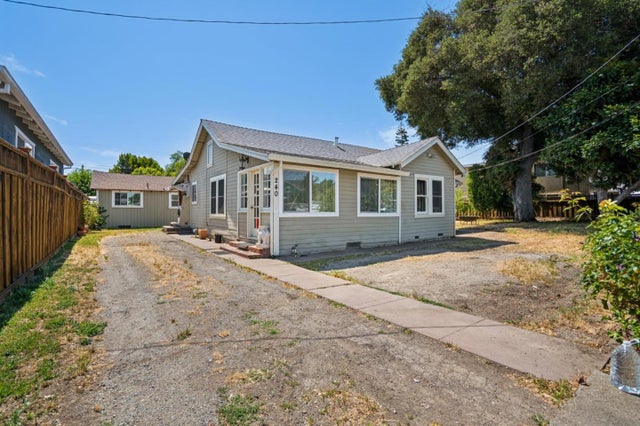

Similar Homes Nearby
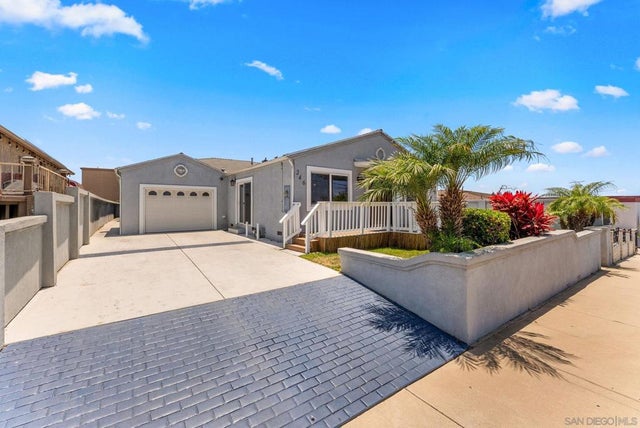


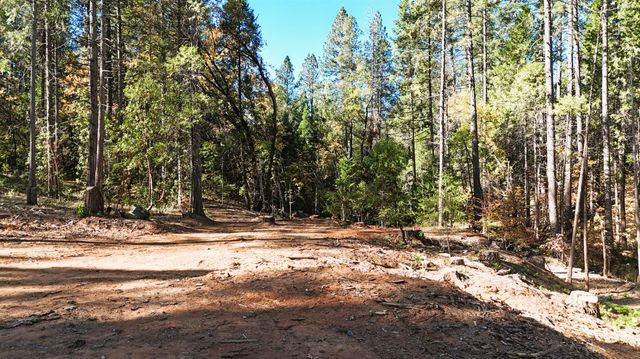

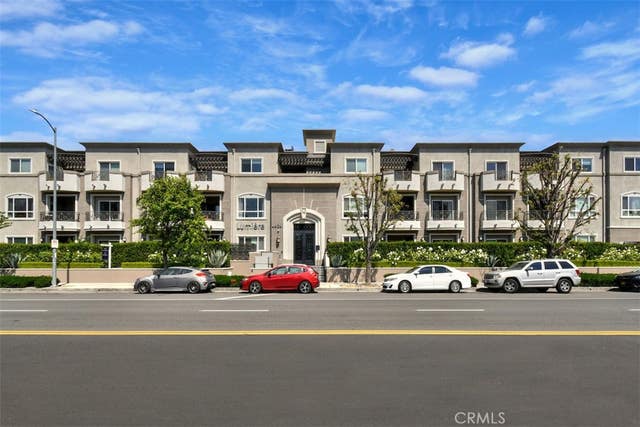
Similar Home Values
Comparable nearby listings and their asking prices.
| Address | Price | Beds | Baths | Sq Ft |
|---|---|---|---|---|
| 246 E 26th Street, National City, CA | $845,000 | 3 | 2 | 1,406 |
| 126 Boulder Street, Nevada City, CA | $848,000 | 3 | 3 | 3,123 |
| 4240 Fulton, Studio City, CA | $848,000 | 2 | 2 | 1,618 |
| 13492 Gracie Road, Nevada City, CA | $849,000 | — | — | — |
| 14211 State Hwy 49 Street, Amador City, CA | $849,000 | 2 | 2 | 3,493 |
| 4424 Whitsett Avenue 107, Studio City, CA | $849,000 | 2 | 2 | 1,370 |
Moving Cost Estimate
EXIT Agents in REDWOOD CITY


Based on information from the MLSListings MLS. All data, including all measurements and calculations of area, is obtained from various sources and has not been, and will not be, verified by broker or MLS. All information should be independently reviewed and verified for accuracy. Properties may or may not be listed by the office/agent presenting the information. Copyright 2026 MLSListings Inc. All rights reserved.
IDX display powered by Constellation Web Solutions
Licensed in the state of California