

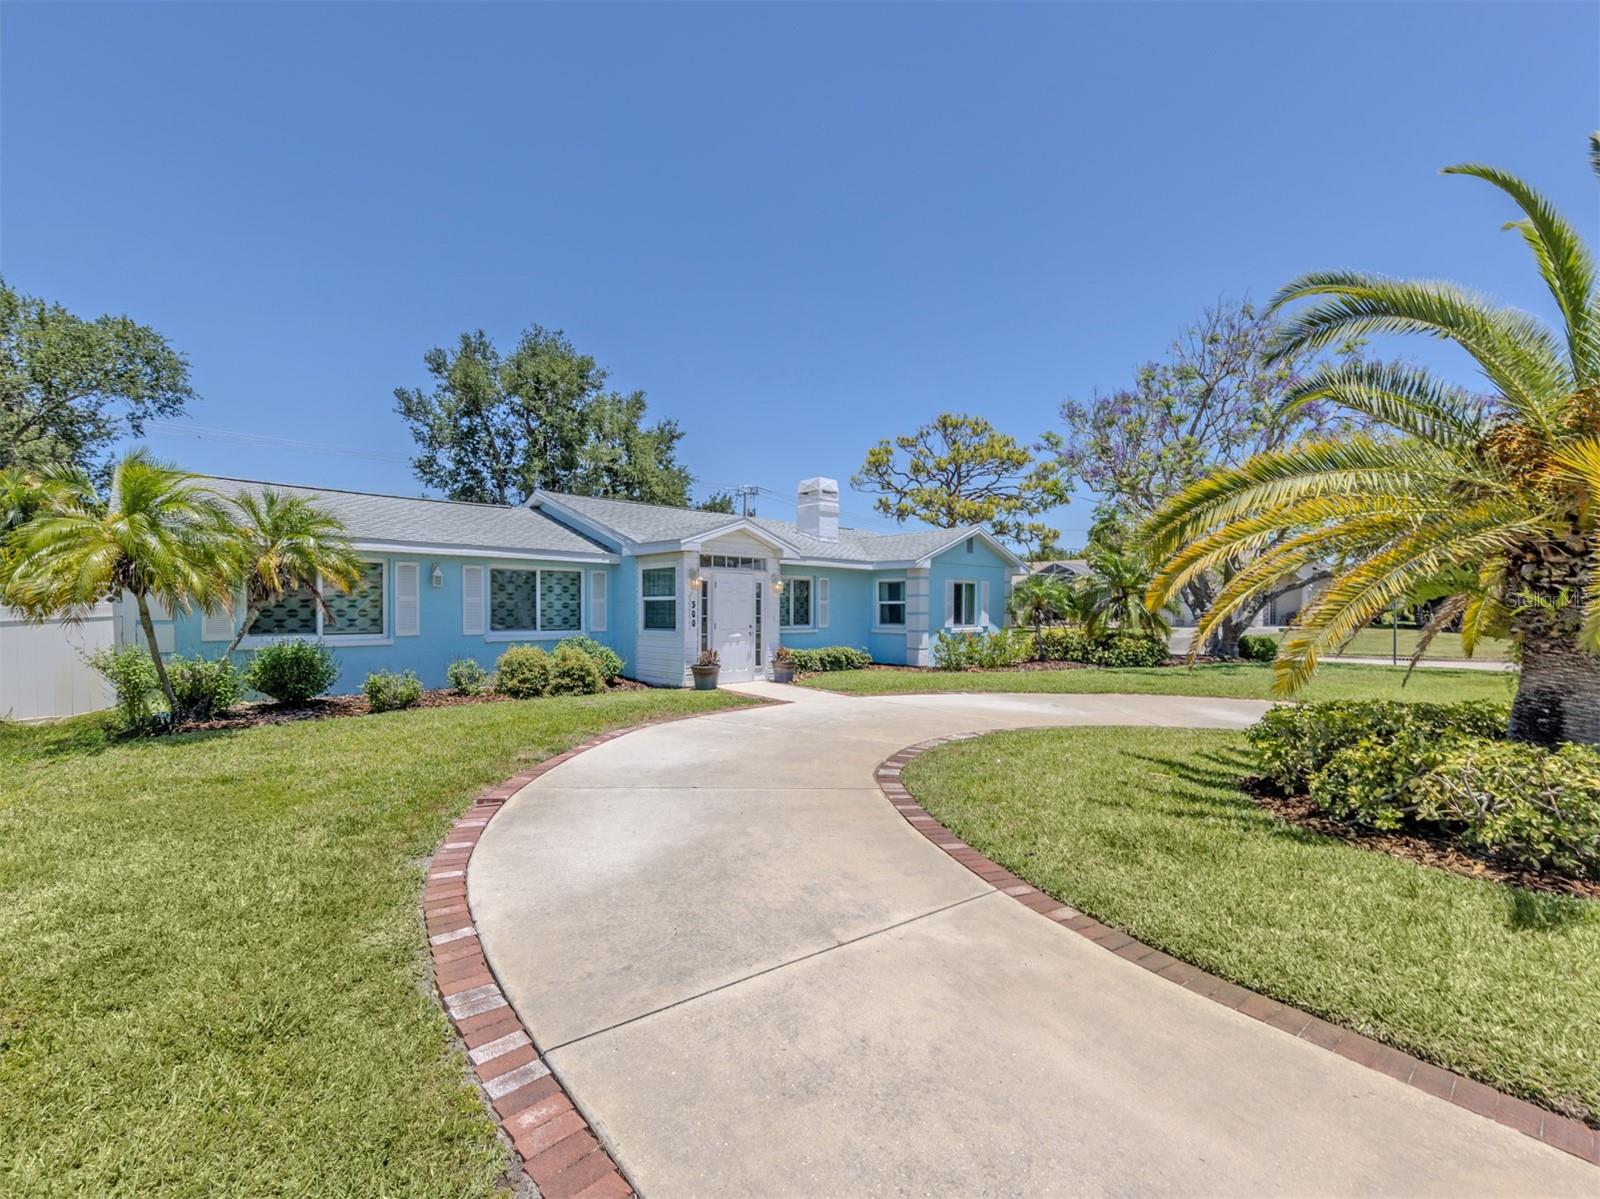
500 ALHAMBRA ROAD, VENICE, FL 34285
VENICE SOUTH GULF VIEW SEC OF · Sarasota County
Key Facts
Description
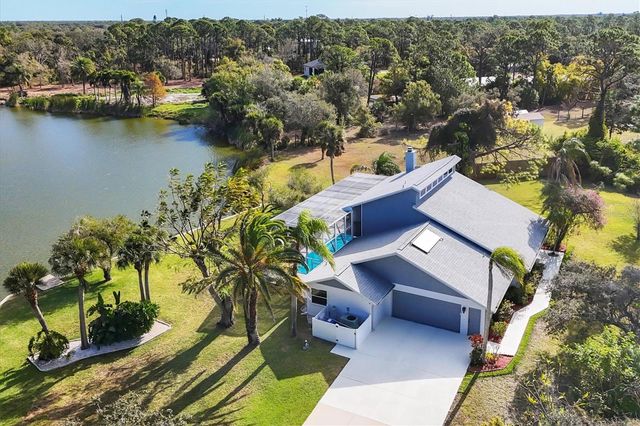
Welcome to this beautifully updated three-bedroom, three-bath, pool home on the desirable Island of Venice, just minutes from charming downtown and moments away from nearby turquoise Gulf beaches. Fully renovated throughout (effective date 2012), this meticulously cared-for residence offers the perfect blend of luxury, comfort and coastal living. Major updates include a new roof (2019), replumbing (2020), impact-resistant windows (2025), French doors, sliding doors and garage doors also impact resistant, dual air-conditioning units, updated pool and spa, new screening, irrigation system (new well pump), backup generator and lush landscaping (see attached full list of updates). The elegant oversized neutral tile flooring and stylish finishes in this home create a bright, timeless feel throughout. A circular driveway and welcoming double-door entry lead into an impressive interior boasting high ceilings and spacious living areas designed for entertaining. The stunning great room features a wet bar with an ice maker and French doors opening to your private tropical retreat, complete with a large screened-in saltwater pool and spa area with cool-touch non-slip decking, serene gardens and a dedicated grilling area, ideal for entertaining year-round. The thoughtfully designed layout includes a cozy sitting room with a wood-burning fireplace, leading to the private guest wing with two bedrooms and a lovely updated full bath for the best of family and friends. The renovated gourmet kitchen features granite countertops, stainless steel appliances, soft-close cabinetry and elegant under- and over-cabinet lighting. The breakfast/snack bar is ideal for a quick cup of coffee or a great spot to nibble on delicious appetizers for that perfect gathering of friends. The oversized primary suite offers pool views, a luxurious en-suite bath with skylights and an adjoining office/exercise bonus space. Additional highlights include a spacious laundry room with an extra refrigerator, abundant cabinetry and a door leading to the pool. The oversized Two Plus Car side-entry garage (Dimensions: Width: 28' and Length:38') with room for a golf cart and workshop completes this picture of great comfort. Island living, fabulous condition and great value; this home has it all! Come see it today.
Property Information
Property Type
Residential
Sub-Type
Single Family Residence
Style
Coastal / Custom
Year Built
1952
Stories
1
Living Area
3,065 sq ft
Lot Size
0.31 acres
Lot Dimensions
90x150
Garage Spaces
2
Ownership
Fee Simple
Zoning
RSF3
Days on Market
45
MLS® Listing#
N6144388
Property Features
Interior
Exterior
Appliances
Cooling
Heating
Flooring
Fireplace
Pool
Parking
Laundry
Patio
Construction
Foundation
Roof
Windows
Utilities
Sewer
Water Source
Rooms
- Bathroom 28x9First
- Bathroom 37x5First
- Bedroom 212x13First
- Bedroom 312x11First
- Bonus Room12x18First
- Dining Room21x10First
- Family Room20x12First
- Kitchen11x19First
- Laundry14x9First
- Living Room12x23First
- Master Bathroom9x13First
- Master Bedroom16x13First
Schools
- Elementary:
- Venice Elementary
- Middle:
- Venice Area Middle
- High:
- Venice Senior High
Financial Details
HOA
None
Annual Taxes
$8,832
Tax year 2025
Parcel Number
0176160023
Directions
Enter Island of Venice historic downtown from 41 North bridge, drive to Harbor (see tennis and basketball courts) take a left and drive until Alhambra and take a Right going West. 500 Alhambra (Blue house) stands on your right on a corner lot.
Affordability Calculator
$250,000
Estimated monthly payment
$6,653/mo
Principal $1,000,000 · Est. interest $1,395,089 over 30 yrs
Neighborhood Market Statistics
How this home compares to active listings in VENICE, FL
- $394,580
- Median Listing Price
- 87
- Median Days on Market
- 1,592
- Median Sq Ft
- $250
- Median Price / Sq Ft
- 924
- Active Listings
- This home’s price is 217% above the area median.
- Its price per sq ft is 63% above the area median.
Market statistics compiled from active EXIT Realty® and MLS listings in VENICE, FL.
Location

Points of Interest in VENICE, FL
Showing the VENICE area map.
Nearby Schools
Epiphany Cathedral
School · 0.6 mi away
Venice High School
Secondary · 0.7 mi away
Venice Indians Athletics
School · 0.8 mi away
Rotary Futures College Resource Center
School · 0.8 mi away
Venice Elementary School
Elementary · 0.8 mi away
Venice Church of the Nazarene
School · 2.6 mi away
Le Bunnies Early Learning Academy
School · 2.8 mi away
Island Village Montessori School
Elementary · 3.0 mi away
Laurel Nokomis School
Elementary · 3.3 mi away
Sky Academy
School · 3.4 mi away
Garden Elementary School
Elementary · 3.4 mi away
Venice North Port Seventh Day Adventist School
School · 4.2 mi away
YMCA Triad-South Campus
School · 4.4 mi away
Venice Christian School
School · 4.7 mi away
Venice Middle School
Secondary · 6.2 mi away
Pine View School
School · 6.5 mi away
Taylor Ranch Elementary School
Elementary · 6.7 mi away
The Young Children's Academy
School · 7.8 mi away
Primrose Schools
Elementary · 8.5 mi away
SCF Collegiate School Venice
Secondary · 9.0 mi away
Commute Calculator
Nearby Homes

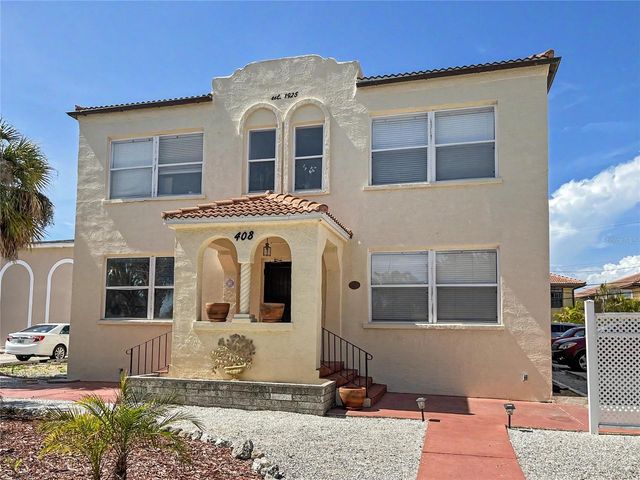
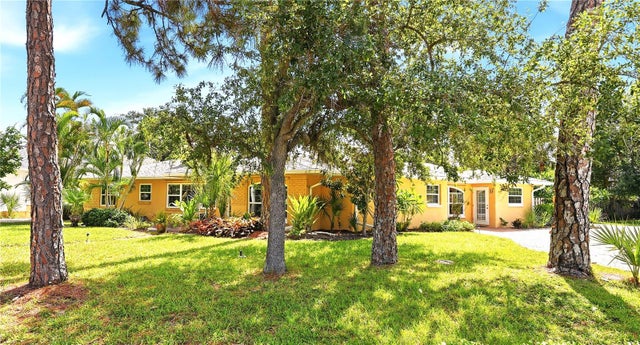
Similar Homes Nearby

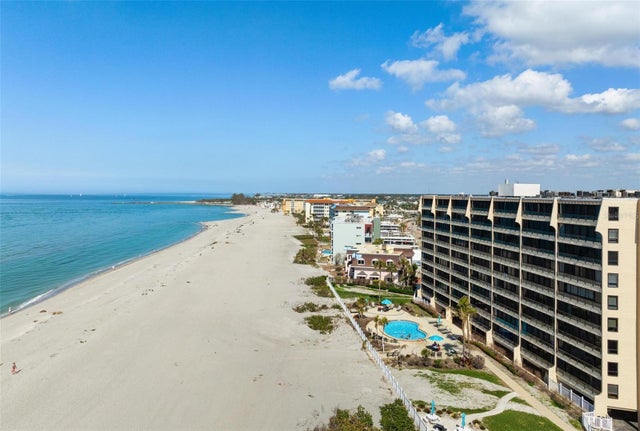

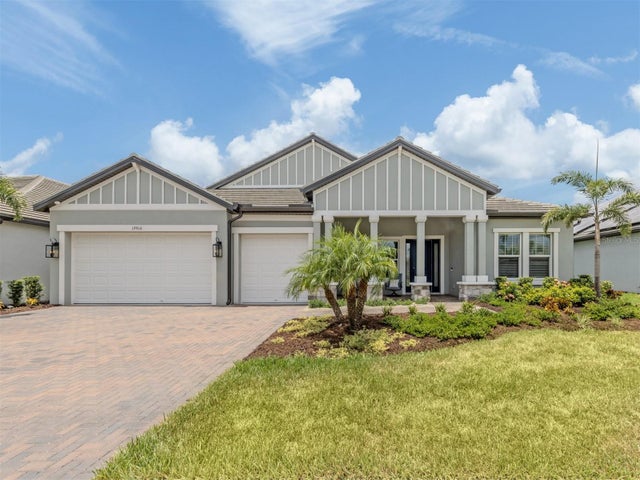

Similar Home Values
Comparable nearby listings and their asking prices.
| Address | Price | Beds | Baths | Sq Ft |
|---|---|---|---|---|
| 840 THE ESPLANADE N 206, VENICE, FL | $875,000 | 2 | 2 | 1,247 |
| 840 THE ESPLANADE N 104, VENICE, FL | $875,000 | 2 | 2 | 1,247 |
| 19857 MONTENERO WAY, VENICE, FL | $889,000 | 4 | 4 | 2,805 |
| 19916 BRIDGETOWN LOOP, VENICE, FL | $889,900 | 4 | 4 | 3,021 |
| 5885 DENISON DRIVE, VENICE, FL | $896,500 | 3 | 3 | 2,342 |
| 406 TRENWICK LANE, VENICE, FL | $897,000 | 3 | 3 | 2,666 |
Moving Cost Estimate
EXIT Agents in VENICE


Listing Courtesy: PREMIER SOTHEBYS INTL REALTY - 941-412-3323
Last Updated: 2026-05-22