

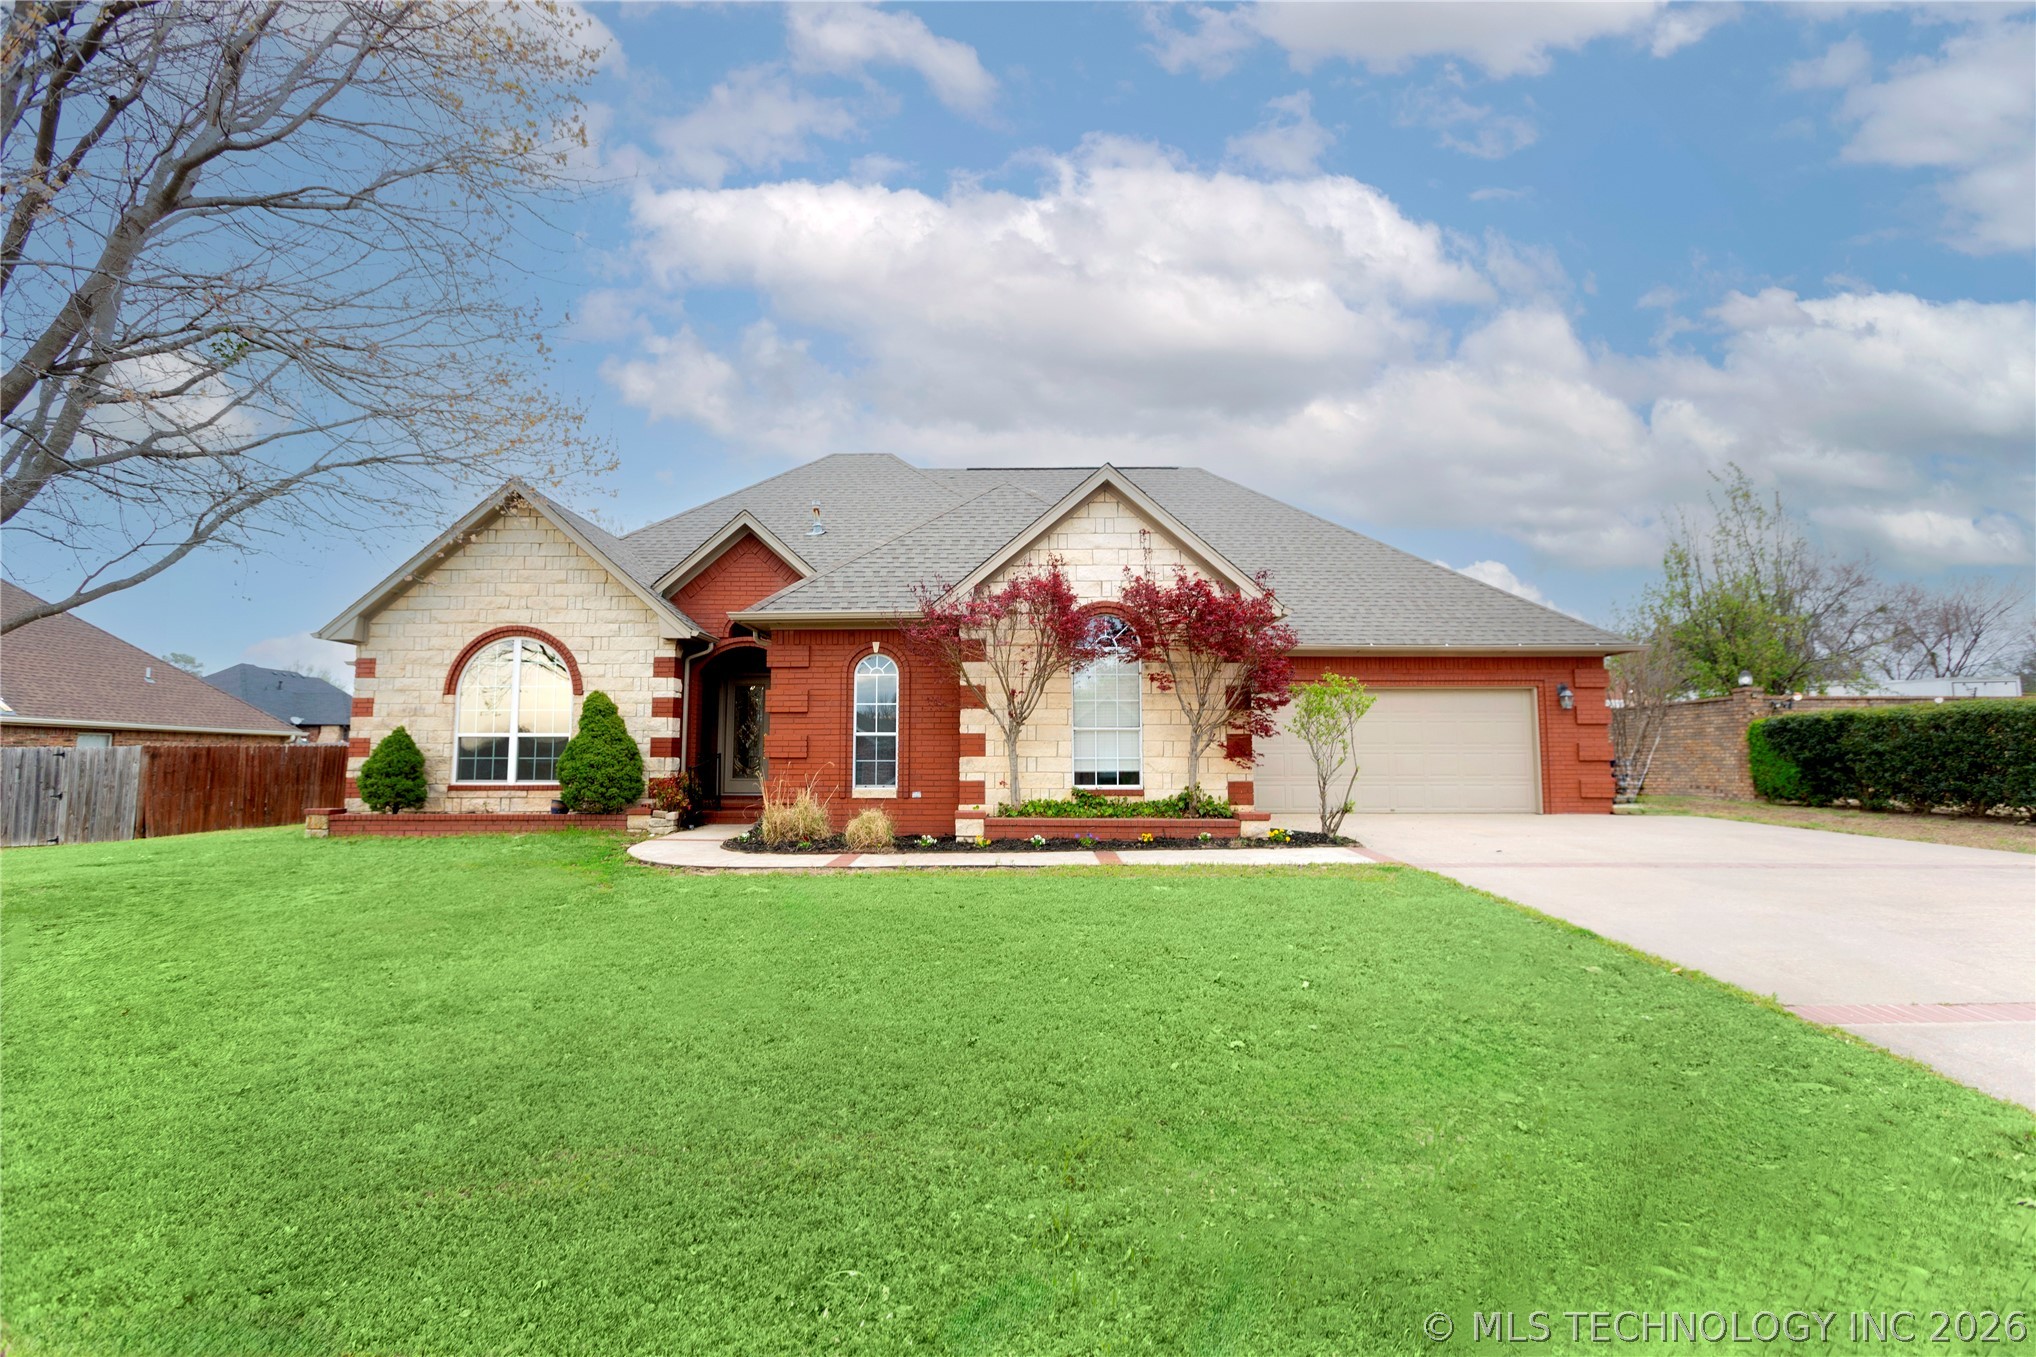
2108 Country Springs Street, McAlester, OK 74501
The Springs · Pittsburg County
Key Facts
Description
Welcome to one of the most sought-after neighborhoods in town—where location, quality, and comfort come together beautifully. Tucked away in a desirable neighborhood, yet just minutes from the golf course, shopping, and dining, this exceptionally well-maintained home offers the perfect blend of convenience and everyday ease. Inside, you'll immediately notice the attention to detail and thoughtful updates throughout. The home features new flooring, fresh paint, new appliances, a new water heater, and updated fixtures that truly set it apart. You'll also appreciate the abundance of storage, offering both functionality and organization. As an added benefit, the seller is offering the possibility of an upgrade allowance, giving buyers the flexibility to personalize the home to their preferences. The spacious primary suite is a true retreat, designed with both comfort and functionality in mind. The primary bathroom features a double vanity with stunning quartz countertops, a dedicated sit-down vanity space, and two closets—allowing plenty of room for two people to get ready with ease. A convenient pull-out ironing board adds practicality, while the separate Jacuzzi tub and walk-in shower create a spa-like experience. A cozy fireplace in the bathroom adds an extra touch of luxury and warmth. One of the standout features of this home is the incredible heated and cooled three-car garage—perfect for car enthusiasts, hobbyists, or anyone needing versatile space for projects or storage. Additional highlights include a hidden safe for added peace of mind and an exceptional level of cleanliness that makes this home truly move-in ready. This is a rare opportunity to own a thoughtfully designed home in a prime location—ready to welcome you into your next chapter. AI-generated images are provided for marketing and inspirational purposes only and are intended to help illustrate the potential use and appearance of the Property.
Property Information
Property Type
Residential
Sub-Type
Single Family Residence
Structure Type
House
Year Built
1997
Living Area
2,811 sq ft
Lot Size
0.30 acres
Garage Spaces
3
Days on Market
100
MLS® Listing#
2610752
Property Features
Interior
Exterior
Appliances
Cooling
Heating
Flooring
Fireplace
Pool
Parking
Patio
Fencing
Construction
Foundation
Roof
Windows
Security
Other Structures
Community
Utilities
Sewer
Water Source
Schools
- Elementary:
- Frink-Chambers
- High:
- McAlester
Financial Details
HOA
None
Annual Taxes
$2,475
Tax year 2025
Parcel Number
0312-00-002-010-0-010-00
Directions
From Hardy Springs, travel Douglas to Ten Springs and follow the road to the east side of subdivision and look for sign.
Affordability Calculator
$79,000
Estimated monthly payment
$2,102/mo
Principal $316,000 · Est. interest $440,848 over 30 yrs
Neighborhood Market Statistics
How this home compares to active listings in McAlester, OK
- $261,111
- Median Listing Price
- 79
- Median Days on Market
- 1,764
- Median Sq Ft
- $132
- Median Price / Sq Ft
- 115
- Active Listings
- This home’s price is 51% above the area median.
- Its price per sq ft is 6% above the area median.
Market statistics compiled from active EXIT Realty® and MLS listings in McAlester, OK.
Location

Points of Interest in McAlester, OK
Showing the McAlester area map.
Nearby Schools
Lakewoodok
School · 0.6 mi away
Puterbaugh Middle School
School · 0.8 mi away
Will Rogers Elementary School
Elementary · 0.9 mi away
Klever Kids Academy
School · 1.4 mi away
First Baptist Church
Elementary · 2.1 mi away
McAlester Public Schools
School · 2.2 mi away
McAlester High School
Secondary · 2.4 mi away
Frink-Chambers Public School
Elementary · 2.5 mi away
Emerson Elementary School
Elementary · 2.5 mi away
William Gay Early Childhood
Elementary · 2.6 mi away
Krebs Public School
Elementary · 2.7 mi away
Parker Intermediate Center
Secondary · 2.7 mi away
Edmond Doyle Elementary School
Elementary · 3.7 mi away
Savanna Public School
Secondary · 7.1 mi away
Tannehill Public School
Elementary · 8.7 mi away
Haileyville Public School
School · 10.8 mi away
Haywood Public School
Elementary · 10.8 mi away
Haileyville High School
Secondary · 10.8 mi away
Hartshorne High School
Secondary · 11.6 mi away
Hartshorne Public Schools
School · 11.6 mi away
Commute Calculator
Nearby Homes

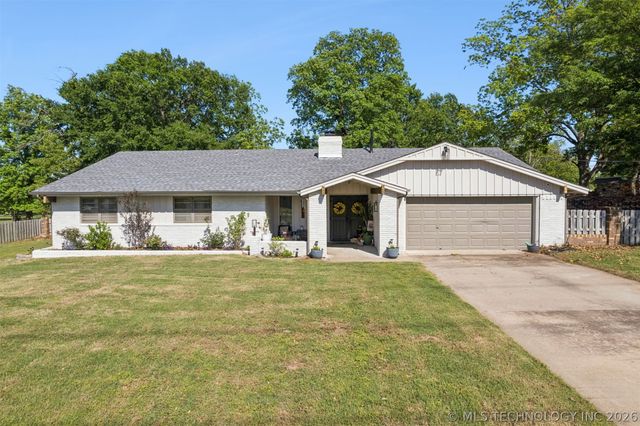
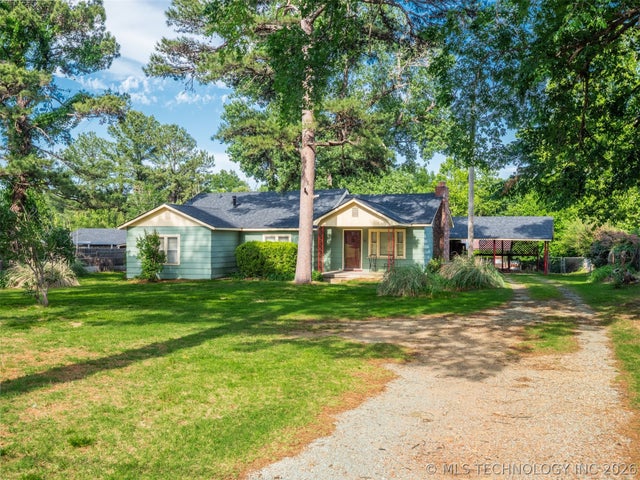

Similar Homes Nearby

Similar Home Values
Comparable nearby listings and their asking prices.
| Address | Price | Beds | Baths | Sq Ft |
|---|---|---|---|---|
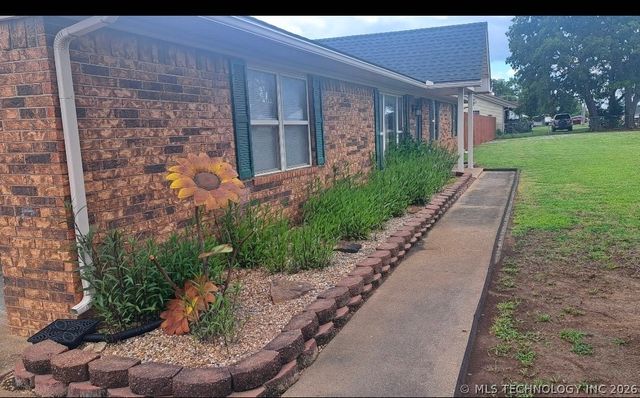
| 1903 N 11th Street, McAlester, OK | $279,000 | 4 | 2 | 2,173 |
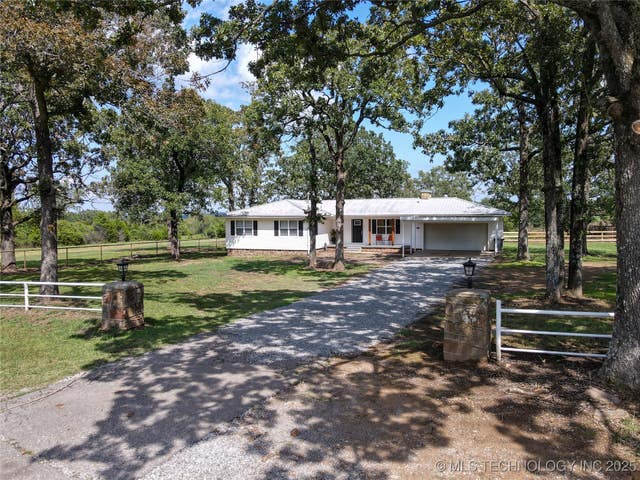
| 8610 N State Hwy 113, McAlester, OK | $285,000 | 3 | 2 | 1,966 |
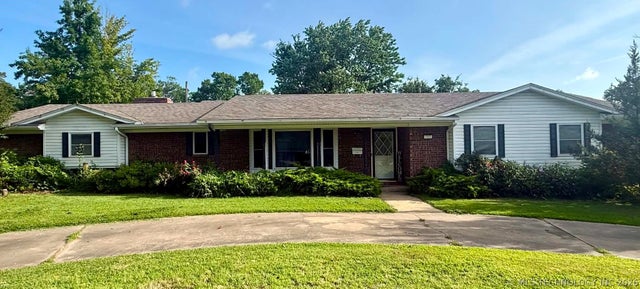
| 604 Nelson, McAlester, OK | $292,500 | 3 | 3 | 2,079 |
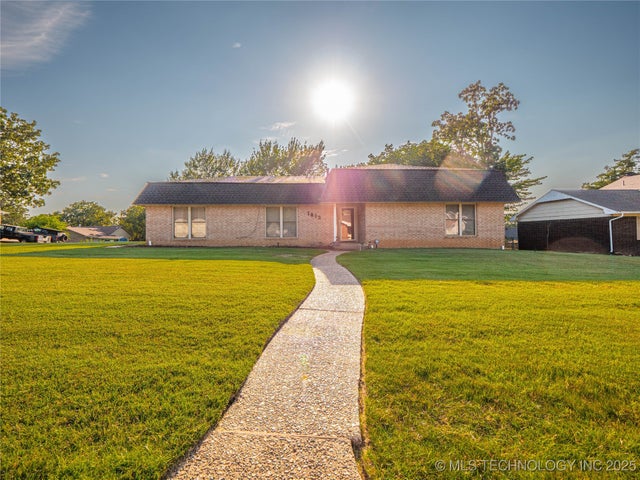
| 1813 Mockingbird, McAlester, OK | $294,000 | 5 | 4 | 3,339 |
| 717 E Tennessee, McAlester, OK | $299,000 | 4 | 3 | 2,199 |
| 1221 Country Club, McAlester, OK | $299,900 | 4 | 2 | 1,920 |
Moving Cost Estimate
EXIT Agents in McAlester


Listing Courtesy: Next Home Professionals - 9188204663
Presented by: Kiley Moore