

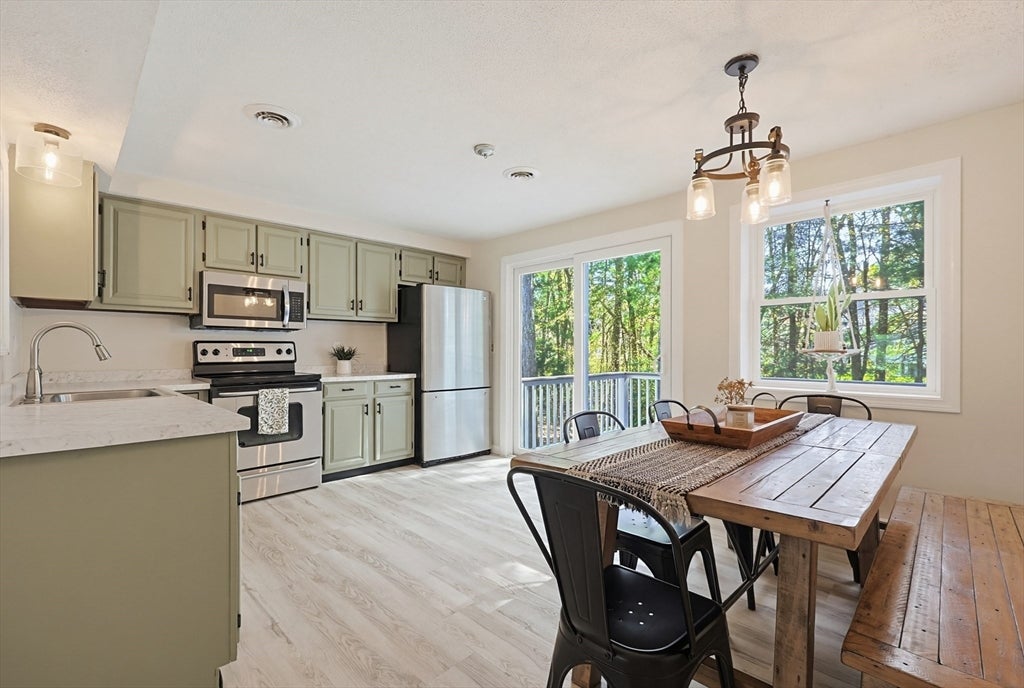
7 Village Way C, Norton, MA 02766
Bristol County
Key Facts
Description
Here is your chance at a beautifully updated spacious condo offering the perfect blend of style, comfort and peace of mind. Major renovation recently completed to include all new windows, roof, decks, siding, skylights, sliding doors, grill pad and flooring (2025) vanities and countertops (2026), hot water tank and dishwasher (2023). Inside, enjoy a bright and inviting layout with seamless flow between the living room and kitchen. Sliders lead to a private deck, creating the perfect space to relax or entertain. Both bathrooms have been remodeled. The versatile upper-level loft is ideal for a home office, guest space, or bonus room. The finished walk-out lower level has direct access to a grassy lawn and grilling area. Set among lush greenery, this home also offers two parking spaces and a convenient location to walking trails, schools and major routes for easy commuting. Pre-Inspection available. Move-in ready!
Property Information
Property Type
Residential
Sub-Type
Condominium
Structure Type
Townhouse
Year Built
1986
Stories
4
Living Area
1,397 sq ft
Parking Spaces
2
Zoning
Res
Days on Market
60
MLS® Listing#
73514340
Property Features
Interior
Appliances
Cooling
Heating
Flooring
Parking
Laundry
Patio
Lot Features
Construction
Roof
Windows
Community
Water Source
Rooms
- Bathroom 1First
- Bathroom 2Second
- Bedroom 210x13Second
- Kitchen11x15First
- Living Room12x17First
- Master Bedroom12x12Second
Financial Details
HOA
$806 / Monthly
Annual Taxes
$3,936
Tax year 2025
Assessed Value
$303,500
Parcel Number
2924113
Directions
I-495 to MA-140 N, Left onto School St, Left onto N Worcester St. Rt onto Village Way. Unit on right
Affordability Calculator
$68,960
Estimated monthly payment
$1,835/mo
Principal $275,840 · Est. interest $384,821 over 30 yrs
Neighborhood Market Statistics
How this home compares to active listings in Norton, MA
- $675,000
- Median Listing Price
- 32
- Median Days on Market
- 1,876
- Median Sq Ft
- $342
- Median Price / Sq Ft
- 24
- Active Listings
- This home’s price is 49% below the area median.
- Its price per sq ft is 28% below the area median.
Market statistics compiled from active EXIT Realty® and MLS listings in Norton, MA.
Location
Map is currently unavailable for this location.
Points of Interest in Norton, MA
Showing the Norton area map.
Commute Calculator
Nearby Homes


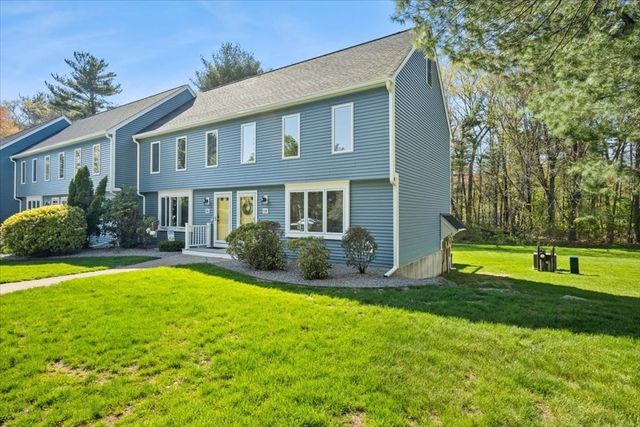


Similar Homes Nearby

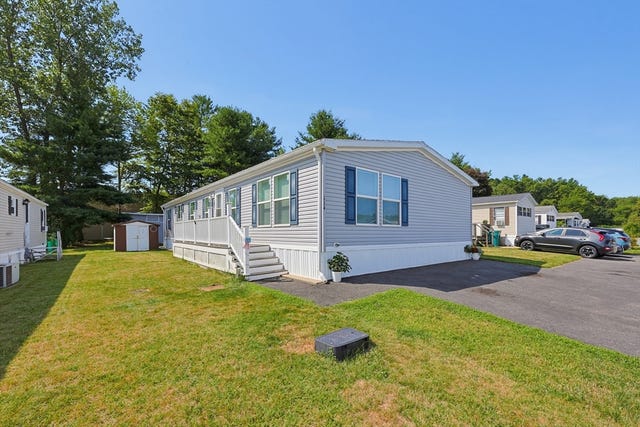

Similar Home Values
Comparable nearby listings and their asking prices.
| Address | Price | Beds | Baths | Sq Ft |
|---|---|---|---|---|
| 1 Wilbur Terrace 6, Norton, MA | $264,900 | 2 | 1 | 832 |
| 5 Village Way C, Norton, MA | $379,000 | 2 | 2 | 1,397 |
| 250 Mansfield Ave 114, Norton, MA | $399,900 | 3 | 2 | 1,792 |
| 283 East Main 34, Norton, MA | $430,000 | 2 | 3 | 1,680 |
Moving Cost Estimate
EXIT Agents in Norton


Listing Courtesy: Amaral & Associates RE - 5086744972
Presented by: Jamie Fortes