

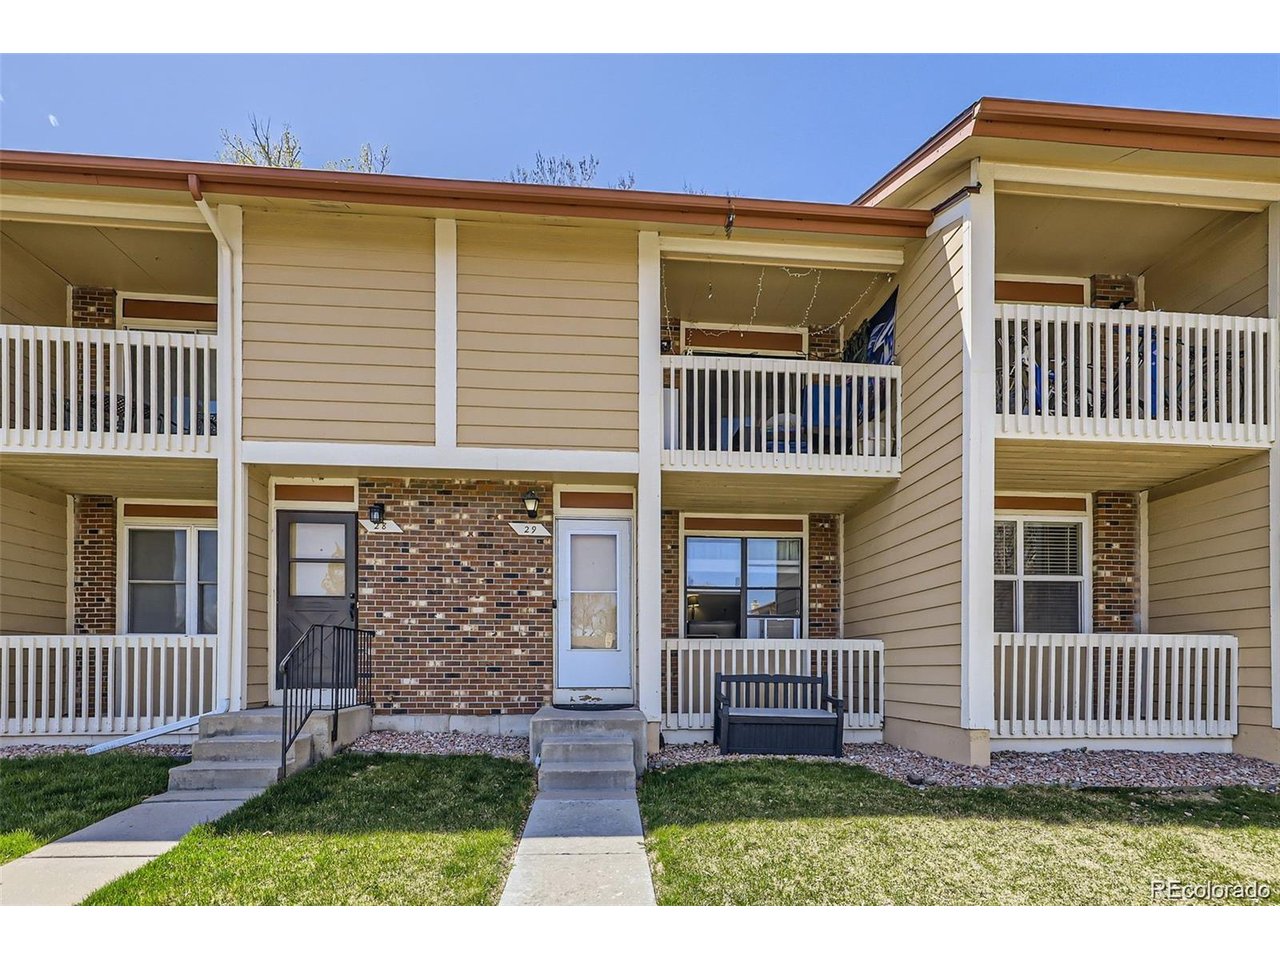
11636 Community Center Dr 29, Northglenn, CO 80233
Parkview · Adams County
Key Facts
Description
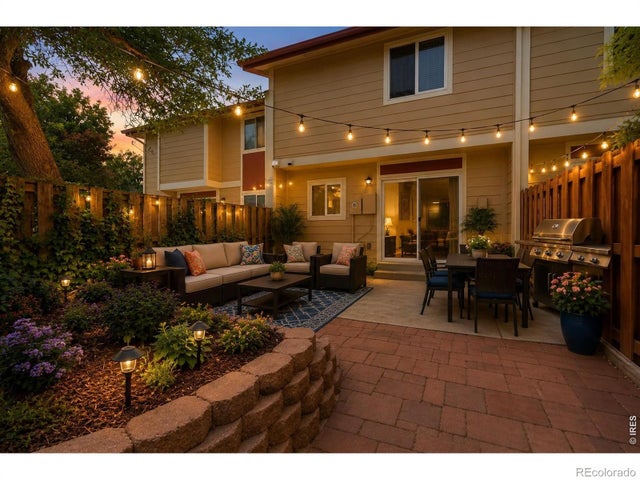
Get $4,000 in concessions when you purchase this must see Townhome! What can you use concessions for? - Closing cost assistance, prepaid expenses, interest rate buydowns, repair & renovation costs, and home warranties. Next, Lets talk about the updates in this home - new bathroom vanity upstairs, new bathroom vanity downstairs and a new vanity in the basement. The floors have been updated with a beautiful laminate wood design throughout the home, new countertops and backsplash in the kitchen, along with a new modern air vent above the stove. If you need 3 bedrooms the basement has been converted into a 3rd bedroom with an attached bathroom. This home offers plenty of space for comfortable living and as a bonus this unit has a fireplace! Enjoy a private fenced backyard perfect for relaxing, entertaining, or pets. Conveniently located close to the recreation center, shops, restaurants, parks, and more, you'll love all the events held at Webster Lake just walking distance!
Property Information
Property Type
Residential
Sub-Type
Townhouse
Structure Type
Townhouse
Year Built
1980
Living Area
1,541 sq ft
Lot Size
0.03 acres
Garage Spaces
2
Days on Market
72
MLS® Listing#
4668175
Property Features
Appliances
Basement
Parking
Fencing
Construction
Roof
Utilities
Sewer
Water Source
Rooms
- Upper
- Bedroom 2Upper
- Bedroom 3Basement
- LaundryBasement
Schools
- Elementary:
- Stukey
- Middle:
- Northglenn
- High:
- Thornton
Financial Details
HOA
$236 / Monthly
CMS
Annual Taxes
$3,144
Tax year 2025
Affordability Calculator
$74,400
Estimated monthly payment
$1,980/mo
Principal $297,600 · Est. interest $415,178 over 30 yrs
Neighborhood Market Statistics
How this home compares to active listings in Northglenn, CO
- $481,081
- Median Listing Price
- 52
- Median Days on Market
- 1,852
- Median Sq Ft
- $251
- Median Price / Sq Ft
- 104
- Active Listings
- This home’s price is 23% below the area median.
- Its price per sq ft is 4% below the area median.
Market statistics compiled from active EXIT Realty® and MLS listings in Northglenn, CO.
Location

Points of Interest in Northglenn, CO
Showing the Northglenn area map.
Nearby Schools
Hope Montessori Academy
Elementary · 0.7 mi away
Stukey Elementary School
Elementary · 0.7 mi away
Malley Drive Elementary School
Elementary · 0.8 mi away
Pathways Future Center
Secondary · 0.9 mi away
Rocky Mountain Lutheran High School
Secondary · 1.0 mi away
Stem Lab School
Elementary · 1.0 mi away
Northglenn Middle School
Secondary · 1.0 mi away
Hulstrom K-8: School for Advanced and Gifted Learners
Elementary · 1.1 mi away
Wyco Drive Elementary School
Elementary · 1.1 mi away
Hulstrom Options K-8 School
Secondary · 1.1 mi away
High Plains High School
Secondary · 1.1 mi away
Vantage Point High School
Secondary · 1.1 mi away
Silver Hills Middle School
Secondary · 1.2 mi away
Global Village Charter Collaborative
School · 1.2 mi away
Westgate Community School
School · 1.2 mi away
Champions at Westgate
School · 1.2 mi away
Gethsemane Lutheran Church
School · 1.3 mi away
Mountain Range High School
Secondary · 1.3 mi away
Hulstrom Day Care
School · 1.3 mi away
The Studio School
Elementary · 1.3 mi away
Commute Calculator
Nearby Homes



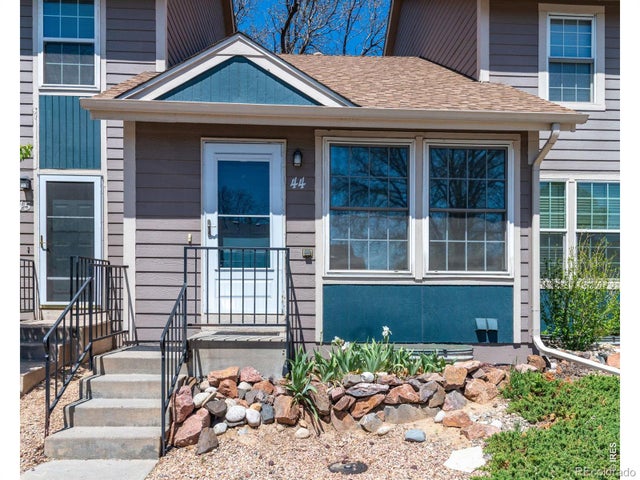

Similar Homes Nearby
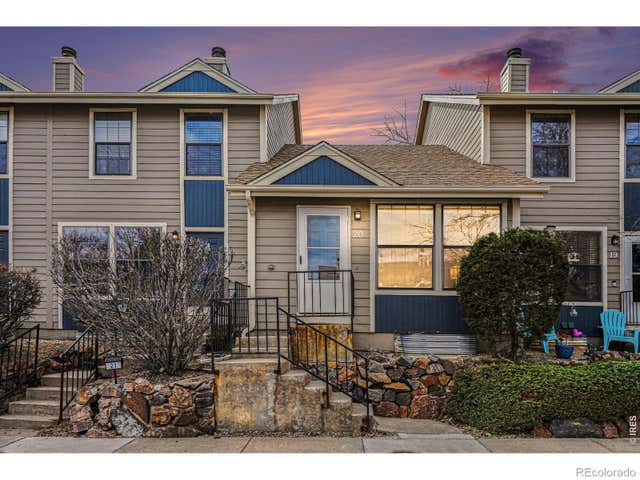


Similar Home Values
Comparable nearby listings and their asking prices.
| Address | Price | Beds | Baths | Sq Ft |
|---|---|---|---|---|
| 11518 Community Center Drive 20, Northglenn, CO | $275,000 | 2 | 2 | 1,200 |
| 11518 Community Center Dr 20, Northglenn, CO | $275,000 | 2 | 2 | 1,258 |
| 11518 Community Center Drive 20, Northglenn, CO | $275,000 | 2 | 2 | 1,258 |
| 11518 Community Center Dr 20, Northglenn, CO | $275,000 | 2 | 2 | 1,200 |
| 2282 E 111th Dr, Northglenn, CO | $335,000 | 3 | 1 | 1,225 |
| 2282 E 111th Drive, Northglenn, CO | $335,000 | 3 | 1 | 1,225 |


