


4075 Belcourt Drive Ne, Cleveland, TN 37312
Belcourt Landing · Bradley County
Key Facts
Description
The Altamont floor plan, available in Belcourt Landing located in Cleveland, is an ideal place to call home! Living in a townhome means low maintenance living, and you'll appreciate this thoughtfully designed home. As you enter through the foyer, you'll find a powder room for your convenience. The kitchen overlooks an open concept living and dining area. Moving upstairs, you'll discover a primary suite that comes complete with an en suite bathroom and a walk-in closet. Two additional rooms share another bathroom. The second floor also features a laundry room for your convenience. You'll never run out of storage space in this townhome. Contact us today to learn more about this amazing living opportunity! D.R. Horton is an Equal Housing Opportunity Builder. Home and community information, including pricing, included features, terms, availability and amenities, are subject to change and prior sale at any time without notice or obligation. Pictures, photographs, colors, features, and sizes are for illustration purposes only and will vary from the homes as built. Images may contain virtual staging.
Property Information
Property Type
Residential
Sub-Type
Townhouse
Structure Type
Townhouse
Year Built
2026
Stories
2
Living Area
1,381 sq ft
Lot Size
0.01 acres
Lot Dimensions
25 X 90
Garage Spaces
1
MLS® Listing#
1528675
Property Features
Interior
Exterior
Appliances
Cooling
Heating
Flooring
Parking
Laundry
Lot Features
Construction
Foundation
Roof
Windows
Security
Community
Utilities
Sewer
Water Source
Rooms
- Bedroom10.1 x 11.3Second
- Bedroom10.8 x 11.3Second
- Dining Room10.3 x 9First
- Kitchen11.3 x 6First
- Living Room9.8 x 16.4First
- Master Bedroom11.3 x 14.2Second
Schools
- Elementary:
- E.L. Ross Elementary
- Middle:
- Cleveland Middle
- High:
- Cleveland High
Financial Details
HOA
$120 / Monthly
Annual Taxes
$991
Parcel Number
00
Directions
Follow I-75 N to Paul Huff Pkwy NW in Cleveland. Take exit 27 from I-75 N Continue on Paul Huff Pkwy NW. Take Stuart Rd NE to Belcourt Dr. Continue onto Stuart Rd NE Turn left onto Old Tasso Rd NE Continue onto Urbane Rd NE Turn left onto NE Hardwick Wy Turn right onto Belcourt Dr
Affordability Calculator
$45,901
Estimated monthly payment
$1,222/mo
Principal $183,604 · Est. interest $256,144 over 30 yrs
Neighborhood Market Statistics
How this home compares to active listings in Cleveland, TN
- $374,592
- Median Listing Price
- 67
- Median Days on Market
- 1,889
- Median Sq Ft
- $205
- Median Price / Sq Ft
- 1,372
- Active Listings
- This home’s price is 39% below the area median.
- Its price per sq ft is 19% below the area median.
Market statistics compiled from active EXIT Realty® and MLS listings in Cleveland, TN.
Location

Points of Interest in Cleveland, TN
Showing the Cleveland area map.
Nearby Schools
Bowman Hills School
School · 0.6 mi away
Donald P Yates Primary School
Elementary · 0.9 mi away
International School of the Word
School · 0.9 mi away
Cleveland High School
Secondary · 0.9 mi away
North Lee Elementary School
Elementary · 1.0 mi away
Cleveland City Schools
School · 1.0 mi away
Ernest L Ross
Elementary · 1.1 mi away
Wesley Methodist Preschool
School · 1.1 mi away
Bradley County Virtual School
Secondary · 1.5 mi away
Pie Innovation Center
Secondary · 1.5 mi away
Tennessee Christian Academy
School · 1.7 mi away
Ocoee Middle School
Secondary · 1.7 mi away
United Christian Academy
School · 1.8 mi away
Mayfield Elementary
Elementary · 1.8 mi away
George R. Stuart Elementary School
Elementary · 2.0 mi away
Montessori Kinder
Elementary · 2.2 mi away
Cleveland Middle School
Secondary · 2.2 mi away
NC High School Ministry
Secondary · 2.3 mi away
Arnold Memorial Elementary School
Elementary · 2.6 mi away
Candy's Creek Cherokee Elementary School
Elementary · 2.6 mi away
Commute Calculator
Nearby Homes


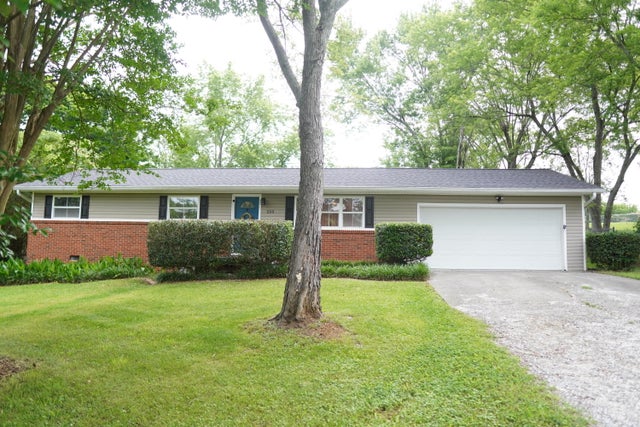
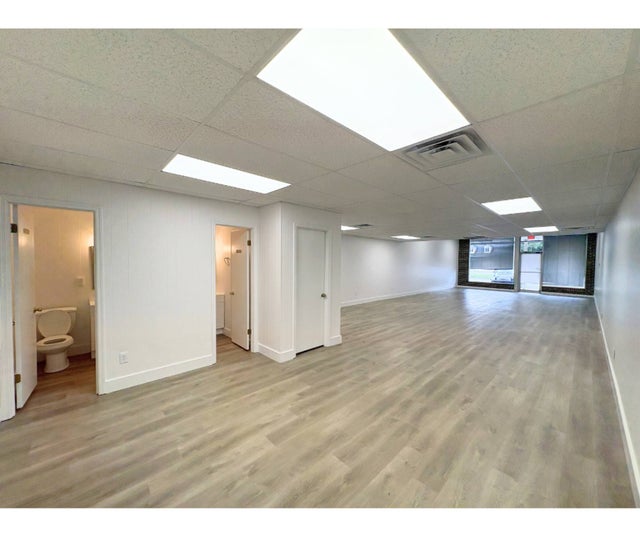
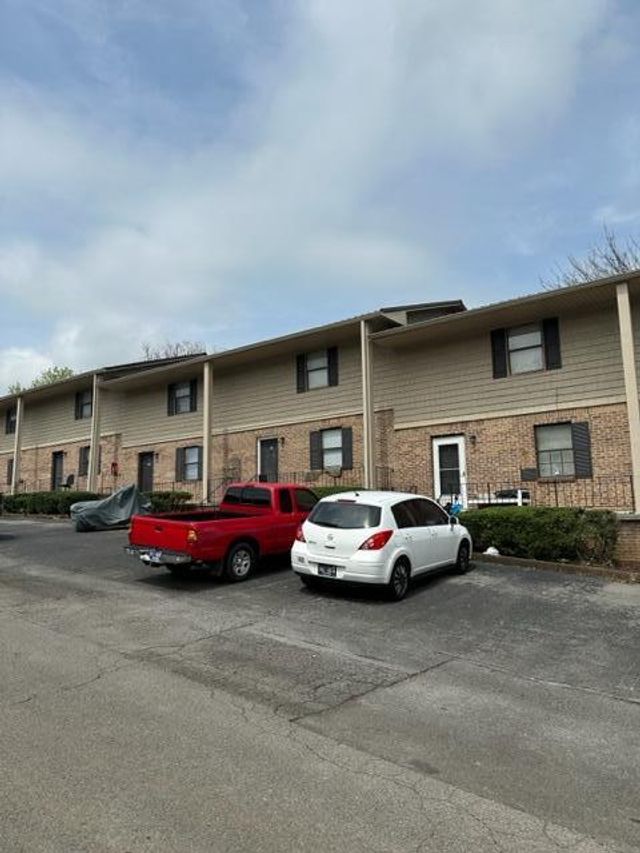
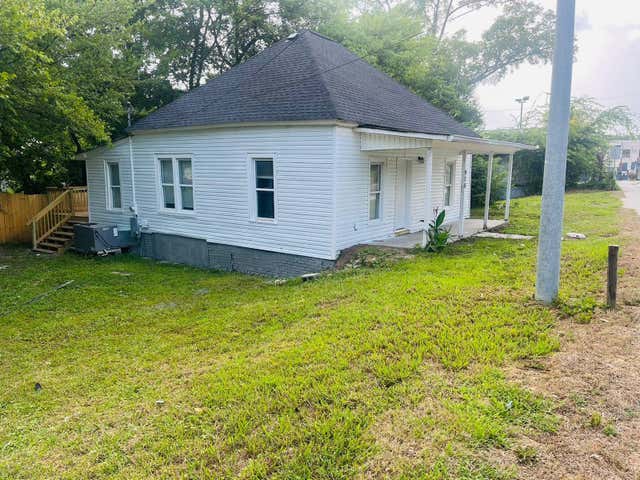
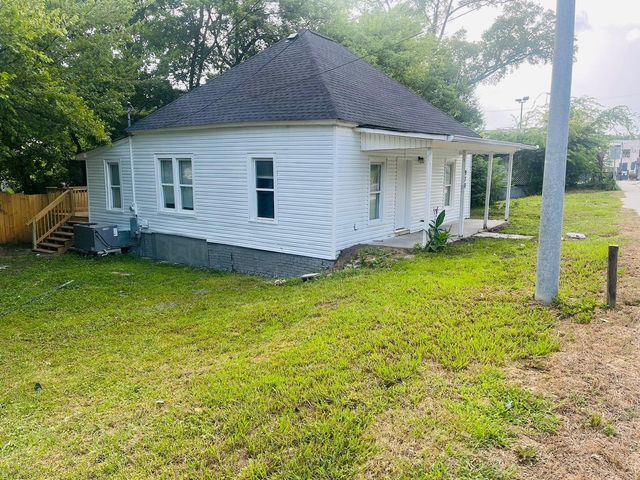
Similar Homes Nearby
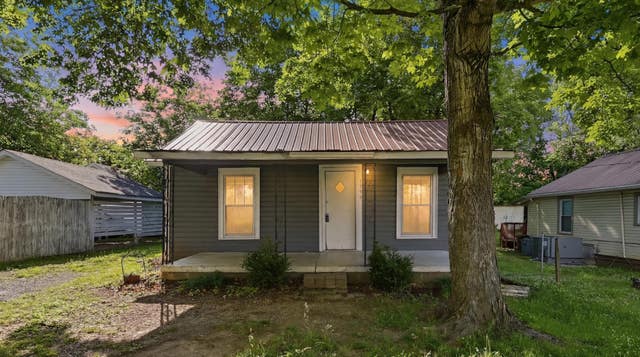



Similar Home Values
Comparable nearby listings and their asking prices.
| Address | Price | Beds | Baths | Sq Ft |
|---|---|---|---|---|
| 1730 Baugh Street NE, Cleveland, TN | $165,000 | 3 | 2 | 1,150 |
| 1730 Baugh Street NE, Cleveland, TN | $165,000 | 3 | 2 | 1,150 |
| 970 Wildwood Avenue SE, Cleveland, TN | $175,000 | 3 | 1 | 1,100 |
| 970 Wildwood Avenue SE, Cleveland, TN | $175,000 | 3 | 1 | 1,100 |
| 970 Wildwood Avenue SE, Cleveland, TN | $175,000 | 3 | 1 | 1,100 |
| 1335 Aurora Avenue SE, Cleveland, TN | $180,000 | 3 | 2 | 962 |
Moving Cost Estimate
EXIT Agents in Cleveland


Listing Courtesy: DHI Inc - 8653385674
Presented by: Gena G Mueller