

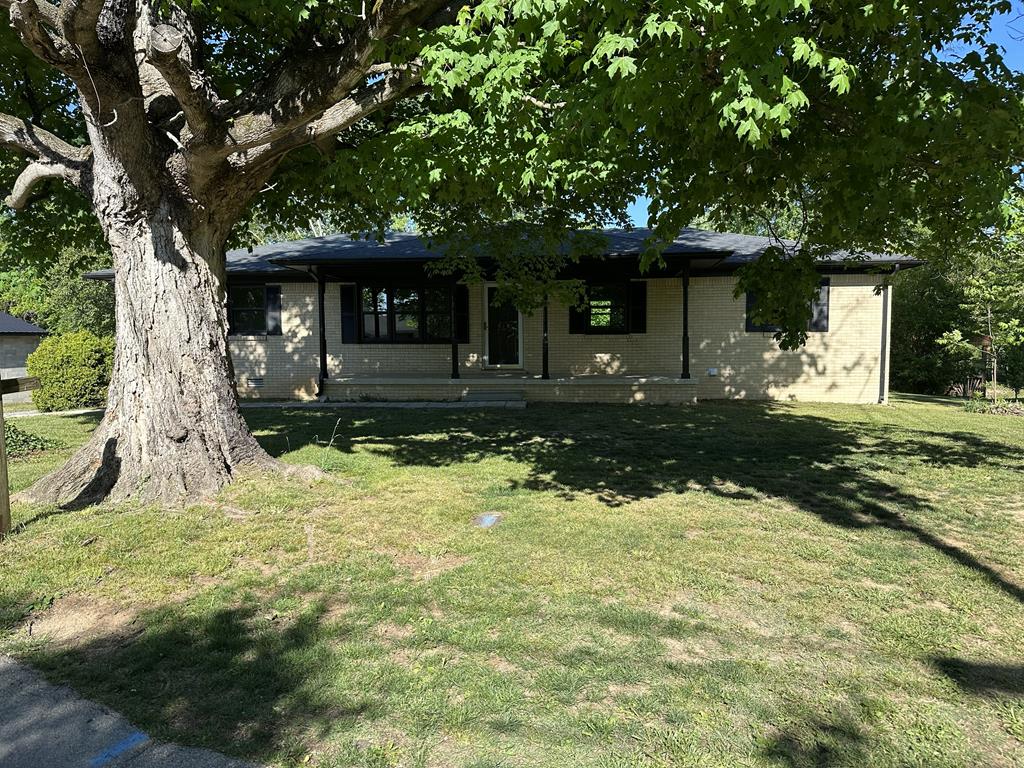
198 Epperson Ave., Cookeville, TN 38506
None · Putnam County
Key Facts
Description
RARE FIND in Algood City Limits! 3Bed/1.5Bath Brick home on 2.71 acres with small barn w/loft and a pond, Also, a 1200 sq. ft. 2 car garage/work shop is included! This lovely ranch home has all new LVP flooring, new windows, all new paint, and all new appliances in kitchen. Enjoy your mornings on the front porch or back patio. The acreage is behind the house and comes with a view of the pond and field while the barn is tucked away in the far back southeast corner. Check with Algood zoning commission for what animals can be approved for R-1 residential within city limits. Former attached garage has been converted to a large family or great room. Field is completely fenced in except small section where previous owner had down to be able to drive onto property to get to the barn which was used for storage. Unlimited opportunities to add back deck, swimming pool and more. TRF does not hold earnest money. Buyer and Buyers agent to verify all information.
Property Information
Property Type
Residential
Sub-Type
Single Family Residence
Year Built
1968
Living Area
1,605 sq ft
Lot Size
2.71 acres
Lot Dimensions
irregular
Parking Spaces
2
Days on Market
68
MLS® Listing#
244095
Property Features
Interior
Appliances
Cooling
Heating
Flooring
Fireplace
Basement
Parking
Laundry
Patio
Lot Features
Construction
Roof
Windows
Security
Other Structures
Utilities
Sewer
Water Source
Financial Details
Annual Taxes
$1,181
Parcel Number
B 013.00
Directions
From PCCH, go north 1 mile on Washington Ave. Turn right onto 10th street. Stay on 10th St. to Algood where it becomes Main St and go to 3-way stop by City Hall. Go Straight onto 4th St. to W. Washington (2nd street to right) immediately turn left onto W. High Street. Follow around curve and turn left on Epperson Ave. House will be on the right just passed the curve before going down a hill. Sign in yard.
Affordability Calculator
$61,980
Estimated monthly payment
$1,649/mo
Principal $247,920 · Est. interest $345,870 over 30 yrs
Neighborhood Market Statistics
How this home compares to active listings in Cookeville, TN
- $386,196
- Median Listing Price
- 62
- Median Days on Market
- 2,075
- Median Sq Ft
- $199
- Median Price / Sq Ft
- 670
- Active Listings
- This home’s price is 20% below the area median.
- Its price per sq ft is 3% below the area median.
Market statistics compiled from active EXIT Realty® and MLS listings in Cookeville, TN.
Location
Map is currently unavailable for this location.
Points of Interest in Cookeville, TN
Showing the Cookeville area map.
Commute Calculator
Nearby Homes

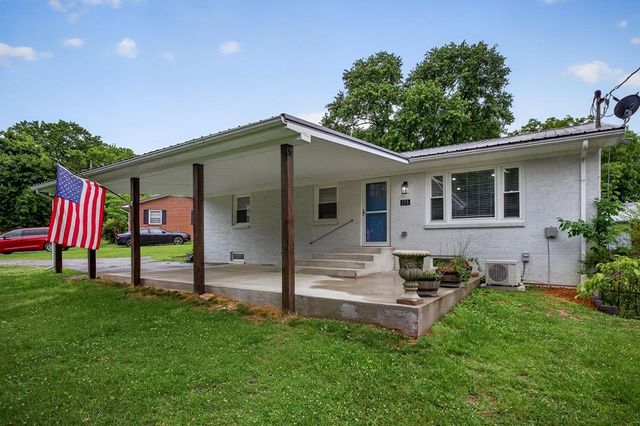


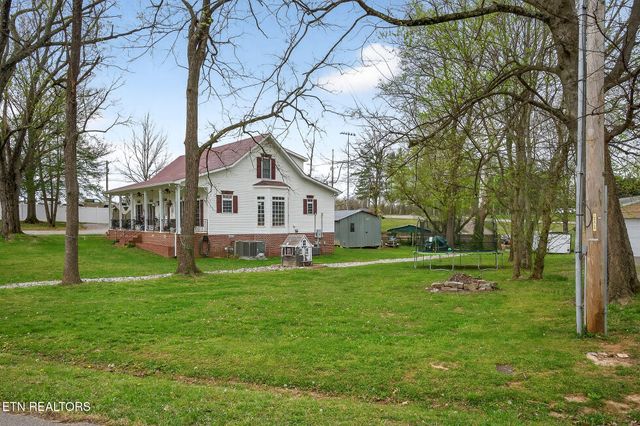
Similar Homes Nearby


Similar Home Values
Comparable nearby listings and their asking prices.
| Address | Price | Beds | Baths | Sq Ft |
|---|---|---|---|---|
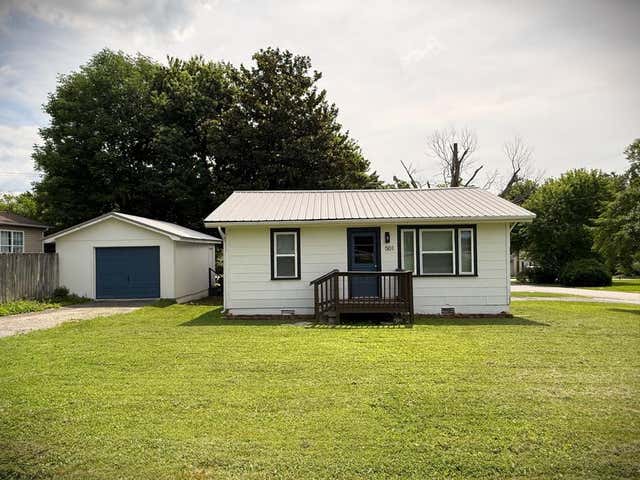
| 501 Ash Avenue, Cookeville, TN | $219,900 | 3 | 2 | 1,004 |
| 501 Ash Ave, Cookeville, TN | $219,900 | 3 | 2 | 1,004 |
| 501 Ash Ave, Cookeville, TN | $219,900 | 3 | 2 | 1,004 |
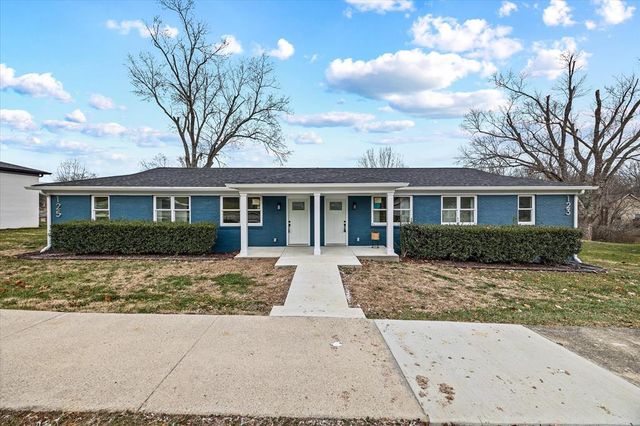
| 1642 Duncans Chapel Rd, Cookeville, TN | $224,000 | 3 | 2 | 1,350 |
| 225 Boatman Street, Cookeville, TN | $224,929 | 2 | 2 | 988 |
| 227 Boatman Street, Cookeville, TN | $224,929 | 2 | 2 | 988 |
Moving Cost Estimate
EXIT Agents in Cookeville


Listing Courtesy: The Realty Firm - 9315207750
Presented by: Jeff Monday