

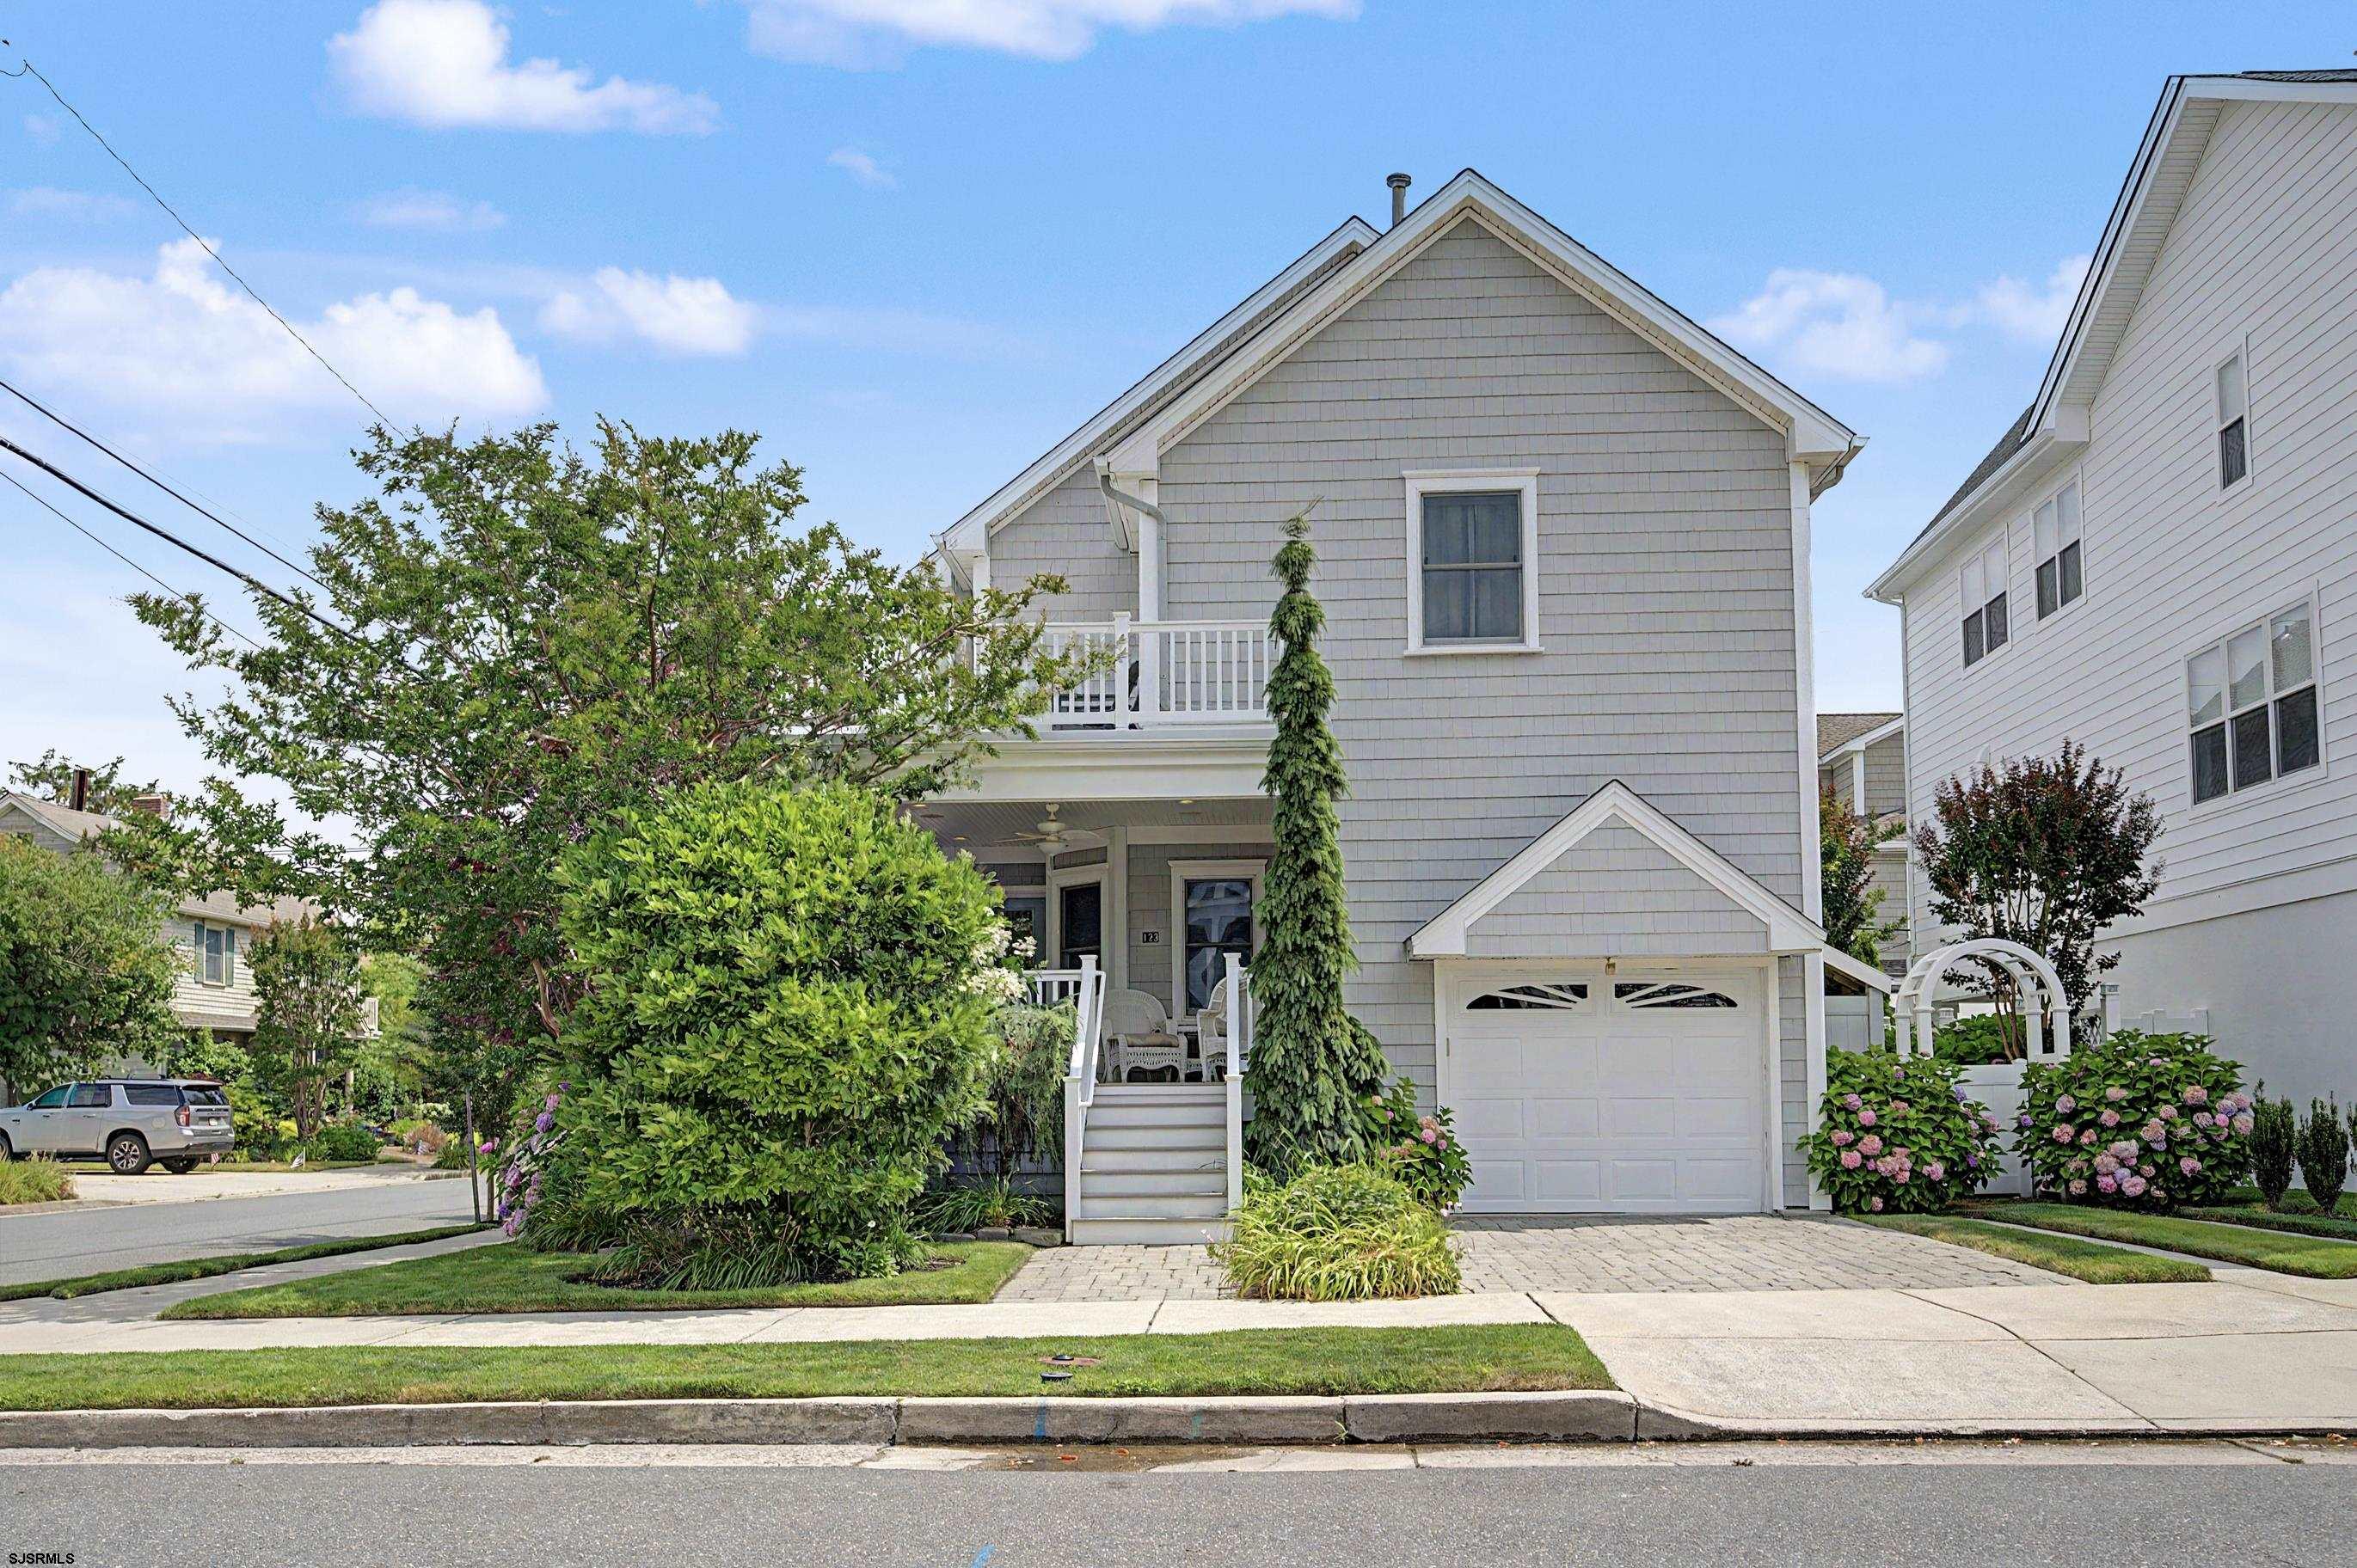
123 N Quincy Ave, Margate, NJ 08402
Atlantic County
Key Facts
Description
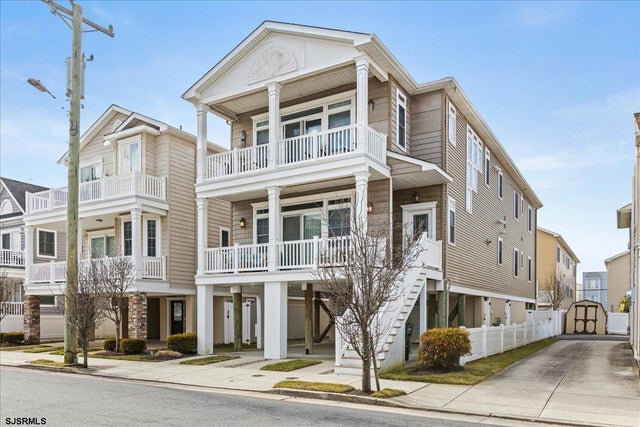
PRESTIGIOUS PARKWAY CORNER HOME! Exceptional opportunity to own this beautifully maintained custom-built 4-bedroom, 3-bath home on a sunny corner lot in one of Margate's most sought-after neighborhoods. Situated on North Quincy Avenue—one of Margate's widest and most prestigious streets—this home offers timeless craftsmanship, spacious living, and an unbeatable location just moments from the beach, bay, shopping, and restaurants. Built by renowned builder Jacob Yoel, the bright and airy interior is filled with natural light from oversized windows and features hardwood floors throughout, an open and inviting floor plan, and quality finishes at every turn. The first-floor den provides flexibility and can easily be converted into a fifth bedroom, making it ideal for guests, a home office, or multigenerational living. The spacious kitchen is designed for both everyday living and entertaining with solid wood cabinetry, two Sub-Zero refrigerators, a wine refrigerator, and abundant storage. Upstairs, the expansive primary suite offers a peaceful retreat with a beautifully appointed bath featuring a new skylight (2025) and a walk in closet. Another bedroom has a massive walk in closet. Recent improvements include a brand-new roof (2025) and a complete interior repaint (2025), making this home truly move-in ready. Outdoor living is equally impressive with three inviting porches, including an oversized covered front porch, a charming covered breakfast porch, and a large second-floor deck. The professionally landscaped grounds are a true oasis with mature flowering trees and gardens, an arched garden entry, paver patio with a trellised flowering wall, large enclosed outdoor shower, decorative fencing with hardwired lighting, and exceptional privacy. Additional features include an attached one-car garage, two-car driveway, two-zone HVAC, a stand-up attic with expansion potential, and a high-elevation location where water never reached the sidewalk during Hurricane Sandy. Homes of this caliber in the Parkway rarely become available. Combining exceptional construction, thoughtful updates, beautiful outdoor spaces, and one of Margate's finest locations, this is a rare opportunity to own a truly special Parkway home.
Property Information
Property Type
Residential
Sub-Type
Single Family Residence
Style
2 Story
Year Built
1998
Stories
2
Living Area
2,329 sq ft
Garage Spaces
2
Days on Market
1
MLS® Listing#
609861
Property Features
Interior
Appliances
Cooling
Heating
Flooring
Fireplace
Basement
Parking
Laundry
Patio
Fencing
Lot Features
Construction
Security
Sewer
Water Source
Financial Details
Annual Taxes
$10,436
Affordability Calculator
$399,000
Estimated monthly payment
$10,618/mo
Principal $1,596,000 · Est. interest $2,226,562 over 30 yrs
Neighborhood Market Statistics
How this home compares to active listings in Margate, NJ
- $1,000,000
- Median Listing Price
- 79
- Median Days on Market
- 2,500
- Median Sq Ft
- $753
- Median Price / Sq Ft
- 80
- Active Listings
- This home’s price is 100% above the area median.
- Its price per sq ft is 14% above the area median.
Market statistics compiled from active EXIT Realty® and MLS listings in Margate, NJ.
Location

Points of Interest in Margate, NJ
Showing the Margate area map.
Nearby Schools
Union Avenue Elementary School
Elementary · 0.2 mi away
William H Ross School
Elementary · 0.5 mi away
Margate City School District
Secondary · 0.6 mi away
Ventnor Elementary School
Elementary · 1.1 mi away
Richmond Avenue School
Elementary · 3.0 mi away
Chelsea Heights School
Elementary · 3.1 mi away
Atlantic City High School
Secondary · 3.2 mi away
Beth Israel Nursery School
School · 3.5 mi away
Linwood Public Schools
Secondary · 3.6 mi away
Sovereign Avenue School
Elementary · 3.6 mi away
Mainland Regional High School
Secondary · 3.8 mi away
Linwood Nursery School
School · 3.8 mi away
Brighton Avenue School
Elementary · 3.8 mi away
Northfield Community School
Elementary · 3.8 mi away
Seaview Elementary School
Elementary · 4.0 mi away
Our Lady Star of the Sea Church
School · 4.0 mi away
Atlantic City Schools
School · 4.1 mi away
Texas Avenue School
Elementary · 4.1 mi away
South Main Street Elementary
Elementary · 4.1 mi away
Dawes Avenue School
Elementary · 4.2 mi away
Commute Calculator
Nearby Homes


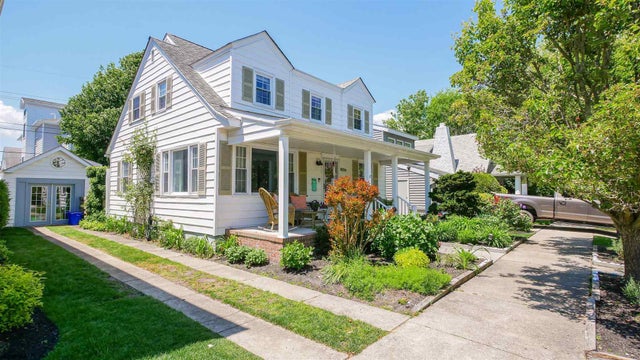
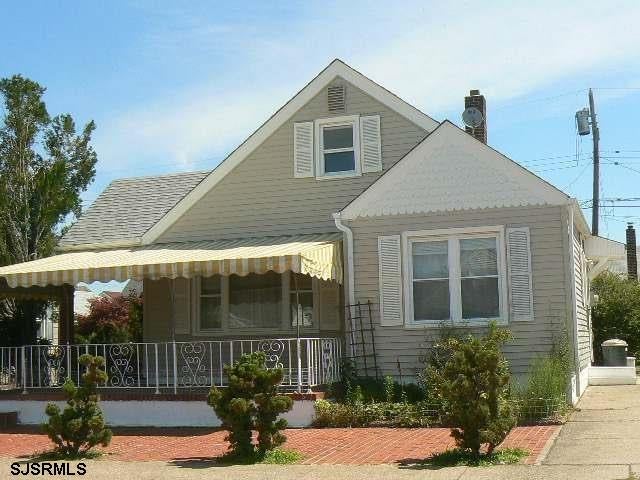


Similar Homes Nearby
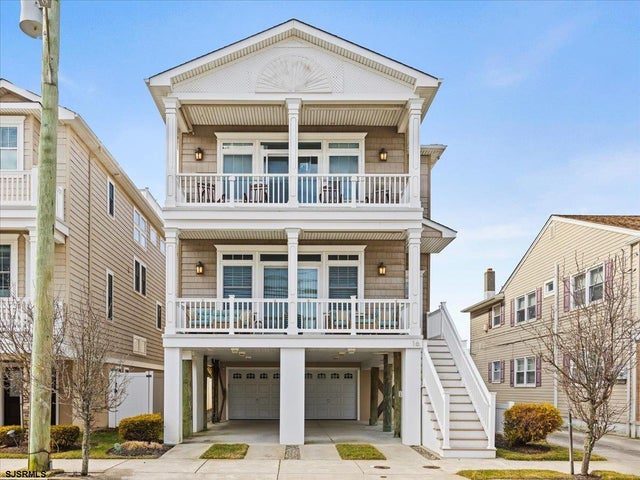


Similar Home Values
Comparable nearby listings and their asking prices.
| Address | Price | Beds | Baths | Sq Ft |
|---|---|---|---|---|
| 16 S Decatur Ave, Margate, NJ | $1,425,000 | 4 | — | 1,732 |
| 16 S Decatur A, Margate, NJ | $1,425,000 | 4 | — | 1,732 |
| 7800 Ventnor 1, Margate, NJ | $1,600,000 | 3 | — | — |
| 7800 Ventnor 3, Margate, NJ | $1,600,000 | 3 | — | — |
| 7800 Ventnor 2, Margate, NJ | $1,600,000 | 3 | — | — |
| 6 S Jerome Ave, Margate, NJ | $1,699,000 | 4 | — | — |
Moving Cost Estimate
EXIT Agents in Margate


Listing Courtesy: BHHS FOX and ROACH-Margate