

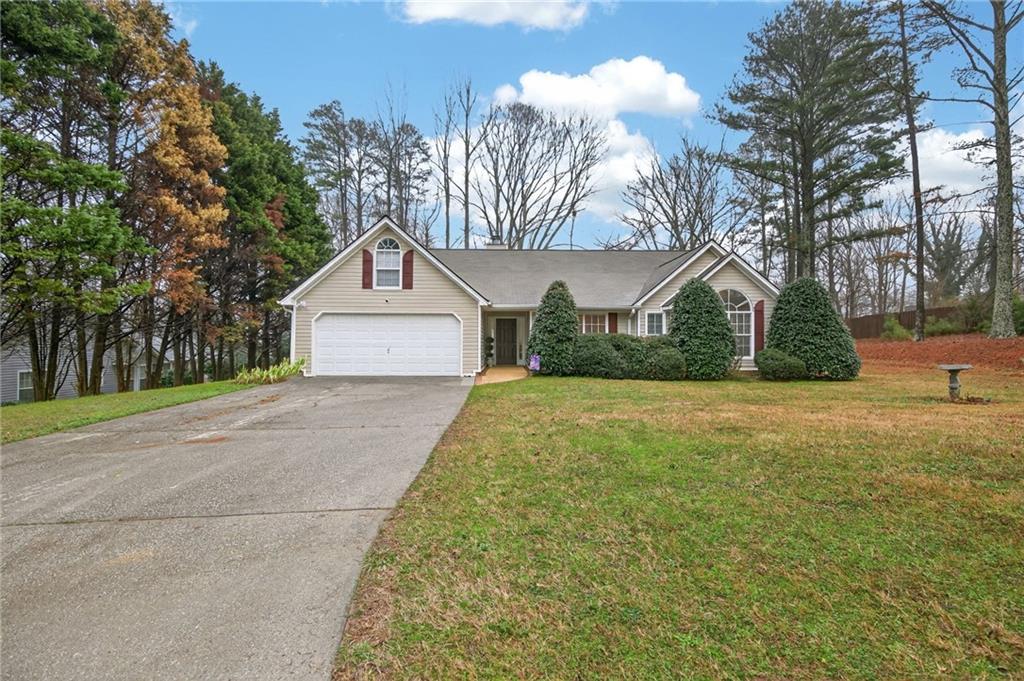
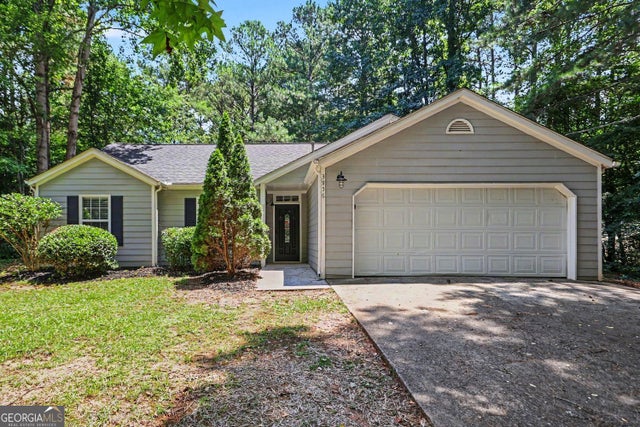
70 Charity Drive, Douglasville, GA 30134
Richmond Park · Paulding County
Key Facts
Description
Buyer's financing fell thru-their loss is your gain on this Beautiful Ranch-Style Home with Spacious Layout & Prime Location. Welcome home to this stunning 3-bedroom, 2-bath ranch offering comfort, style, and functionality in every detail. Step inside the inviting foyer and discover a thoughtfully designed split-bedroom floor plan that provides privacy and space for everyone. The oversized living room features a cozy fireplace with gas logs — perfect for relaxing evenings at home. The heart of the home is the spacious kitchen, complete with Stainless steel range, Microwave, Dishwasher, Center island for prep and gathering. Just off the kitchen, the open dining area comfortably seats 12+ guests, making it ideal for entertaining and holiday gatherings. Owner’s Suite Retreat features an oversized master bedroom with sitting area, convenient laundry closet nearby, Spa-like master bath featuring a large soaking tub, Separate vanities, Walk-in shower with glass door. Throughout the home you’ll find durable laminate hardwood flooring and stylish 2-inch blinds for a clean, modern look. Additional Features include a new back door, 2-car garage with opener, flat, large yard, fully fenced backyard and a storage building for extra space. Ideally located and convenient to schools, shopping, and the popular Silver Comet Trail, offering miles of scenic walking and biking paths. This move-in-ready ranch combines space, comfort, and an unbeatable location. Schedule your showing today — this one won’t last long! Seller will consider giving a paint allowance.
Property Information
Property Type
Residential
Sub-Type
Single Family Residence
Style
Ranch
Year Built
2002
Stories
1
Living Area
2,462 sq ft
Lot Size
0.46 acres
Lot Dimensions
x
Garage Spaces
2
Days on Market
94
MLS® Listing#
7723439
Property Features
Interior
Exterior
Appliances
Cooling
Heating
Flooring
Fireplace
Basement
Pool
Parking
Laundry
Patio
Fencing
Lot Features
Construction
Foundation
Roof
Windows
Security
Other Structures
Community
Utilities
Sewer
Water Source
Schools
- Elementary:
- Connie Dugan
- Middle:
- Irma C. Austin
- High:
- South Paulding
Financial Details
HOA
None
Annual Taxes
$1,087
Tax year 2025
Parcel Number
047047
Directions
Ridge Rd to Bakers Bridge, left onto Charity Dr.
Affordability Calculator
$73,980
Estimated monthly payment
$1,969/mo
Principal $295,920 · Est. interest $412,835 over 30 yrs
Neighborhood Market Statistics
How this home compares to active listings in Douglasville, GA
- $345,856
- Median Listing Price
- 52
- Median Days on Market
- 2,250
- Median Sq Ft
- $160
- Median Price / Sq Ft
- 942
- Active Listings
- This home’s price is 7% above the area median.
- Its price per sq ft is 6% below the area median.
Market statistics compiled from active EXIT Realty® and MLS listings in Douglasville, GA.
Location
- 70 Charity Drive, Douglasville, GA 30134
Points of Interest in Douglasville, GA
Showing the Douglasville area map.
Nearby Schools
Reflections Learning Academy #1
School · 0.5 mi away
Austin Middle School
Secondary · 1.3 mi away
Nebo Elementary School
Elementary · 2.2 mi away
South Paulding High School
Secondary · 2.4 mi away
Hal Hutchens Elementary
Elementary · 2.5 mi away
Dugan Elementary School
Elementary · 2.5 mi away
South Paulding Middle School
Secondary · 3.4 mi away
Bessie L. Baggett Elementary School
Elementary · 3.5 mi away
Dobbins Middle School
Secondary · 3.6 mi away
North Douglas Elementary School
Elementary · 4.0 mi away
Sam D. Panter Elementary School
Elementary · 4.1 mi away
Success Learning Academy
School · 4.5 mi away
Allgood Elementary School
Elementary · 4.6 mi away
New Georgia Elementary School
Elementary · 4.9 mi away
Hiram High School
Secondary · 4.9 mi away
Stewart Middle School
Secondary · 5.3 mi away
Paulding County High School
Secondary · 5.5 mi away
Hiram Elementary School
Elementary · 5.6 mi away
The Cumberland School Business Office
School · 5.6 mi away
Children's Palace
School · 5.7 mi away
Commute Calculator
Nearby Homes

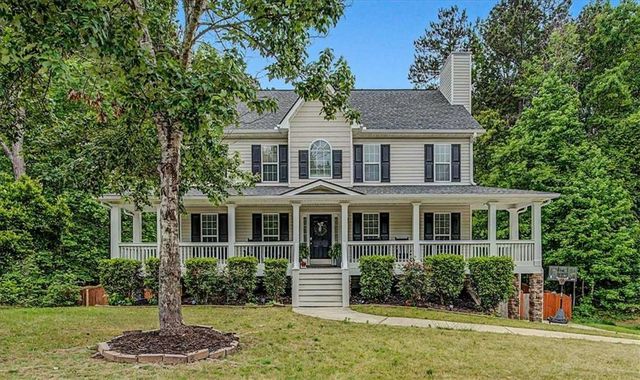

Similar Homes Nearby
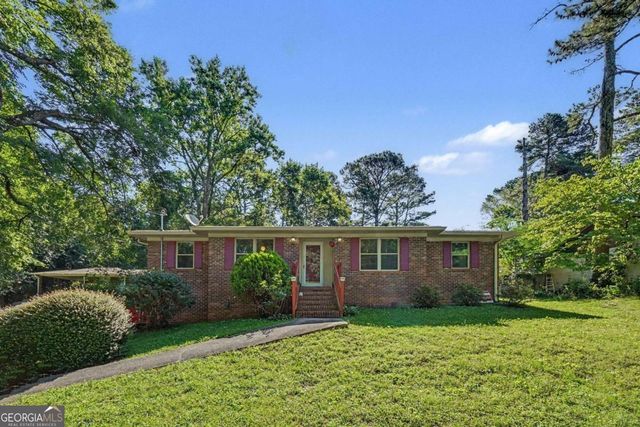
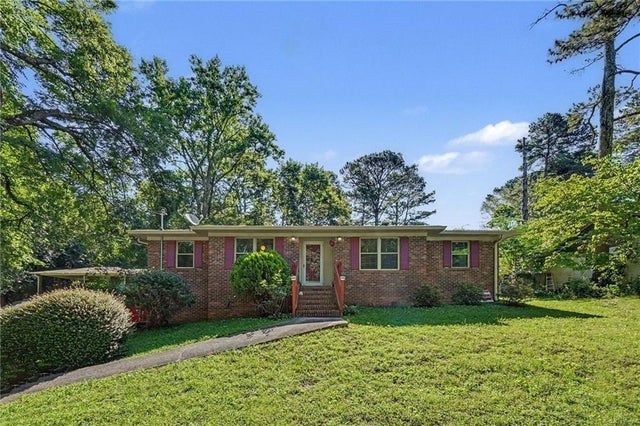

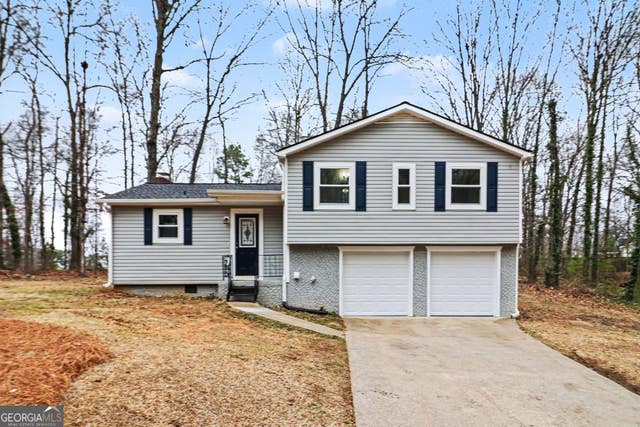

Similar Home Values
Comparable nearby listings and their asking prices.
| Address | Price | Beds | Baths | Sq Ft |
|---|---|---|---|---|
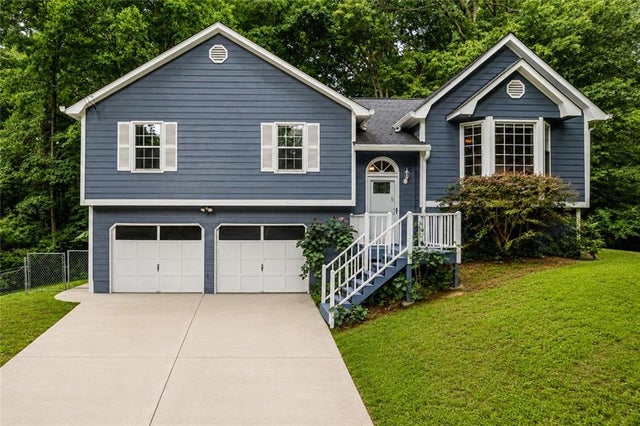
| 2913 Vogue DR, Douglasville, GA | $259,000 | 4 | — | 1,627 |
| 2913 Vogue Drive, Douglasville, GA | $259,000 | 4 | 3 | 1,627 |
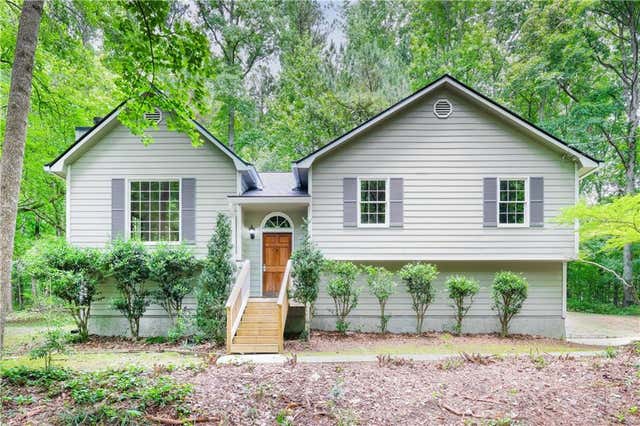
| 3864 YEAGER Road, Douglasville, GA | $259,900 | 3 | 2 | 1,284 |
| 3864 YEAGER RD, Douglasville, GA | $259,900 | 3 | — | — |
| 3856 Tuberose Court, Douglasville, GA | $259,900 | 3 | 2 | 1,376 |
| 3856 Tuberose CT, Douglasville, GA | $259,900 | 3 | — | 1,376 |
Moving Cost Estimate
EXIT Agents in Douglasville


Listing Courtesy: The Realty Group - 678-564-2555
Last Updated: 2026-02-23