

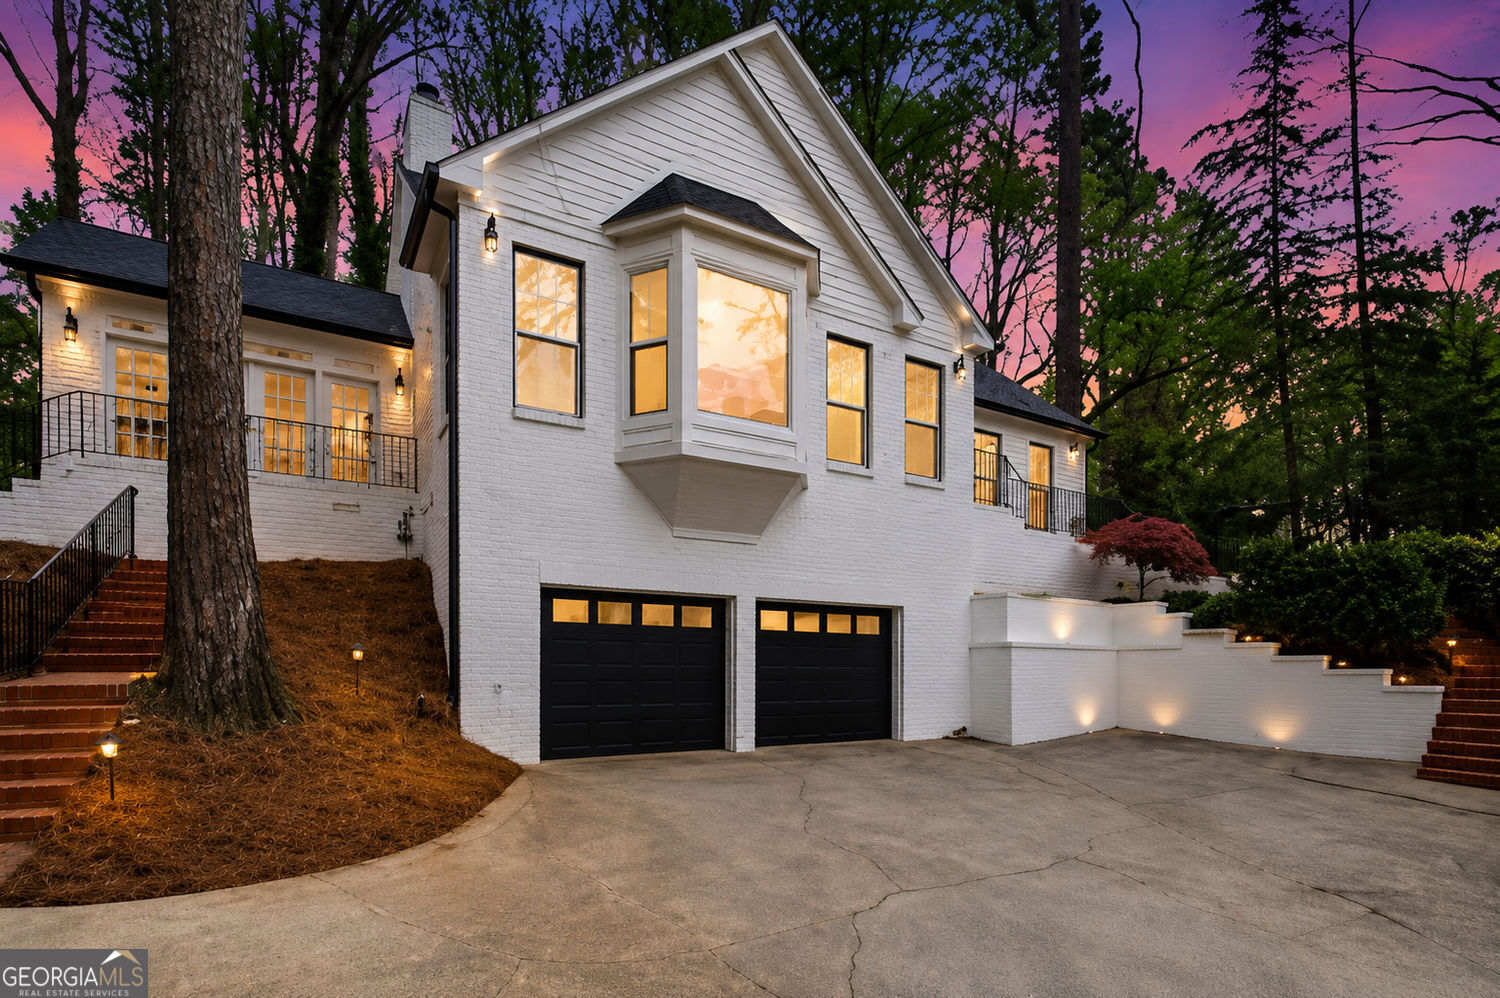
7170 Riverside DR, Atlanta, GA 30328
River North · Fulton County
Key Facts
Description
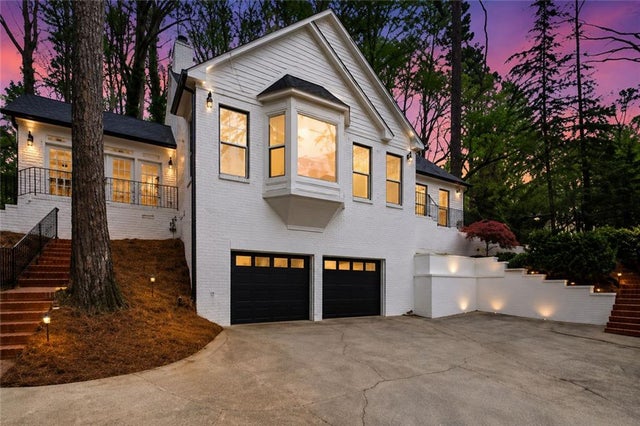
Fully Renovated Riverside Retreat - Turnkey Living on a Spacious Private Lot Welcome to 7170 Riverside Drive, where timeless character meets modern convenience in one of Sandy Springs' most desirable locations. Situated on a generous lot surrounded by mature trees, this beautifully renovated home offers the perfect combination of privacy, space, and move-in-ready comfort. Extensively updated from top to bottom, the home features gorgeous hardwood flooring throughout, a fully renovated kitchen with brand-new appliances, updated cabinetry, and stylish finishes, as well as tastefully remodeled bathrooms designed with today's buyer in mind. Every detail has been carefully considered to create a clean, cohesive living experience that feels both fresh and inviting. Beyond the cosmetic updates, major improvements have already been completed, including a brand-new roof and updated garage doors, providing long-term value and peace of mind for the next owner. The thoughtful floor plan offers comfortable everyday living along with excellent spaces for entertaining family and friends. Large windows bring in abundant natural light while showcasing the property's tranquil surroundings. Located just minutes from parks, shopping, dining, top-rated schools, and major commuter routes, 7170 Riverside Drive delivers the rare opportunity to enjoy a fully renovated home in an established Sandy Springs setting. Move in with confidence knowing the work has already been done. Simply unpack, settle in, and enjoy everything this exceptional Riverside property has to offer.
Property Information
Property Type
Residential
Sub-Type
Single Family Residence
Structure Type
House
Year Built
1980
Living Area
3,966 sq ft
Lot Size
0.65 acres
Garage Spaces
8
Parking Spaces
8
Days on Market
30
MLS® Listing#
10776281
Property Features
Interior
Exterior
Appliances
Cooling
Heating
Flooring
Fireplace
Basement
Parking
Laundry
Patio
Construction
Foundation
Roof
Community
Utilities
Sewer
Water Source
Rooms
- Kitchen
Schools
- Elementary:
- Heards Ferry
- Middle:
- Sandy Springs
- High:
- North Springs
Financial Details
HOA
None
Parcel Number
17 012700030033
Directions
Use GPS
Affordability Calculator
$153,433
Estimated monthly payment
$4,083/mo
Principal $613,733 · Est. interest $856,212 over 30 yrs
Neighborhood Market Statistics
How this home compares to active listings in Atlanta, GA
- $374,175
- Median Listing Price
- 74
- Median Days on Market
- 1,455
- Median Sq Ft
- $257
- Median Price / Sq Ft
- 9,045
- Active Listings
- This home’s price is 105% above the area median.
- Its price per sq ft is 25% below the area median.
Market statistics compiled from active EXIT Realty® and MLS listings in Atlanta, GA.
Location
Map is currently unavailable for this location.
Points of Interest in Atlanta, GA
Showing the Atlanta area map.
Commute Calculator
Nearby Homes
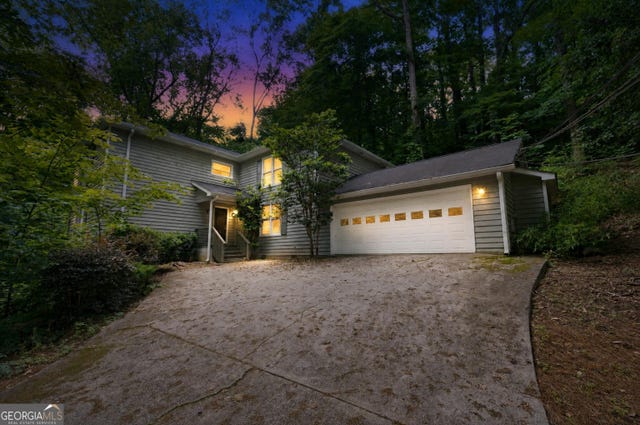
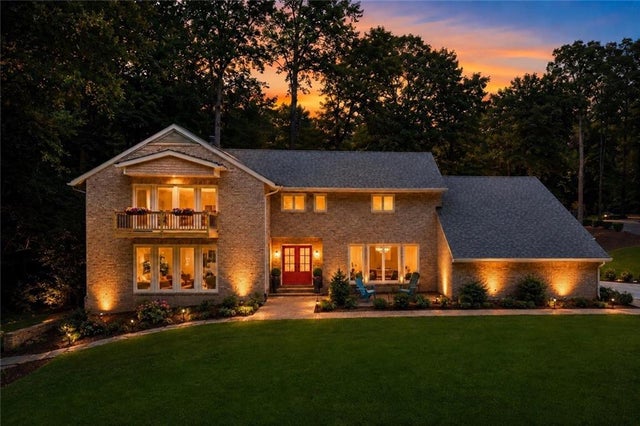
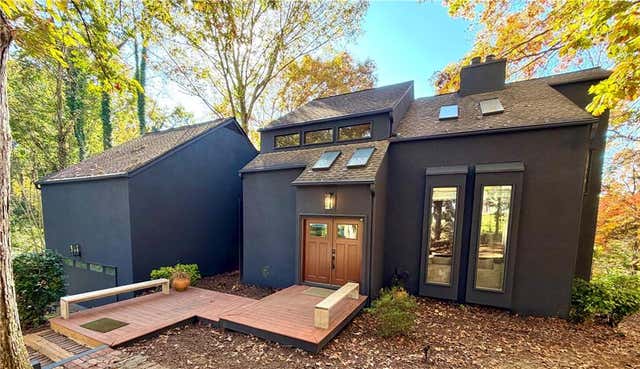


Similar Homes Nearby


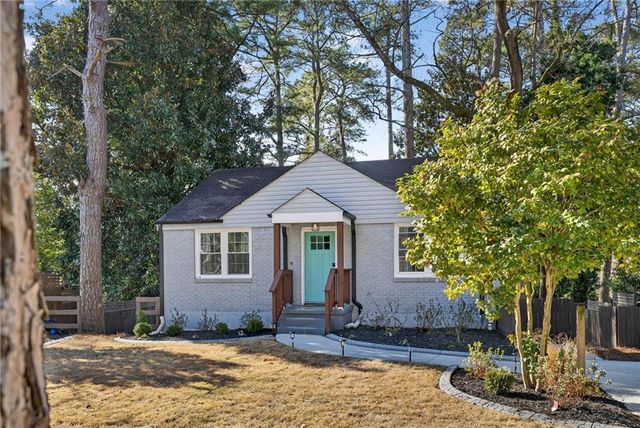

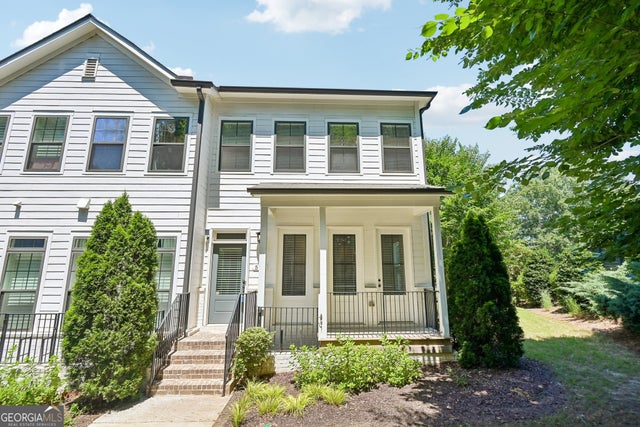
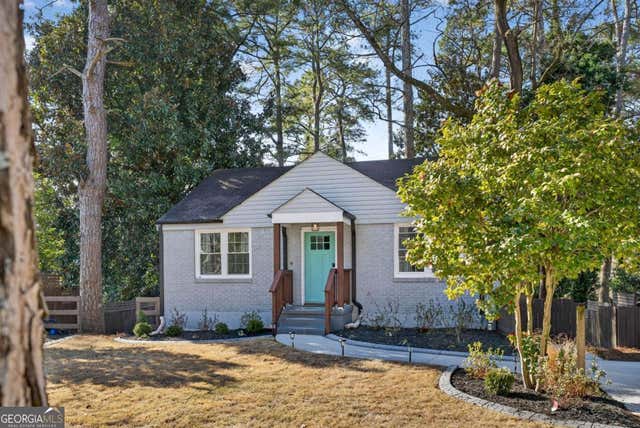
Similar Home Values
Comparable nearby listings and their asking prices.
| Address | Price | Beds | Baths | Sq Ft |
|---|---|---|---|---|
| 3121 Cascade Road SW, Atlanta, GA | $538,500 | 3 | 3 | 2,478 |
| 3121 Cascade RD SW, Atlanta, GA | $538,500 | 3 | — | 2,478 |
| 1939 Brannen Road SE, Atlanta, GA | $539,000 | 3 | 3 | 2,000 |
| 511 Morningtide Way, Atlanta, GA | $539,000 | 3 | 4 | 1,880 |
| 511 Morningtide WAY, Atlanta, GA | $539,000 | 3 | — | 1,880 |
| 1939 Brannen RD SE, Atlanta, GA | $539,000 | 3 | — | 2,000 |
Moving Cost Estimate
EXIT Agents in Atlanta


Listing Courtesy: Virtual Properties Realty.com - danthorprealtor@gmail.com