

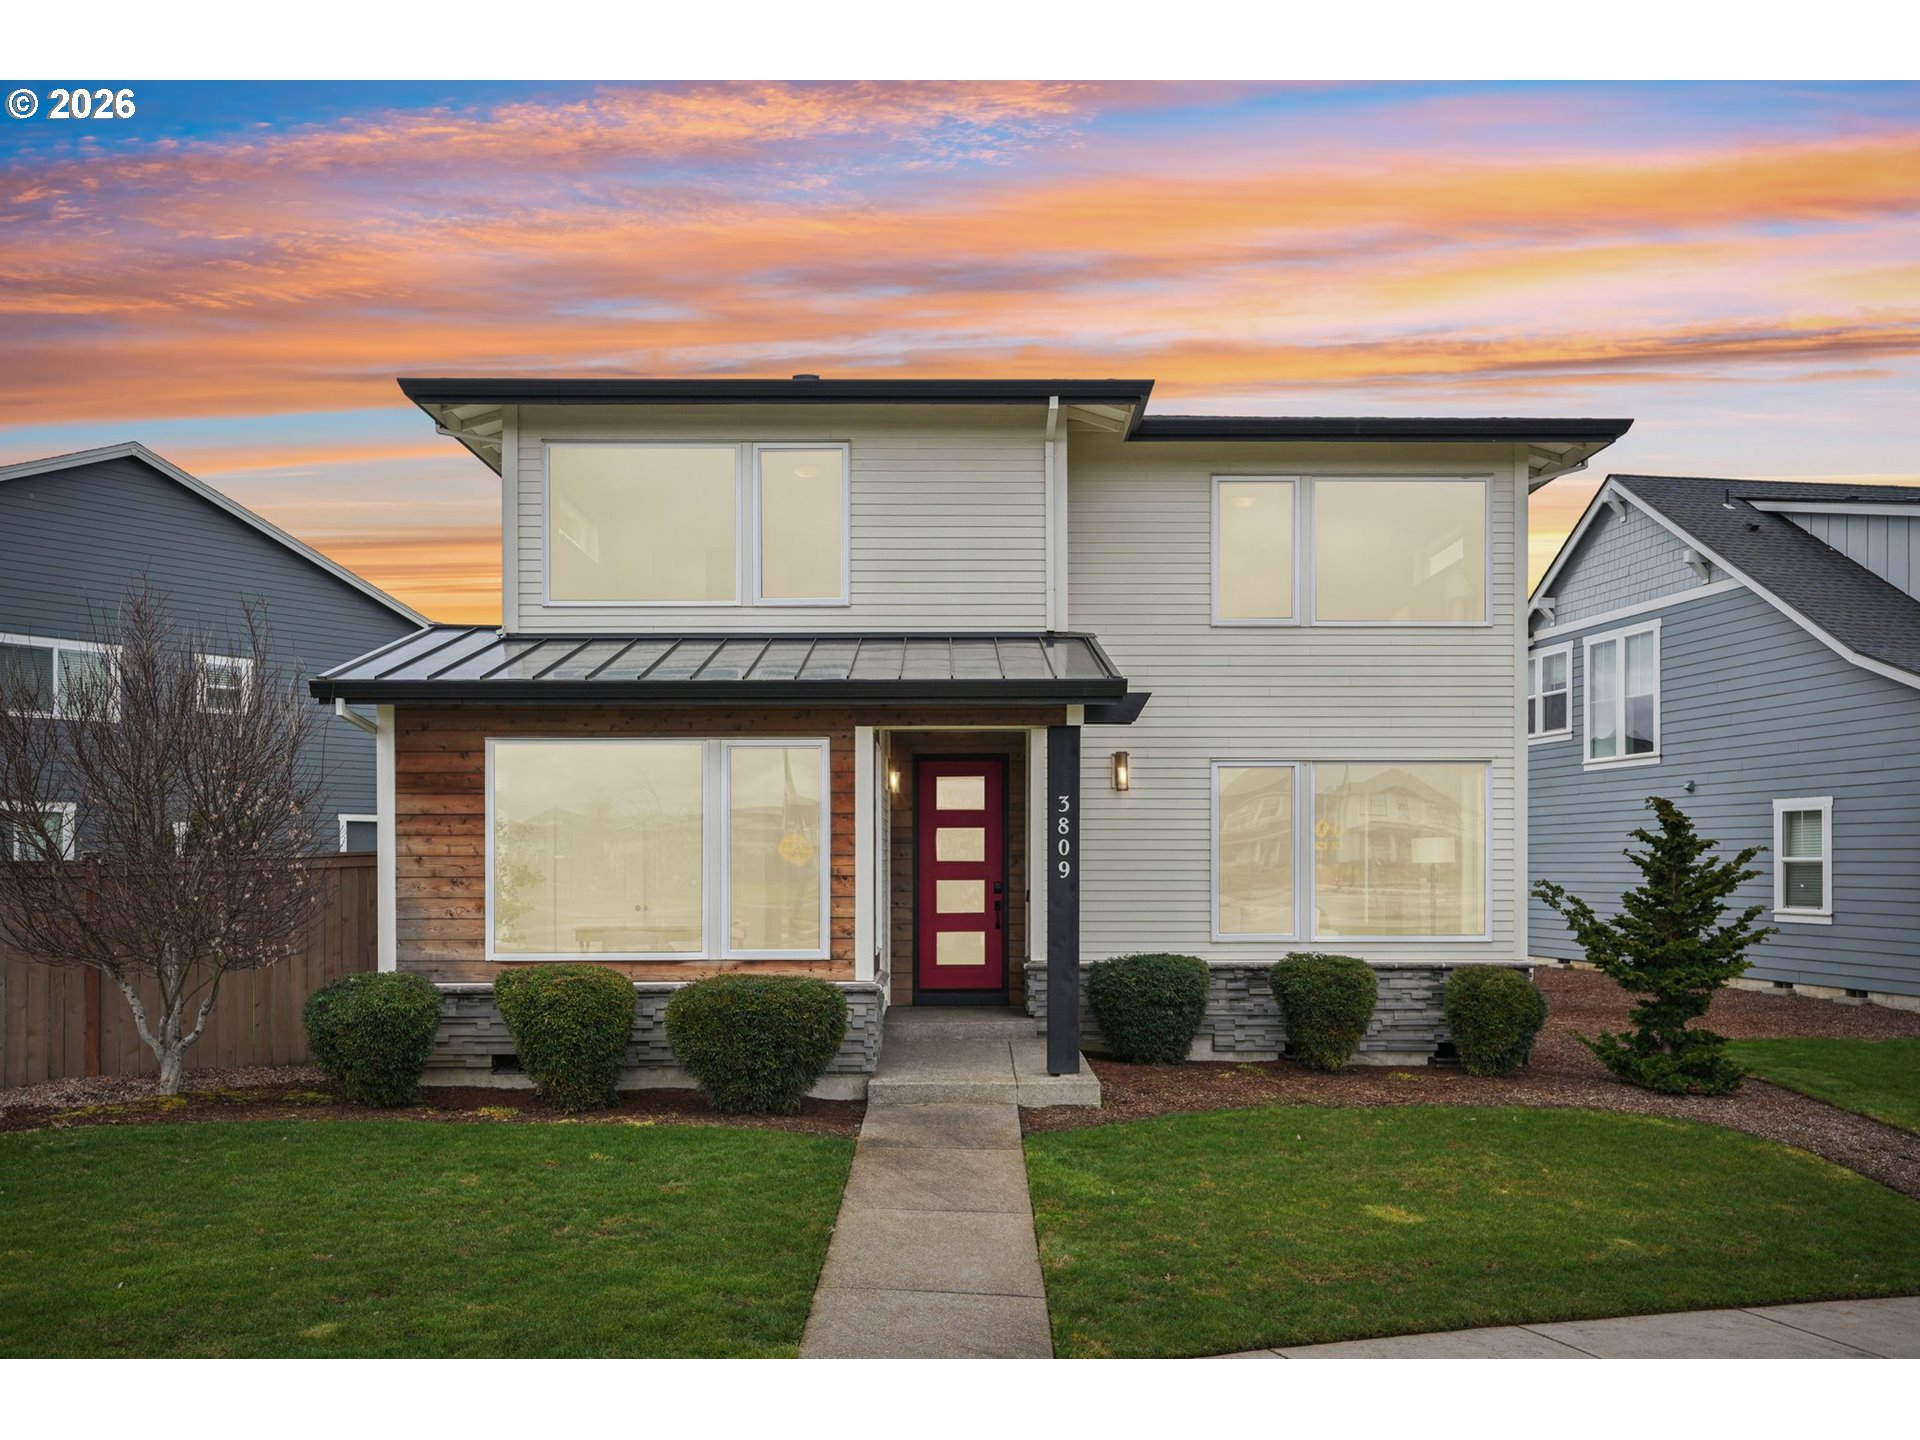
3809 SE REED DR, Hillsboro, OR 97123
Washington County
Key Facts
Description
Tucked on a premium lot in the sought-after Reed's Crossing community of Hillsboro, this NW Contemporary 2-story home offers rare privacy and open surroundings. This home sits on a large premium lot with multiple open sides, offering exceptional privacy and space. It is ideally positioned in front of a serene greenbelt and backs onto a spacious open area with a common lawn. One side of the home features a generous private yard with lush grass, decorative trees, and a beautifully paved patio-perfect for relaxing or entertaining. Built with multiple up-grades, this home blends comfort and thoughtful design throughout. With very close proximity to Market of Choice, Restaurants, Shops, Gym and Providence Medical Facilities. Next to Movie Theater! Inside, the five-bedroom, three-bath layout includes a convenient main-level bedroom with full bath access. The open great room showcases engineered hardwood floors and a custom floor to roof stoned cozy gas fireplace. The modern kitchen features quartz countertops, island, pantry, gas range, built-in microwave, dishwasher and disposal. Upstairs, you'll find additional bedrooms with wall-to-wall carpet, including a spacious primary suite with ensuite bath and walk-in closet. Additional highlights include a EV-ready attached garage, tankless water heater, 95%+ efficiency forced air heating with central A/C, sprinkler system, fenced yard, open (paved) and covered patio. A rare opportunity for space, privacy, and upgraded living in one of Hillsboro's most desirable neigh-borhoods. Mortgage savings may be available for buyers of this listing. [Home Energy Score = 7. HES Report at https://rpt.greenbuildingregistry.com/hes/OR10184628]
Property Information
Property Type
Residential
Sub-Type
Single Family Residence
Style
Stories2 / NWContemporary
Year Built
2019
Stories
2
Living Area
2,591 sq ft
Lot Size
0.18 acres
Garage Spaces
2
Parking Spaces
2
Days on Market
18
MLS® Listing#
413160914
Property Features
Interior
Appliances
Cooling
Heating
Flooring
Fireplace
Basement
Parking
Patio
Fencing
Lot Features
Construction
Roof
Windows
Sewer
Water Source
Schools
- Elementary:
- Rosedale
- Middle:
- South Meadows
- High:
- Hillsboro
Financial Details
HOA
$122 / Monthly
Annual Taxes
$6,795
Tax year 2025
Parcel Number
R2210625
Directions
US-26 W to OR-127/NE Cornelius Pass Rd in Hillsboro. Take exit 62A from US-26 W
Affordability Calculator
$179,000
Estimated monthly payment
$4,764/mo
Principal $716,000 · Est. interest $998,884 over 30 yrs
Neighborhood Market Statistics
How this home compares to active listings in Hillsboro, OR
- $500,000
- Median Listing Price
- 165
- Median Days on Market
- 1,693
- Median Sq Ft
- $288
- Median Price / Sq Ft
- 263
- Active Listings
- This home’s price is 79% above the area median.
- Its price per sq ft is 20% above the area median.
Market statistics compiled from active EXIT Realty® and MLS listings in Hillsboro, OR.
Location

Points of Interest in Hillsboro, OR
Showing the Hillsboro area map.
Nearby Schools
Champions at Tamarack Elementary School
Elementary · 0.2 mi away
Rosedale Elementary School
Elementary · 0.3 mi away
Ladd Acres Elementary School
Elementary · 0.7 mi away
Champions at Ladd Acres Elementary School
Elementary · 0.7 mi away
Century High School
Secondary · 0.9 mi away
Reedville Elementary School
Elementary · 0.9 mi away
Seminary - the Church of Jesus Christ of Latter-Day Saints
School · 1.0 mi away
Life Christian School
Secondary · 1.1 mi away
Butternut Creek Elementary
Elementary · 1.1 mi away
Witch Hazel Elementary School
Elementary · 1.2 mi away
Champions at Witch Hazel Elementary School
Elementary · 1.2 mi away
Indian Hills Elementary School
Elementary · 1.2 mi away
Ra Brown Middle School
Secondary · 1.2 mi away
South Meadows Middle School
Secondary · 1.2 mi away
Hillsboro School District 1j
Secondary · 1.3 mi away
Imlay Elementary School
Elementary · 1.5 mi away
Champions at Imlay Elementary School
Elementary · 1.5 mi away
Faith Bible High School
Secondary · 1.6 mi away
Kinnaman Elementary School
Elementary · 1.6 mi away
Champions at Tobias Elementary
Elementary · 1.6 mi away
Commute Calculator
Nearby Homes
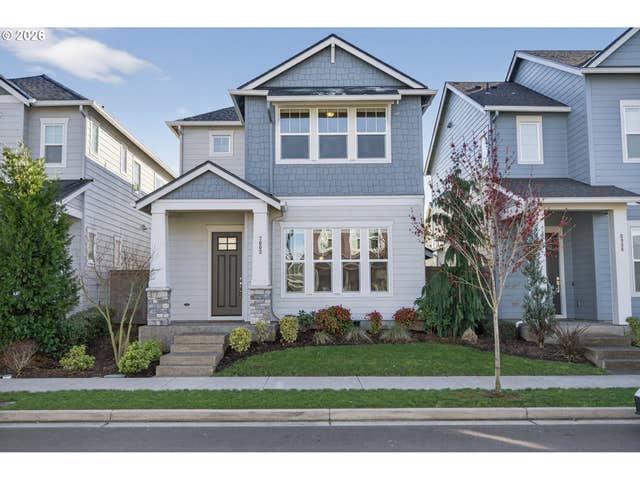


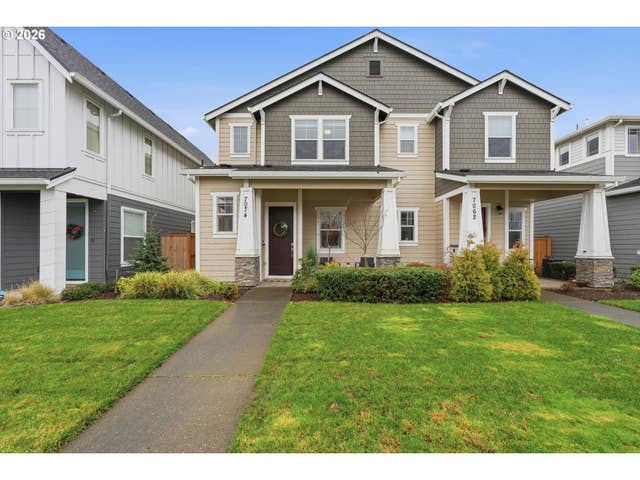

Similar Homes Nearby
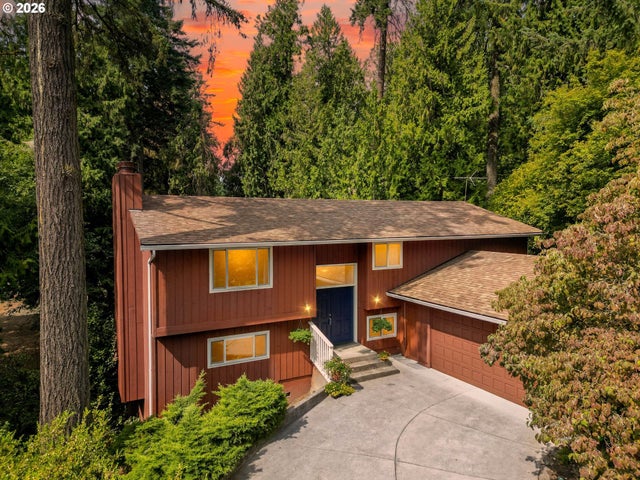
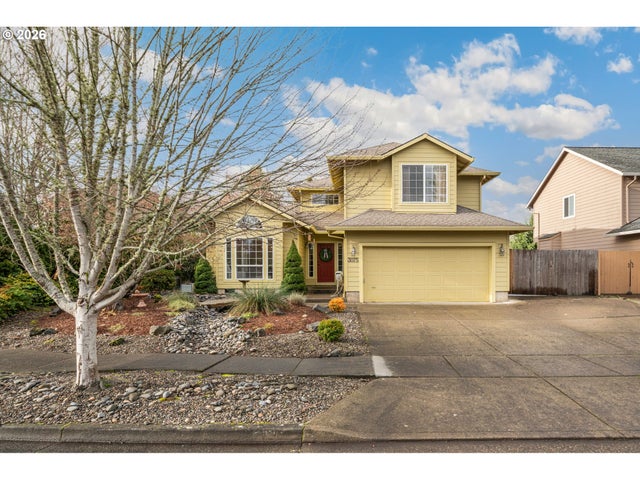
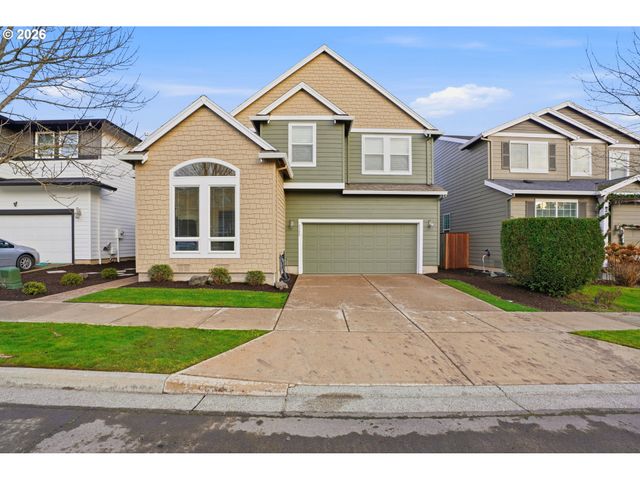
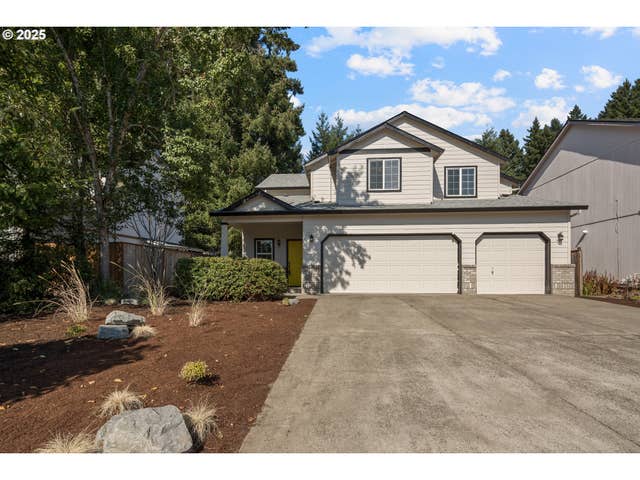
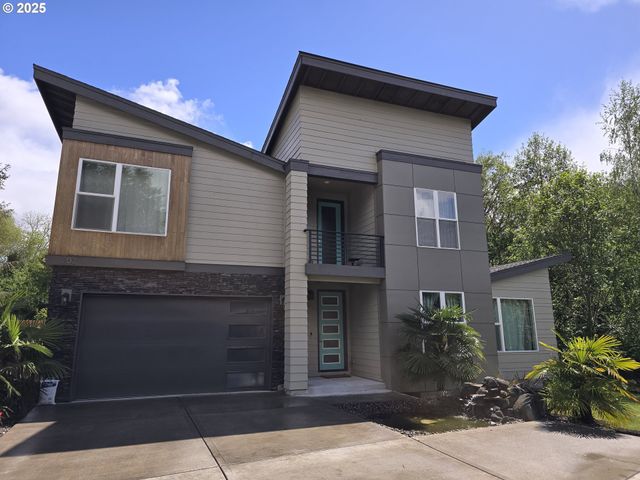
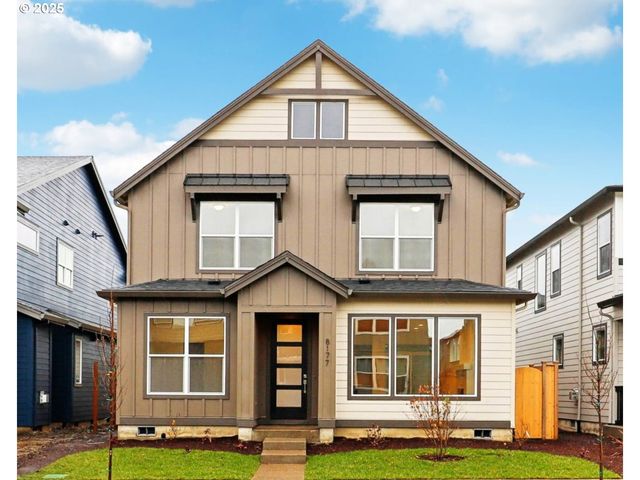
Similar Home Values
Comparable nearby listings and their asking prices.
| Address | Price | Beds | Baths | Sq Ft |
|---|---|---|---|---|
| 3908 SE ARBOR CT, Hillsboro, OR | $629,000 | 4 | 3 | 2,465 |
| 3075 NE 4TH AVE, Hillsboro, OR | $633,900 | 4 | 3 | 2,144 |
| 3468 SE SILVER FOX AVE, Hillsboro, OR | $639,900 | 4 | 3 | 2,951 |
| 7307 NE NELLY ST, Hillsboro, OR | $649,900 | 4 | 3 | 2,422 |
| 202 NW QUAIL GARDENS PL, Hillsboro, OR | $650,000 | 5 | 3 | 2,562 |
| 8259 SE Quincy ST, Hillsboro, OR | $659,960 | 4 | 3 | 1,929 |
Moving Cost Estimate
EXIT Agents in Hillsboro


Listing Courtesy: Redfin - 5034967620
Presented by: Tanya Smith
Last Updated: 2026-03-05