

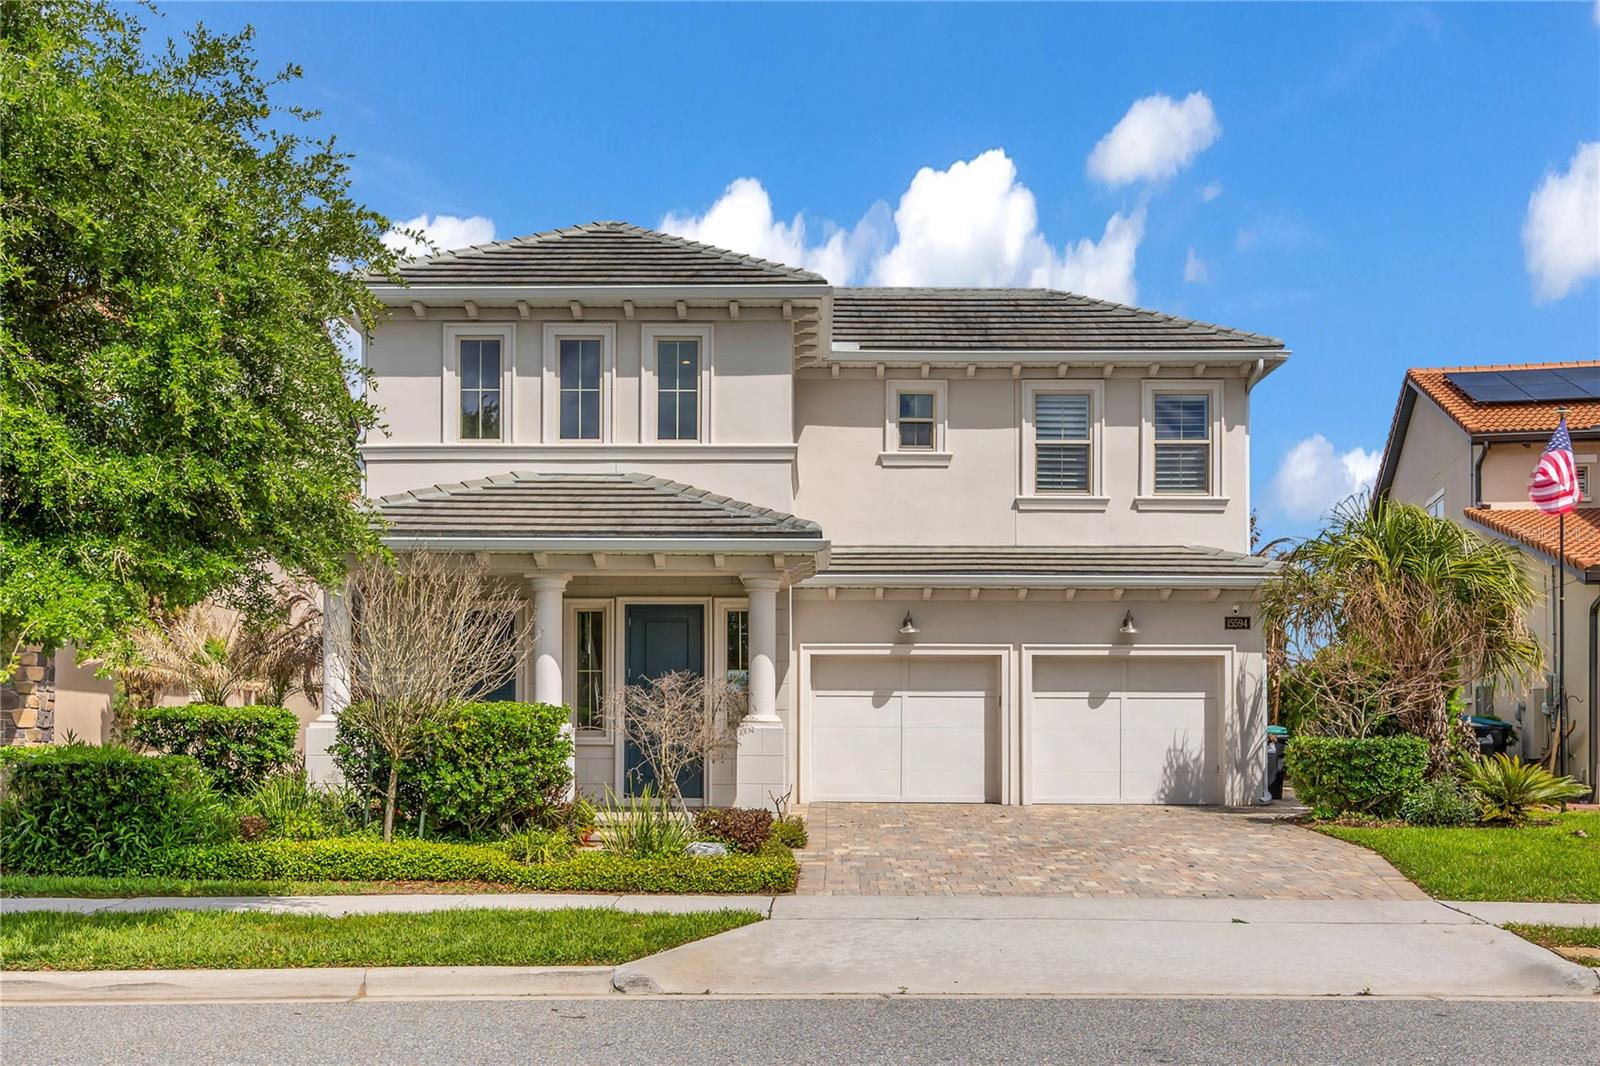
15594 SHOREBIRD LANE, WINTER GARDEN, FL 34787
LAKESHORE PRESERVE PH 4 · Orange County
Key Facts
Description
One or more photo(s) has been virtually staged. EXPERIENCE ELEVATED LAKEFRONT LIVING IN THE HEART OF HORIZON WEST!!! Welcome to 15594 Shorebird Lane, an exceptional Toll Brothers lakefront residence located in the Lakeshore Preserve community of Winter Garden. Perfectly positioned on a premium oversized 0.34-acre homesite overlooking beautiful Panther Lake, this stunning 4-bedroom, 3.5-bath home offers over 3,000 square feet of thoughtfully designed living space, breathtaking water views, and nightly Disney fireworks from your own backyard. From the moment you enter the grand two-story foyer, you'll be captivated by the home's elegant design, abundant natural light, and seamless connection between indoor and outdoor living. The open-concept floor plan showcases a spacious great room, gourmet chef's kitchen with oversized island, and expansive windows framing panoramic lake views throughout the main living areas. The luxurious first-floor owner's retreat serves as a private sanctuary featuring tranquil water views, custom closet systems, and a spa-inspired bathroom. Upstairs, a spacious loft provides endless possibilities as a media room, game room, home office, or secondary living space. Step outside and discover one of the most impressive outdoor living spaces in the community. The enormous 1,250-square-foot screened lanai creates the perfect setting for entertaining, relaxing in the hot tub, enjoying the peaceful fountain, or gathering around the fire pit while watching spectacular sunsets and Disney fireworks illuminate the night sky. Designed with comfort and efficiency in mind, the home features Fully paid solar panel system for substantial energy savings, Tankless water heater, Advanced foam insulation, Plantation shutters throughout, Built-in pest control system, Upgraded irrigation system, and Custom storage and closet solutions. Move-in ready condition! This beautiful gem includes RESORT-STYLE AMENITIES, Residents of Lakeshore Preserve enjoy an unmatched lifestyle with access to Resort-style swimming pool, State-of-the-art fitness center, Yoga and wellness studio, Clubhouse and gathering spaces, Sand volleyball courts, Playground and dog park, Community canoes and lake access, and walking, and biking trails. One of the greatest advantages of this home is its unbeatable prime location in the highly desirable Horizon West area: Minutes to Walt Disney World Resort, Approximately 15 minutes to Winter Garden Village's premier shopping, dining, and entertainment, Convenient access to Flamingo Crossings Town Center, Close to Hamlin Town Center featuring restaurants, retail, movie theater, and waterfront events, Near Orange County National Golf Center and Lodge, one of Florida's premier golf destinations, Easy access to SR-429, Florida's Turnpike, and I-4, Approximately 30 minutes to Orlando International Airport, Close to Downtown Winter Garden, known for its award-winning farmers market, boutique shopping, breweries, and dining. Whether you're seeking a luxury primary residence, a relocation destination, or simply a home that delivers unforgettable lakefront sunsets and resort-style amenities every day, this extraordinary property offers a lifestyle few homes can match. Wake up to sparkling lake views. Spend your evenings watching Disney fireworks. Live where every day feels like a vacation. It won't last. Schedule your showing today!
Property Information
Property Type
Residential
Sub-Type
Single Family Residence
Style
Florida
Year Built
2020
Stories
2
Living Area
4,431 sq ft
Lot Size
0.34 acres
Garage Spaces
2
Ownership
Fee Simple
Zoning
P-D
Days on Market
96
MLS® Listing#
S5147208
Property Features
Interior
Exterior
Appliances
Cooling
Heating
Flooring
Parking
Laundry
Patio
Lot Features
Construction
Foundation
Roof
Windows
Security
Community
Utilities
Sewer
Water Source
Rooms
- 37x36First
- Bedroom 218x15Second
- Bedroom 313x14Second
- Bedroom 417x14Second
- Dining Room16x31First
- Family Room16x29Second
- Great Room20x16First
- Kitchen21x10First
- Master Bedroom18x14First
Schools
- Elementary:
- Panther Lake Elementary
- Middle:
- Water Spring Middle
- High:
- Horizon High School
Financial Details
HOA
$360 / Monthly
First Service Residential/ Ricca Armand
Annual Taxes
$17,905
Tax year 2025
Parcel Number
05-24-27-5333-03-430
Directions
From Hwy 429, go East on Seidel Rd., take 1st left on Lakeshore Pointe Dr. At the end, turn right on Panther Lake Dr., right on Shorebird.
Affordability Calculator
$243,800
Estimated monthly payment
$6,488/mo
Principal $975,200 · Est. interest $1,360,491 over 30 yrs
Neighborhood Market Statistics
How this home compares to active listings in WINTER GARDEN, FL
- $395,280
- Median Listing Price
- 70
- Median Days on Market
- 1,846
- Median Sq Ft
- $225
- Median Price / Sq Ft
- 2,006
- Active Listings
- This home’s price is 208% above the area median.
- Its price per sq ft is 22% above the area median.
Market statistics compiled from active EXIT Realty® and MLS listings in WINTER GARDEN, FL.
Location
- 15594 SHOREBIRD LANE, WINTER GARDEN, FL 34787
Getting Around
Points of Interest in WINTER GARDEN, FL
Showing the WINTER GARDEN area map.
Nearby Schools
Panther Lake Elementary
Elementary · 0.2 mi away
Horizon High School
Secondary · 0.5 mi away
Primrose Schools
Elementary · 1.6 mi away
Primrose School of Horizon West
School · 1.7 mi away
Summerlake Elementary Pto
Elementary · 2.0 mi away
Champions at Summerlake Elementary School
Elementary · 2.0 mi away
Continuum
School · 2.9 mi away
Hamlin Middle School
Secondary · 3.1 mi away
Independence Elementary School
Elementary · 3.2 mi away
Champions at Independence Elementary School
Elementary · 3.2 mi away
Hamlin Elementary School - Ocps
Elementary · 3.3 mi away
Bay Lake Elementary -Ocps
Elementary · 3.8 mi away
Horizon West Middle School - Ocps
Secondary · 3.9 mi away
Champions at Bridgewater Middle School
Elementary · 3.9 mi away
Bridgewater Middle School
Secondary · 4.0 mi away
Sawgrass Bay Elementary School
Elementary · 4.1 mi away
Castleview Elementary
Elementary · 4.1 mi away
Kidstrong - Windermere
School · 4.2 mi away
Bright Horizons at Windermere
School · 4.2 mi away
Sunset Park Elementary
Elementary · 4.7 mi away
Commute Calculator
Nearby Homes


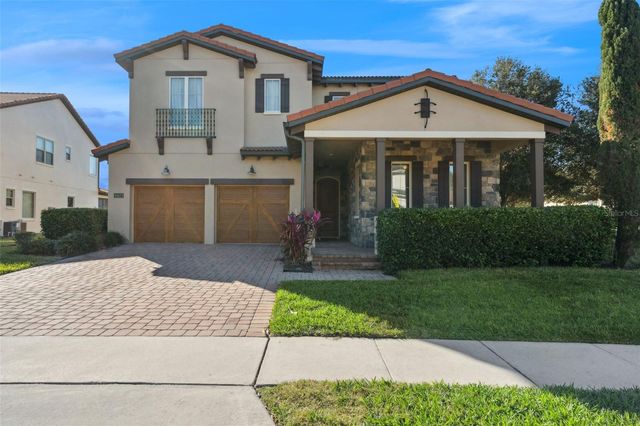


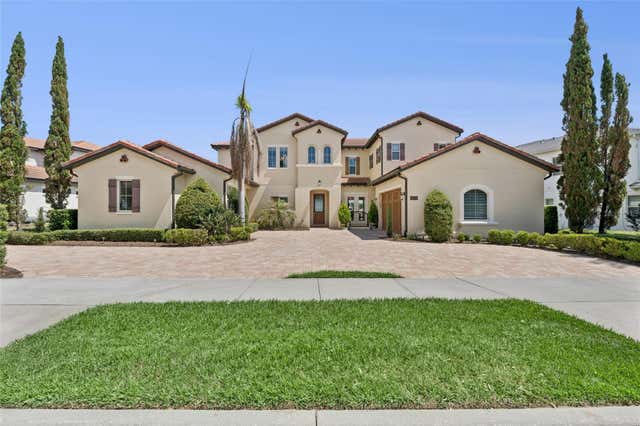
Similar Homes Nearby
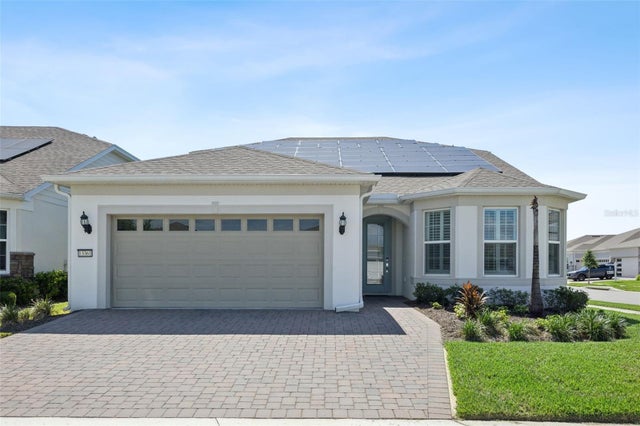
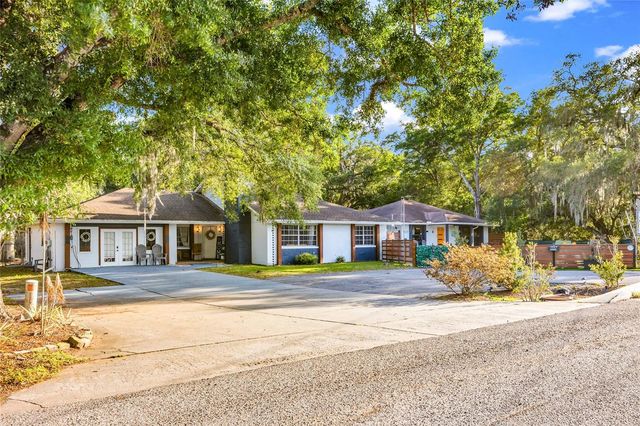


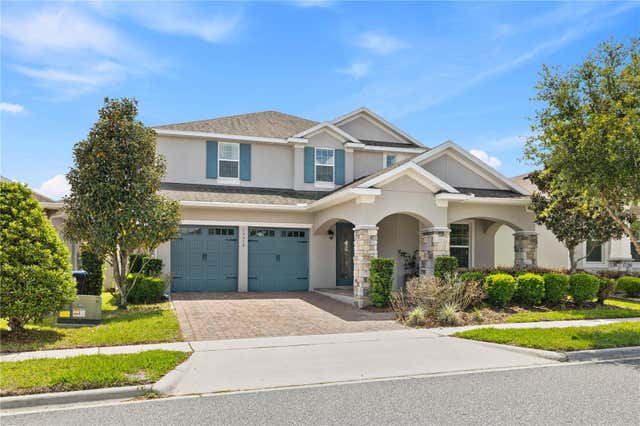
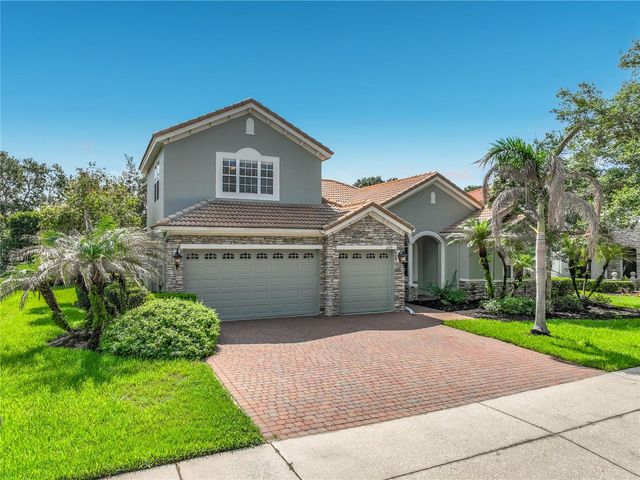
Similar Home Values
Comparable nearby listings and their asking prices.
| Address | Price | Beds | Baths | Sq Ft |
|---|---|---|---|---|
| 13361 SUNNY RETREAT LANE, WINTER GARDEN, FL | $859,900 | 4 | 3 | 3,172 |
| 1521 HERON WOOD PLACE, WINTER PARK, FL | $860,000 | 4 | 2 | 3,950 |
| 907 EASLEY AVENUE, WINTER GARDEN, FL | $865,000 | 3 | 3 | 2,252 |
| 338 BLUE HERON DRIVE, WINTER PARK, FL | $865,000 | 3 | 3 | 2,017 |
| 15518 HONEY MANDARIN WAY, WINTER GARDEN, FL | $869,900 | 5 | 5 | 3,640 |
| 2139 TILLMAN AVENUE, WINTER GARDEN, FL | $870,000 | 4 | 4 | 3,078 |
Moving Cost Estimate
EXIT Agents in WINTER GARDEN


Listing Courtesy: PREMIUM PROPERTIES R.E SERVICE - 407-380-2800
Last Updated: 2026-04-03