

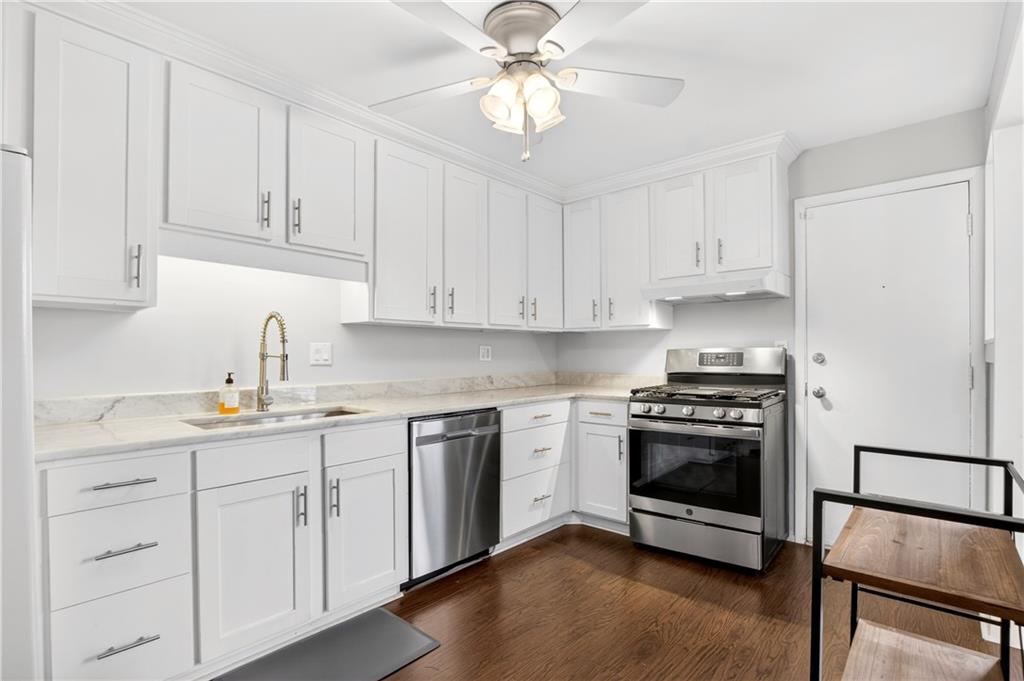
346 Carpenter Drive NE 48, Atlanta, GA 30328
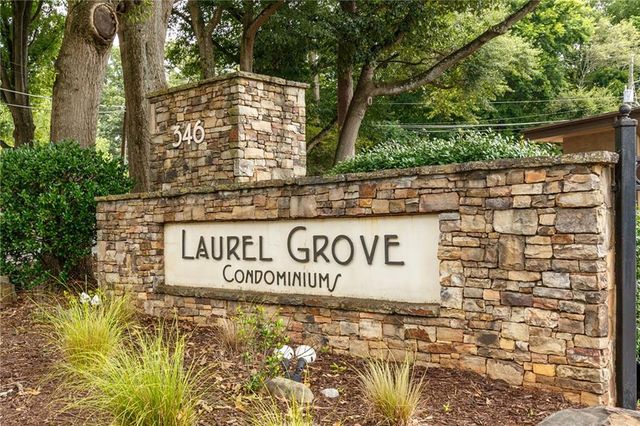
Laurel Grove · Fulton County
Key Facts
Description
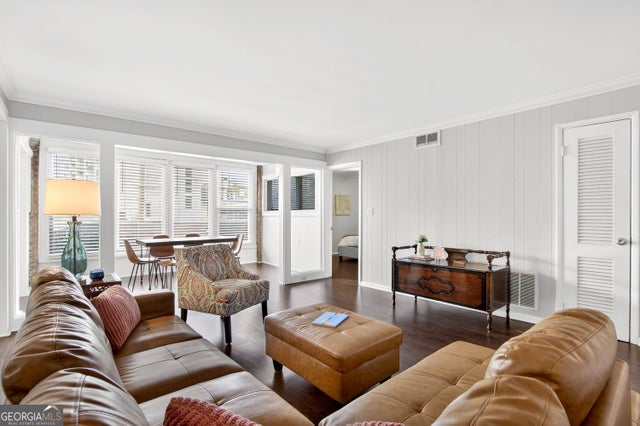
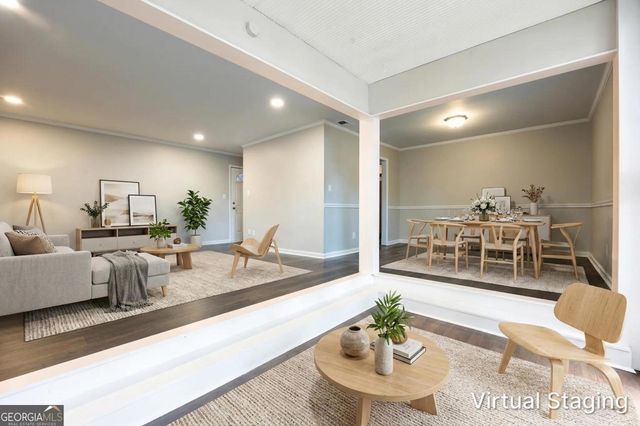
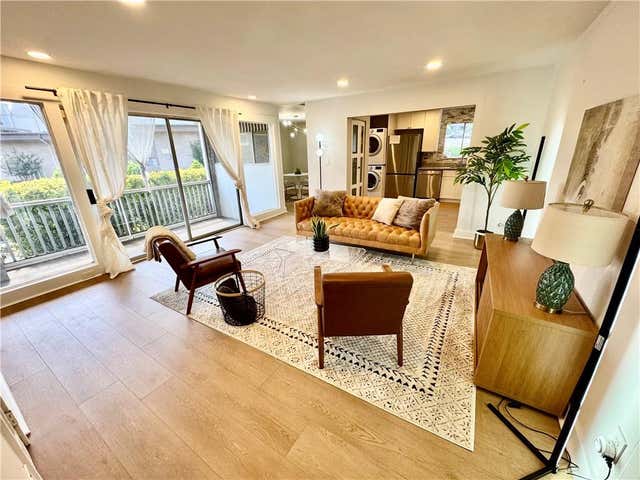
Laurel Grove is one of Atlanta's most architecturally significant condo communities and a rare multifamily work by Robert M. Green, a Frank Lloyd Wright apprentice who studied organic architecture directly at Taliesin West. Built in 1967, the community carries Green's signature throughout: floor to ceiling windows that push natural light deep into every room, purposeful geometry, and an open-concept flow that feels genuinely considered rather than just open for the sake of it. This 2-bedroom, 2-bath condo in Sandy Springs gives each bedroom its own full bath and walk-in closet, a layout that works beautifully whether you need a private guest suite or a dedicated home office. The living spaces are bright and connected, the kind of floor plan that makes everyday life feel a little more expansive. Deeded parking comes with the unit, visitor parking is plentiful, and the community pool is steps away. Location is a real asset here: the intersection of I-285 and GA-400 puts Buckhead, Roswell, Dunwoody, and Midtown all within easy reach, and the proximity to City Springs and the upcoming Hillcrest development mean limitless options for food and fun. Green's work appears in books documenting Frank Lloyd Wright's legacy, and his Atlanta projects number only in the dozens. This is a rare chance to own a piece of that story.
Property Information
Property Type
Residential
Sub-Type
Condominium
Style
Mid-Century Modern / Mid-Rise (up to 5 stories) / Other
Year Built
1967
Stories
1
Living Area
1,186 sq ft
Lot Size
0.03 acres
Lot Dimensions
0
Parking Spaces
1
Ownership
Condominium
Days on Market
129
MLS® Listing#
7727982
Property Features
Interior
Exterior
Appliances
Cooling
Heating
Flooring
Fireplace
Basement
Pool
Parking
Laundry
Patio
Fencing
Lot Features
Construction
Foundation
Roof
Windows
Other Structures
Community
Utilities
Sewer
Water Source
Schools
- Elementary:
- Lake Forest
- Middle:
- Ridgeview Charter
- High:
- Riverwood International Charter
Financial Details
HOA
$450 / Monthly
Annual Taxes
$2,013
Tax year 2025
Parcel Number
17 0070 LL1149
Directions
From Roswell Rd, turn onto Carpenter Dr, then into Laurel Grove community. Drive straight until it "dead ends" and park in any of the non-numbered spaces. The unit is in building 4--take the sidewalk in front of parking space 43 straight and to the left of the railing, and unit 48 is straight ahead.
Affordability Calculator
$49,800
Estimated monthly payment
$1,325/mo
Principal $199,200 · Est. interest $277,902 over 30 yrs
Location
Map is currently unavailable for this location.
Points of Interest in Atlanta, GA
Showing the Atlanta area map.
Commute Calculator
Nearby Homes


Moving Cost Estimate
EXIT Agents in Atlanta


Listing Courtesy: Harry Norman Realtors - 770-977-9500
Last Updated: 2026-03-03