

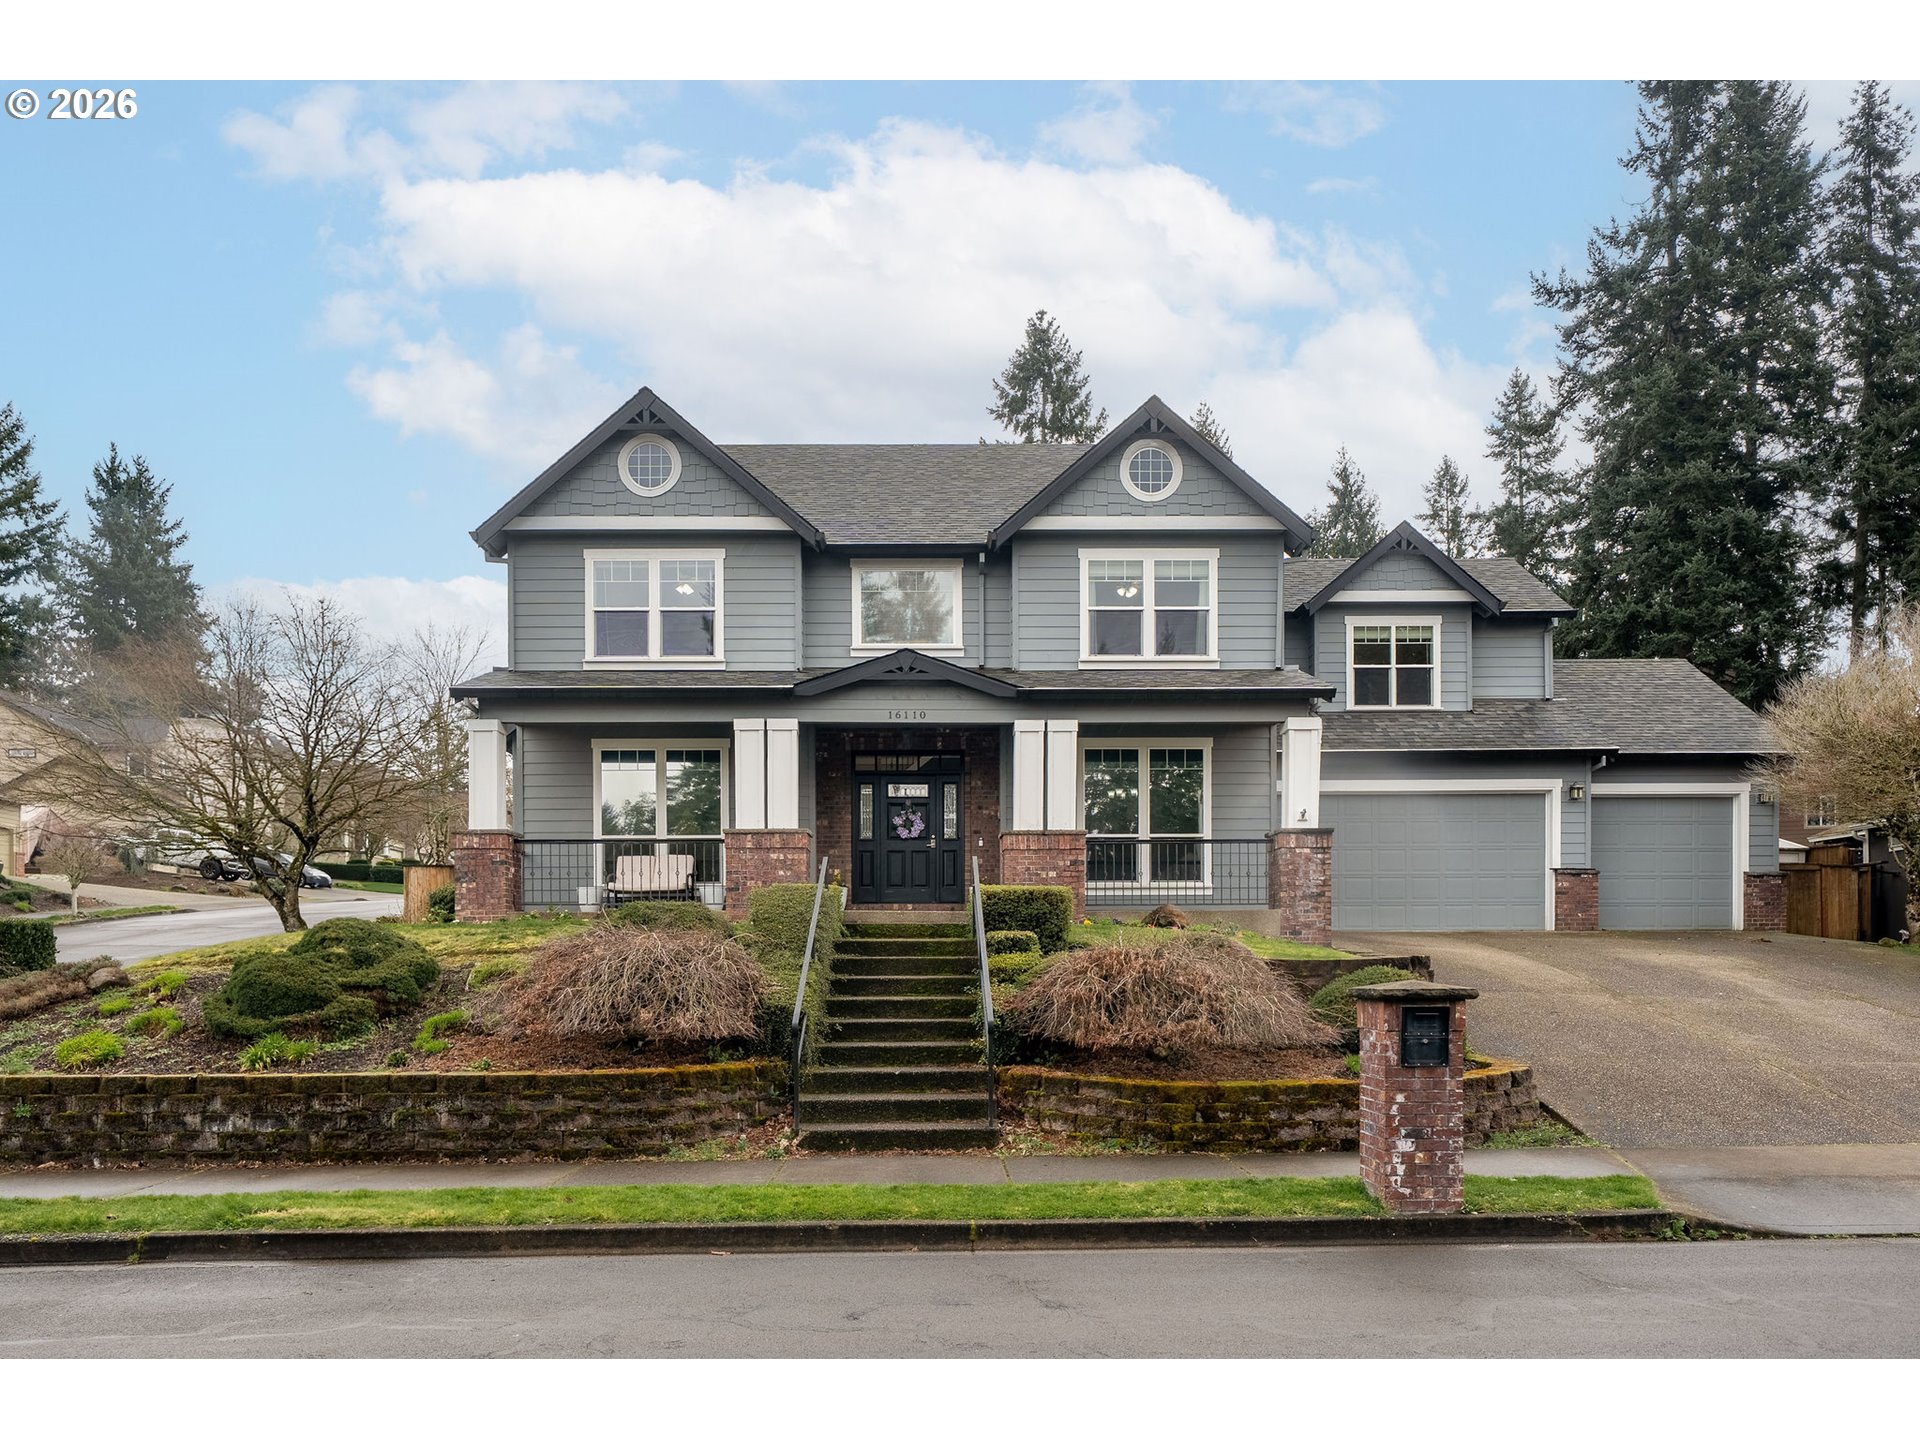
16110 TRAIL DR, Oregon City, OR 97045
BARLOW CREST · Clackamas County
Key Facts
Description
Tucked into the quiet Barlow Crest neighborhood of Oregon City, this beautifully crafted custom home (built in 2002) offers exceptional flexibility with a private ADU—ideal for multigenerational living, guests, or extended stay comfort.Inside the main home, cherry hardwood floors flow through most of the main level and lead to a grand living room featuring soaring ceilings, oversized windows, and custom built-ins surrounding a cozy gas fireplace. The spacious kitchen is designed to impress with stainless steel appliances, a cook island, eat bar, granite countertops, custom backsplash, built-in oven, and a sunny breakfast nook. Sliding glass doors open to a covered custom Trex deck—perfect for year-round entertaining. A formal dining room adds the perfect touch for hosting.Up the grand staircase you’ll find four bedrooms, including a generous primary suite with vaulted ceilings, a walk-in closet, jetted tub, tiled floors, double-sink vanity, and a walk-in shower. A large bonus room with vaulted ceilings and custom built-ins completes the upper level.The separate ADU is bright and welcoming with newer laminate flooring, vaulted ceilings, a solar tube, kitchen, living room, and a private primary suite with double closets and a bathroom featuring a tile-surround walk-in shower. Thoughtfully designed with space for mobility.Set on a spacious corner lot with a three-car garage, manageable landscaping, and a fully fenced backyard—plus you’re just minutes to the freeway, shopping, and dining. This is the rare home that truly has it all.
Property Information
Property Type
Residential
Sub-Type
Single Family Residence
Style
Stories2 / Traditional
Year Built
2002
Stories
2
Living Area
3,475 sq ft
Lot Size
0.23 acres
Garage Spaces
3
Parking Spaces
3
Days on Market
17
MLS® Listing#
755046070
Property Features
Interior
Appliances
Cooling
Heating
Flooring
Fireplace
Basement
Parking
Patio
Fencing
Lot Features
Foundation
Roof
Sewer
Water Source
Schools
- Elementary:
- Holcomb
- Middle:
- Tumwata
- High:
- Oregon City
Financial Details
HOA
None
Annual Taxes
$10,335
Tax year 2025
Parcel Number
01754612
Directions
HWY 213 to West on Redland Rd to East on Holcomb Blvd to North on Barlow to NW on Trail Dr
Affordability Calculator
$189,800
Estimated monthly payment
$5,051/mo
Principal $759,200 · Est. interest $1,059,152 over 30 yrs
Neighborhood Market Statistics
How this home compares to active listings in Oregon City, OR
- $493,182
- Median Listing Price
- 167
- Median Days on Market
- 1,708
- Median Sq Ft
- $294
- Median Price / Sq Ft
- 471
- Active Listings
- This home’s price is 92% above the area median.
- Its price per sq ft is 7% below the area median.
Market statistics compiled from active EXIT Realty® and MLS listings in Oregon City, OR.
Location

Points of Interest in Oregon City, OR
Showing the Oregon City area map.
Nearby Schools
Holcomb Elementary School
Elementary · 0.4 mi away
Park Place Elementary School
Elementary · 1.0 mi away
Tumwata Middle School
Secondary · 1.5 mi away
The Marylhurst School
Elementary · 1.6 mi away
John Wetten Elementary School
Elementary · 1.8 mi away
Gladstone Education Foundation
School · 2.0 mi away
Kraxberger Middle School
Secondary · 2.0 mi away
Clackamas Day School
Elementary · 2.1 mi away
Gladstone Center for Children and Families
Elementary · 2.2 mi away
Gladstone High School
Secondary · 2.2 mi away
Oregon City Jackson Campus
School · 2.2 mi away
Grace Christian School
School · 2.3 mi away
Assembly of God Church
Elementary · 2.3 mi away
Paideia Classical Christian School
School · 2.5 mi away
Candy Lane Elementary School
Elementary · 2.6 mi away
St John the Apostle Catholic School
School · 2.7 mi away
Cascade Heights Public Charter School
Elementary · 2.8 mi away
Clackamas Elementary School
Elementary · 2.8 mi away
Three Rivers Charter School
Secondary · 2.8 mi away
Atlas Immersion Academy
School · 2.8 mi away
Commute Calculator
Nearby Homes

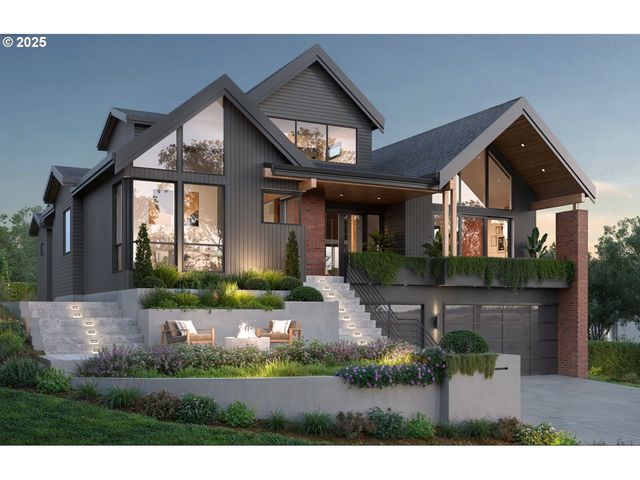
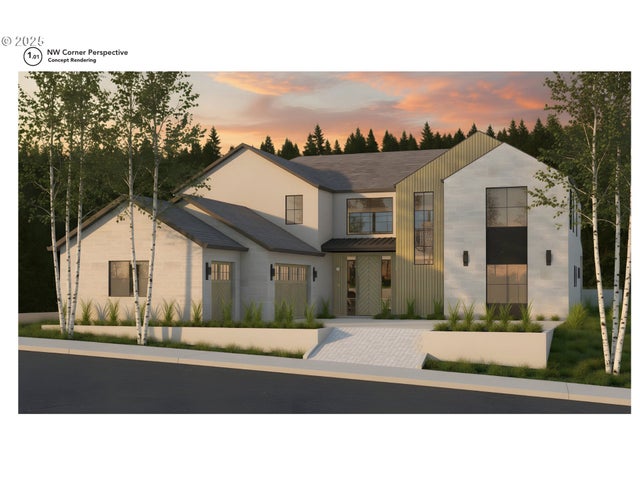


Similar Homes Nearby

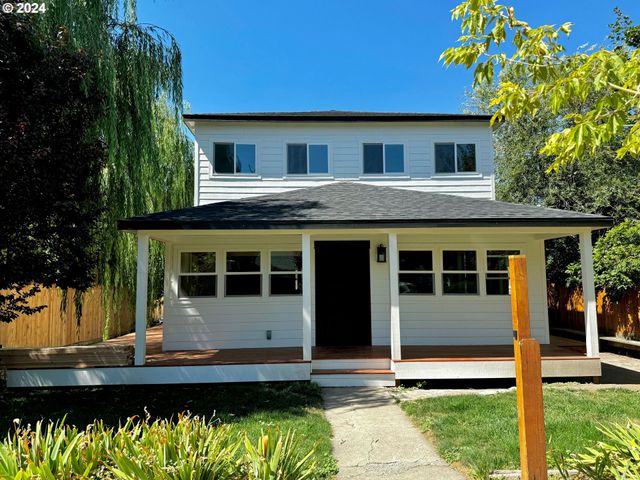
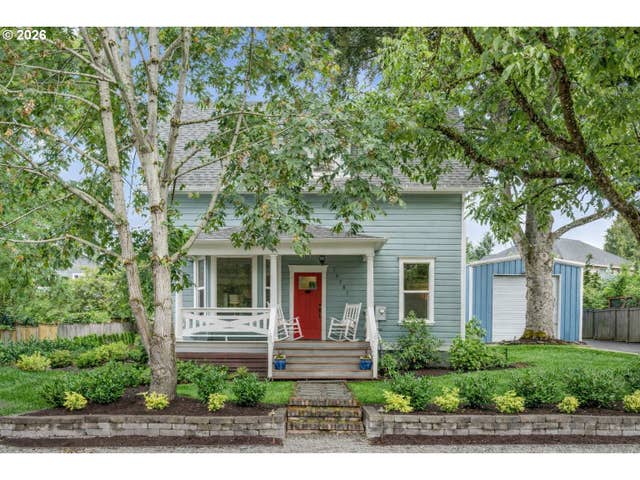


Similar Home Values
Comparable nearby listings and their asking prices.
| Address | Price | Beds | Baths | Sq Ft |
|---|---|---|---|---|
| 107 GLENWOOD CT, Oregon City, OR | $675,000 | 4 | 3 | 2,704 |
| 2231 3RD ST, Baker City, OR | $675,000 | 5 | 5 | 3,949 |
| 16287 JADA WAY, Oregon City, OR | $679,000 | 4 | 2 | 1,791 |
| 14252 HILLOCK LN, Oregon City, OR | $685,000 | 5 | 3 | 2,265 |
| 2470 NE VOYAGE LOOP, Lincoln City, OR | $685,000 | 4 | 2 | 1,813 |
| 13611 S NEW ERA RD, Oregon City, OR | $690,000 | 4 | 3 | 2,980 |
Moving Cost Estimate
EXIT Agents in Oregon City


Listing Courtesy: Windermere Realty Trust - 360-431-0030
Presented by: Christopher Barnes
Last Updated: 2026-03-06