

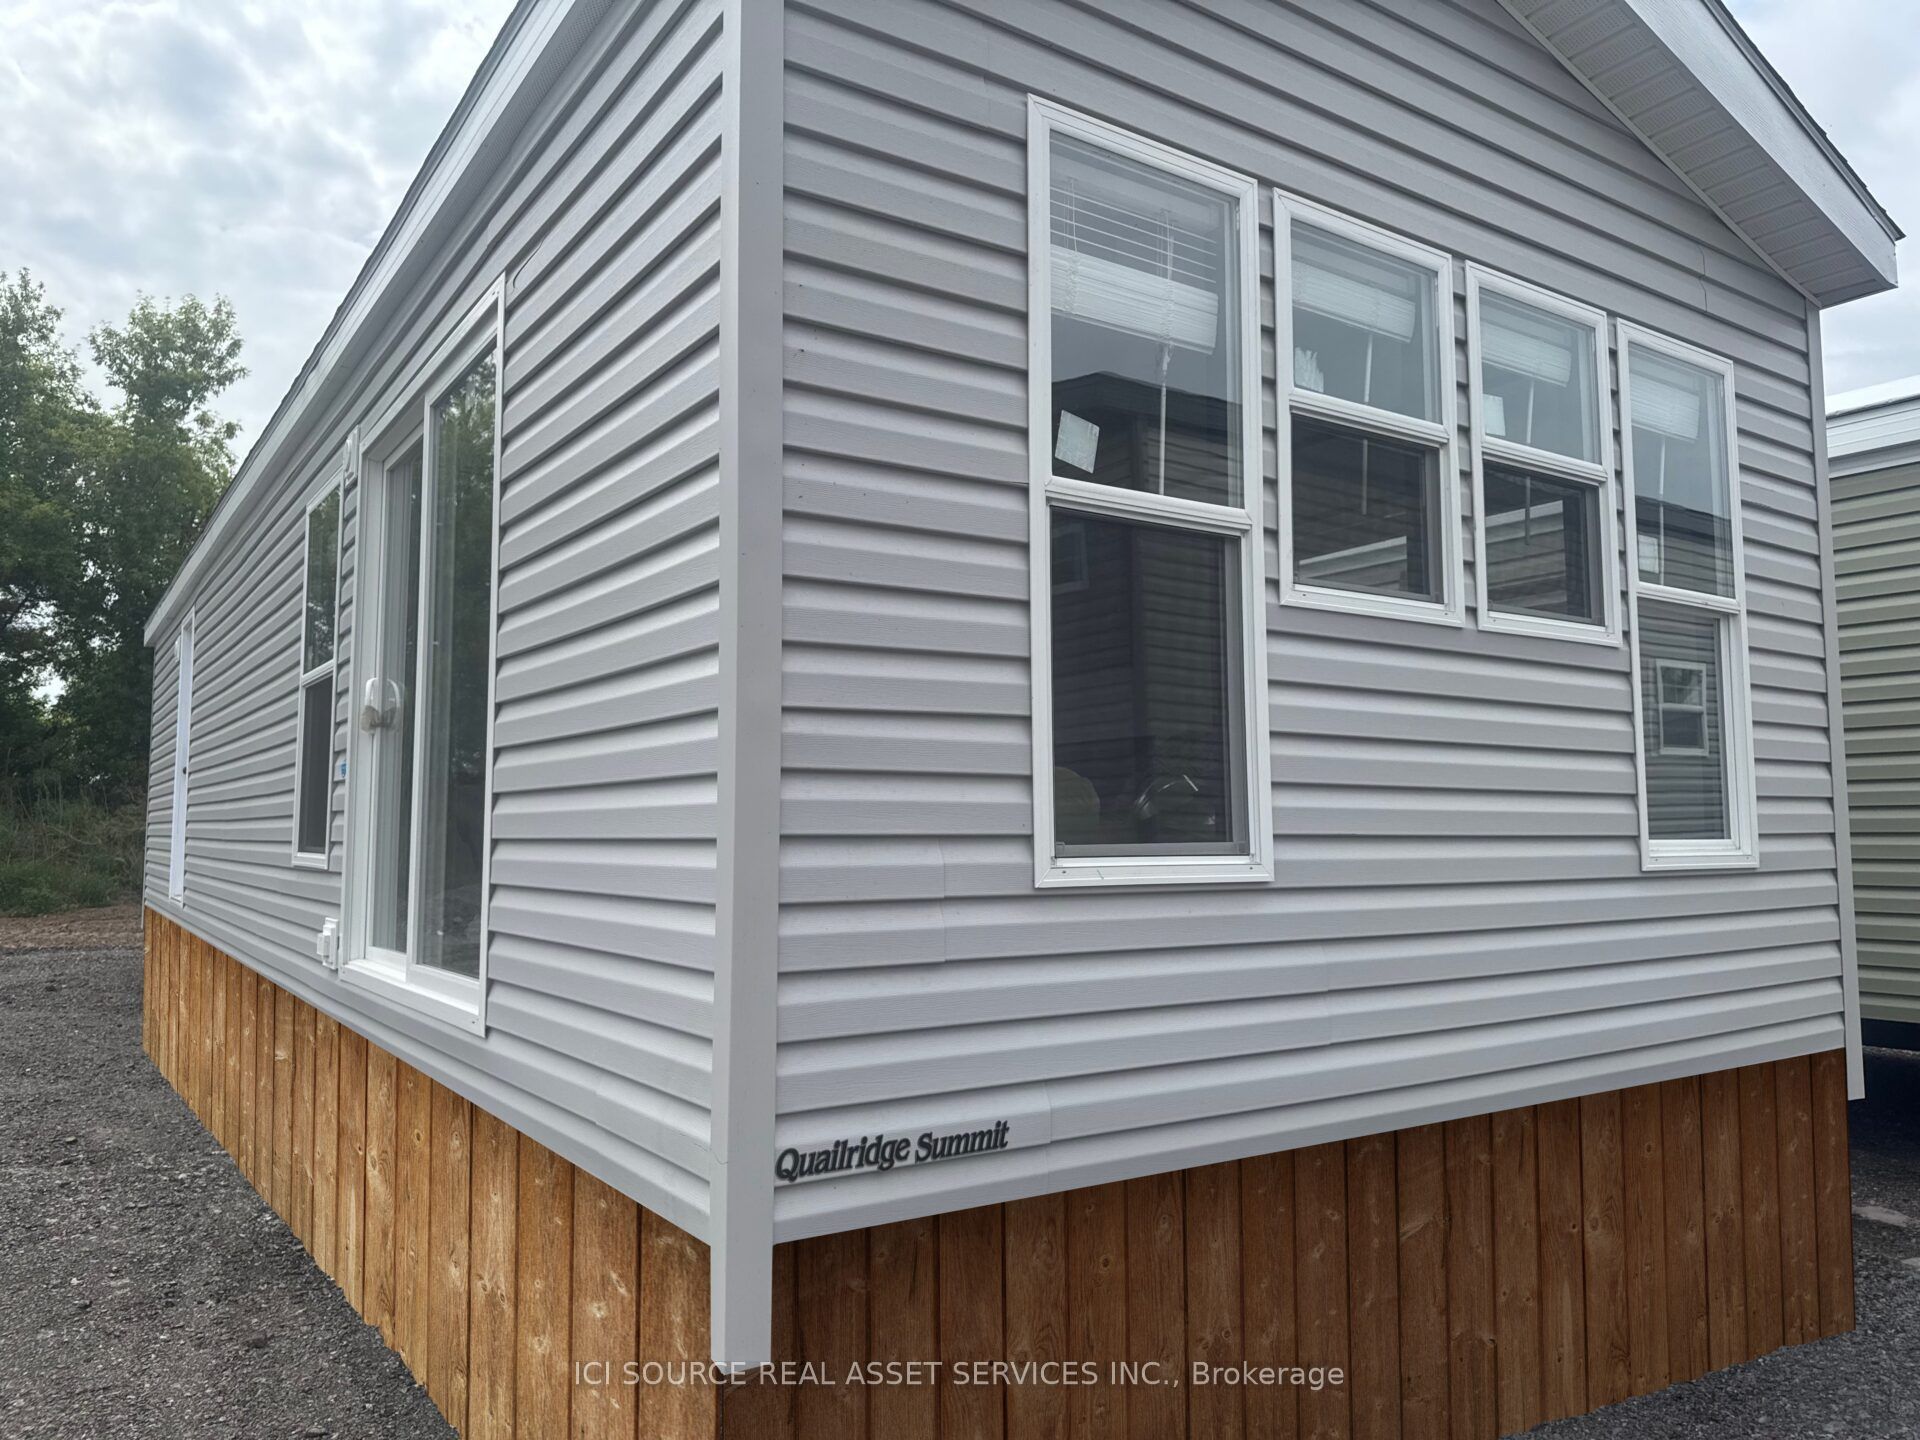
486 County Road 18 N/A HCBR01, Prince Edward County, ON K0K 1P0
Prince Edward County County
Key Facts
Description
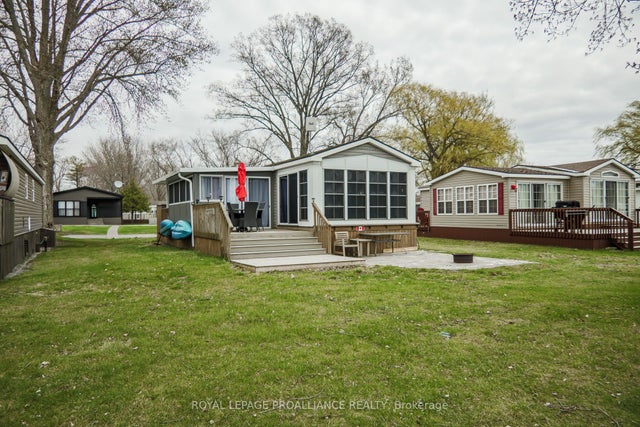
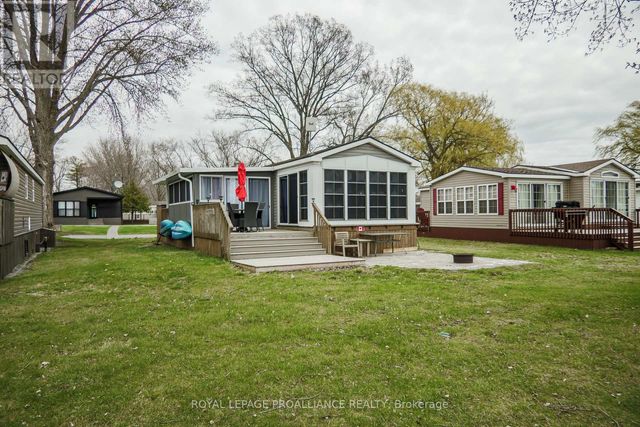
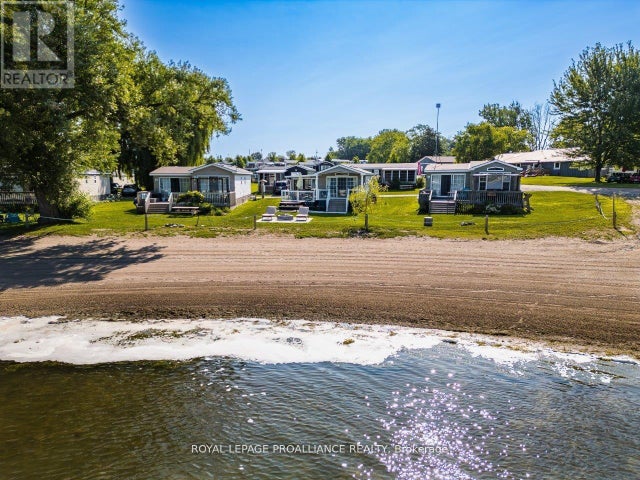
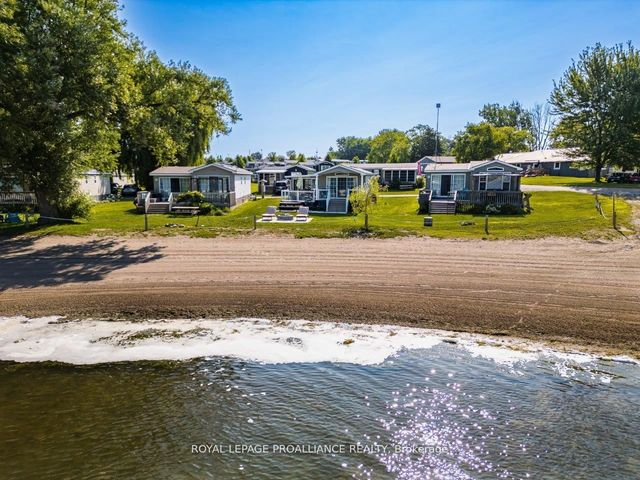
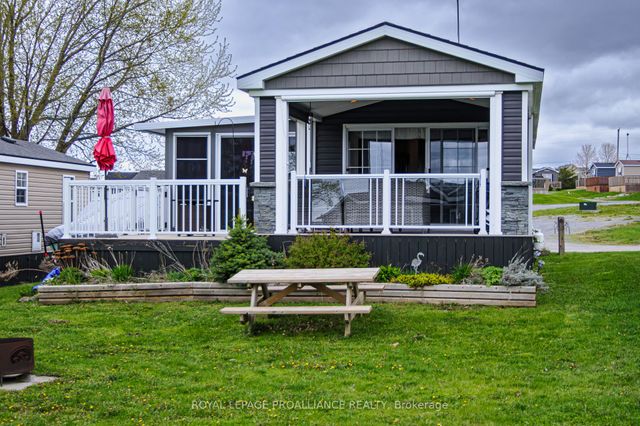
Your perfect cottage lifestyle starts here! The Haven, a bright and beautifully designed new cottage model features an open-concept kitchen, dining area, and living room, complete with a cozy fireplace for cooler evenings. With three spacious bedrooms, there's plenty of room for family and friends to relax, unwind, and enjoy everything resort living has to offer. Your cottage lifestyle starts here! Air Conditioning, Appliances Included, Fully Furnished, Warranty *For Additional Property Details Click The Brochure Icon Below*
Property Information
Property Type
Residential
Sub-Type
Mobile Home
Style
Bungalow
Lot Dimensions
40.0x80.0
Parking Spaces
1
MLS® Listing#
X13551598
Property Features
Cooling
Heating
Basement
Pool
Parking
Construction
Roof
Sewer
Directions
Go to Cherry Beach Resort.
Affordability Calculator
$27,980
Estimated monthly payment
$745/mo
Principal $111,920 · Est. interest $156,138 over 30 yrs
Neighborhood Market Statistics
How this home compares to active listings in Prince Edward County, ON
- CA$643,678
- Median Listing Price
- 47
- Median Days on Market
- 1,300
- Median Sq Ft
- CA$457
- Median Price / Sq Ft
- 941
- Active Listings
- This home’s price is 78% below the area median.
Market statistics compiled from active EXIT Realty® and MLS listings in Prince Edward County, ON.
Location
- 486 County Road 18 N/A HCBR01, Prince Edward County, ON K0K 1P0
Points of Interest in Prince Edward County, ON
Showing the Prince Edward County area map.
Nearby Schools
Athol-South Marysburgh PS
Elementary · 2.5 km away
St Gregory Catholic School
School · 10.4 km away
Prince Edward Collegiate Institute
Secondary · 10.4 km away
The Hub Child & Family Centre
School · 10.9 km away
Sophiasburgh Central School
School · 20.6 km away
Kente Public School
School · 25.1 km away
Quinte Mohawk School
School · 29.6 km away
Ohahase Education Centre
Secondary · 29.8 km away
Massassaga-Rednersville Public School
School · 30.0 km away
Queen Elizabeth Public School
School · 30.8 km away
St Joseph Catholic School
School · 30.9 km away
Sir James Whitney School for the Deaf
Secondary · 31.0 km away
Albert College
School · 31.1 km away
Belleville Montessori School
Elementary · 31.3 km away
Eastside Secondary School
Secondary · 31.5 km away
Harry J Clarke Public School
Secondary · 31.5 km away
Centennial Secondary School
Secondary · 31.7 km away
Nicholson Catholic College
Secondary School · 31.8 km away
Quinte Christian High School
Secondary · 31.9 km away
Queen Victoria School
Elementary · 31.9 km away
Commute Calculator
Nearby Homes

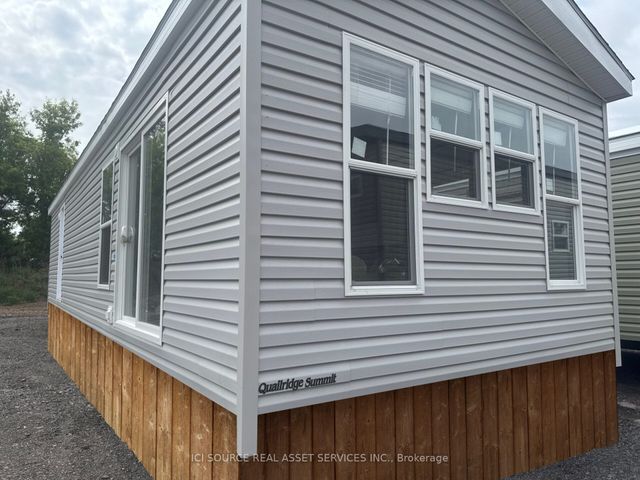


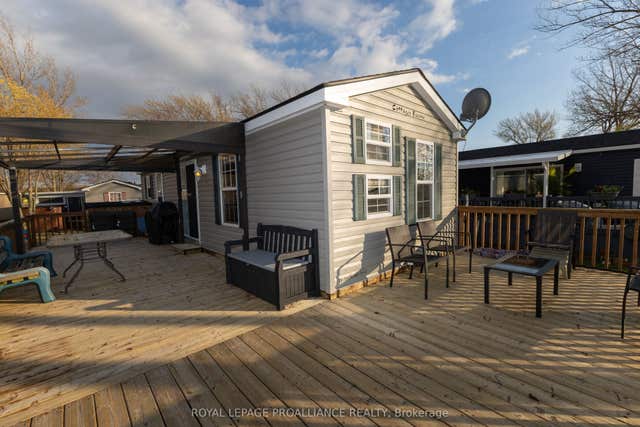
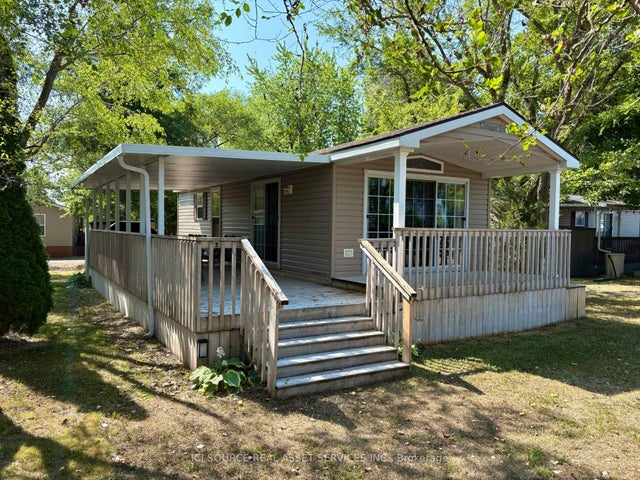
Similar Homes Nearby
Similar Home Values
Comparable nearby listings and their asking prices.


