

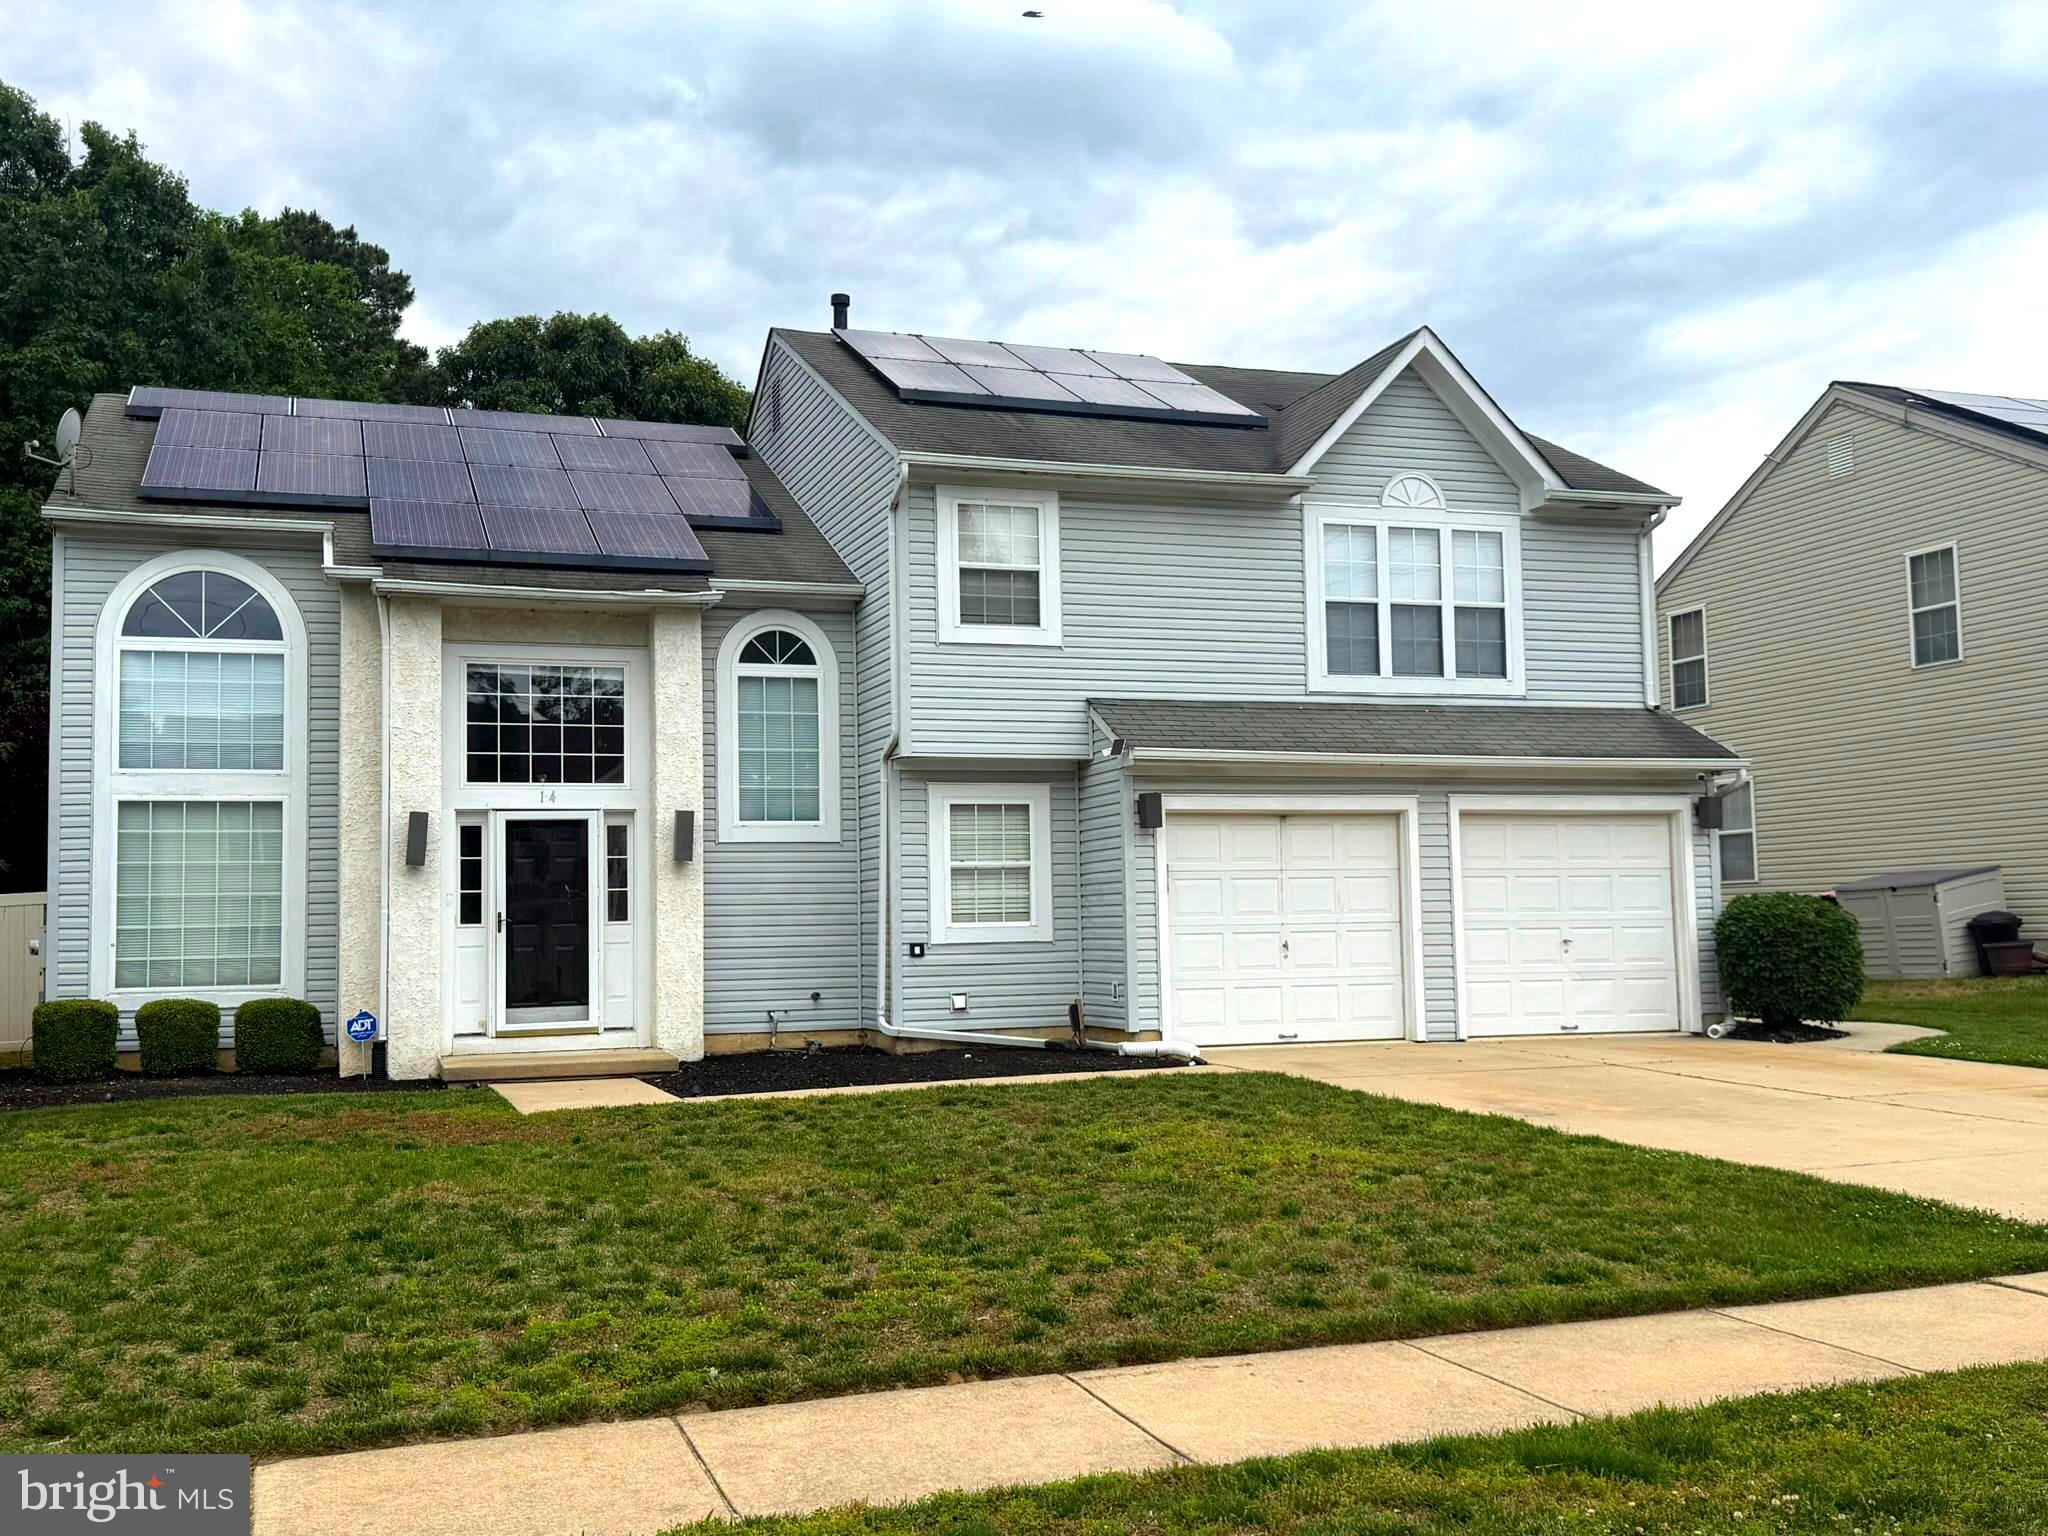
14 WOOD THRUSH AVENUE, SICKLERVILLE, NJ 08081
FOREST RIDGE · CAMDEN County
Key Facts
Description
Welcome to your next home in the desirable community of Sicklerville! This beautifully maintained 3-bedroom, 2.5-bath residence offers the perfect blend of comfort, space, and functionality. Step inside to discover a bright and airy open-concept layout filled with natural light and spacious living areas designed for both everyday living and entertaining. The home’s inviting flow creates a warm atmosphere ideal for hosting guests or enjoying quiet evenings at home. One of the standout features is the expansive backyard — a private outdoor retreat perfect for gatherings, play, gardening, or simply relaxing in your own peaceful space. The property also includes a convenient 2-car garage, providing ample parking and additional storage. Located close to shopping, dining, major highways, and local amenities, this home offers both comfort and convenience in a sought-after Sicklerville location. Don’t miss this opportunity to enjoy stylish, spacious living in a home that truly has it all — schedule your showing today!
Property Information
Property Type
Residential
Sub-Type
Single Family Residence
Structure Type
House
Year Built
2000
Living Area
2,278 sq ft
Lot Size
0.23 acres
Lot Dimensions
75.00 x 132.00
Garage Spaces
2
Parking Spaces
2
Zoning
R 3
Days on Market
8
MLS® Listing#
NJCD2118798
Property Features
Interior
Exterior
Appliances
Cooling
Heating
Flooring
Pool
Parking
Laundry
Patio
Fencing
Lot Features
Construction
Foundation
Roof
Other Structures
Community
Utilities
Sewer
Water Source
Rooms
- Main
- Bathroom 1
- Bathroom 2
- Bedroom 1
- Bedroom 2
- Bedroom 3
- Dining RoomMain
- Family RoomMain
- KitchenMain
- LaundryMain
- Living RoomMain
Schools
- Elementary:
- UNION VALLEY E.S.
- Middle:
- ANN A. MULLEN M.S.
- High:
- TIMBERCREEK
- District:
- GLOUCESTER TOWNSHIP PUBLIC SCHOOLS
Financial Details
HOA
None
Annual Taxes
$10,039
Tax year 2025
Assessed Value
$230,800
Parcel Number
15-17908-00029
Directions
Cross Keys Rd to Kearsley Rd to Cedar Grove Ave to Wood Thrush Ave, property on right.
Affordability Calculator
$89,800
Estimated monthly payment
$2,390/mo
Principal $359,200 · Est. interest $501,116 over 30 yrs
Neighborhood Market Statistics
How this home compares to active listings in SICKLERVILLE, NJ
- $388,571
- Median Listing Price
- 31
- Median Days on Market
- 1,962
- Median Sq Ft
- $205
- Median Price / Sq Ft
- 146
- Active Listings
- This home’s price is 16% above the area median.
- Its price per sq ft is 4% below the area median.
Market statistics compiled from active EXIT Realty® and MLS listings in SICKLERVILLE, NJ.
Location

Getting Around
Points of Interest in SICKLERVILLE, NJ
Showing the SICKLERVILLE area map.
Nearby Schools
Camden County Technical School
Secondary · 0.5 mi away
Union Valley Elementary School
Elementary · 0.7 mi away
John Glenn Elementary School
Elementary · 0.7 mi away
Pine Hill Board of Education
School · 0.7 mi away
Pine Hill Middle School
Secondary · 1.0 mi away
Overbrook High School
Secondary · 1.1 mi away
Erial Community Church
School · 1.1 mi away
James W Lilley Elementary School
Elementary · 1.4 mi away
Erial Elementary School
Elementary · 1.5 mi away
Dr. Albert M. Bean Elementary School
Elementary · 1.6 mi away
Timber Creek Regional High School
Secondary · 2.0 mi away
Ann A Mullen Middle School
Secondary · 2.3 mi away
Clementon Elementary School
Elementary · 2.4 mi away
Clementon Community Ed
School · 2.4 mi away
Goddard School
School · 2.5 mi away
Winslow Township School
Secondary · 2.6 mi away
Berlin Community School
Elementary · 2.7 mi away
Early Years Schoolhouse
Elementary · 2.9 mi away
Winslow Township Elementary 4
Elementary · 2.9 mi away
Our Lady of Mount Carmel School
Elementary · 3.0 mi away
Commute Calculator
Nearby Homes
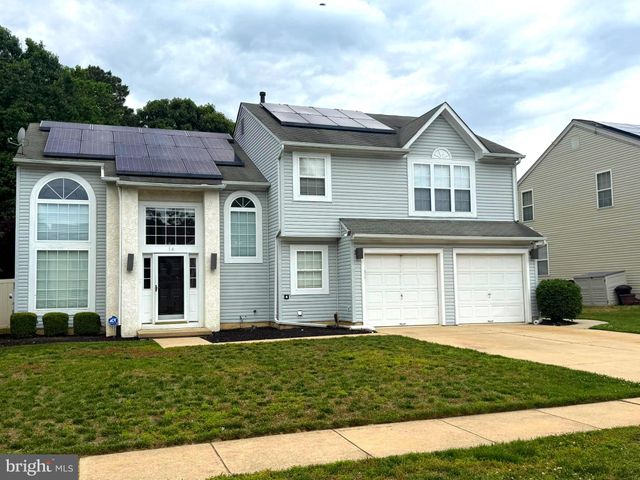
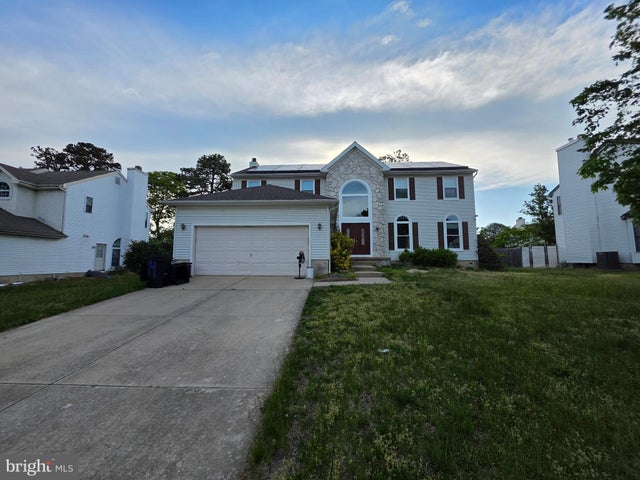
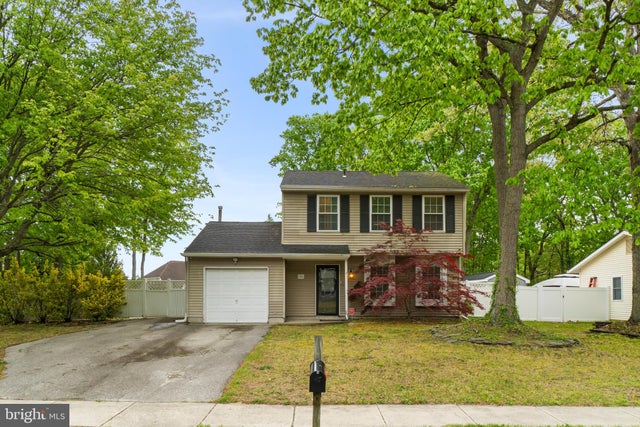
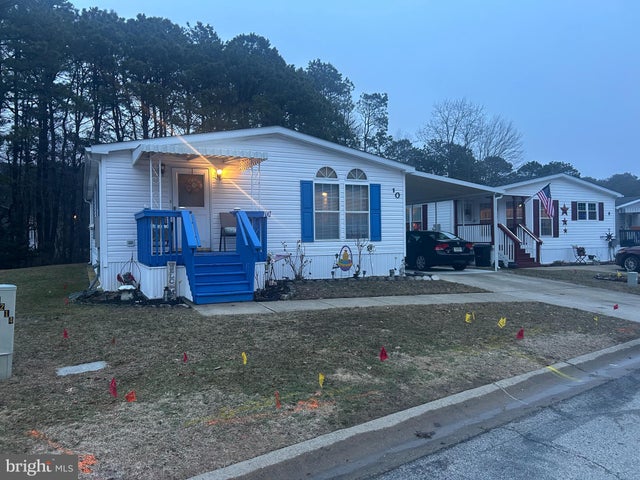


Similar Homes Nearby


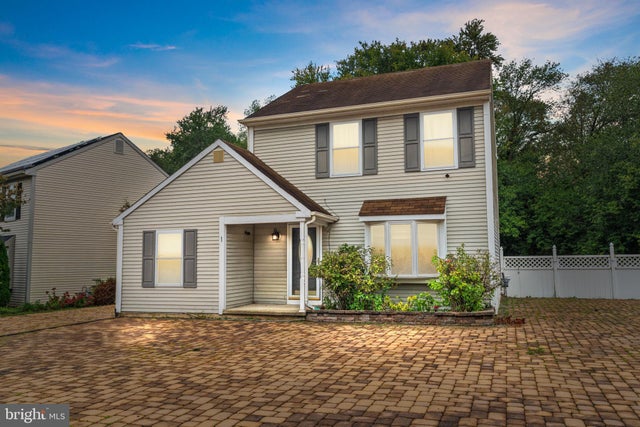

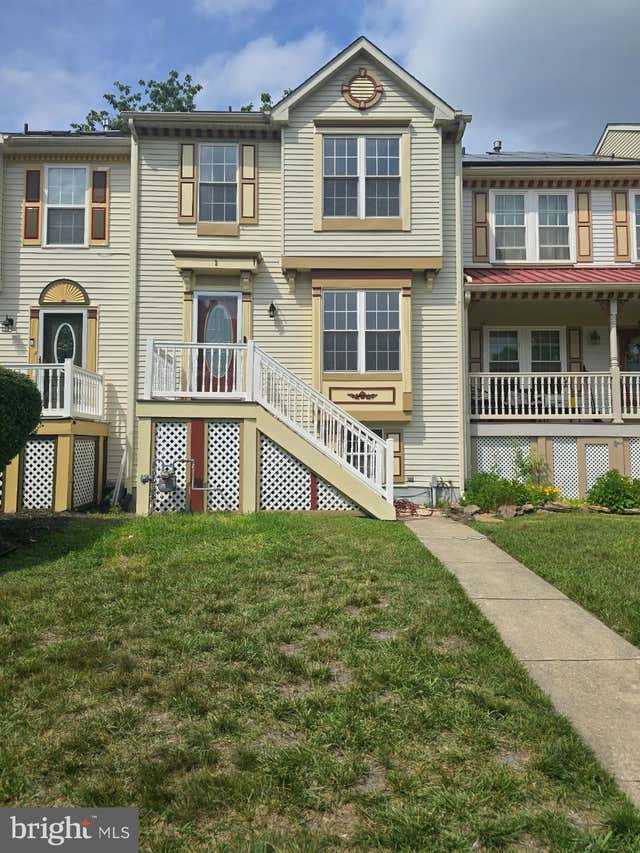
Similar Home Values
Comparable nearby listings and their asking prices.
| Address | Price | Beds | Baths | Sq Ft |
|---|---|---|---|---|
| 902 TANGLEWOOD DRIVE, SICKLERVILLE, NJ | $315,000 | 3 | 3 | 1,612 |
| 31 VILLAGE GREEN LANE, SICKLERVILLE, NJ | $319,500 | 3 | 2 | 1,720 |
| 701 TANGLEWOOD DRIVE, SICKLERVILLE, NJ | $320,000 | 3 | 3 | 1,612 |
| 1 WOODHAVEN WAY, SICKLERVILLE, NJ | $324,000 | 3 | 2 | 1,604 |
| 16 PROSPECT AVENUE, SICKLERVILLE, NJ | $325,000 | 4 | 2 | 1,108 |
| 3 WAGON WHEEL DRIVE, SICKLERVILLE, NJ | $330,000 | 3 | 3 | 1,370 |
Moving Cost Estimate
EXIT Agents in SICKLERVILLE


Listing Courtesy: Real Broker, LLC - 8566517937