

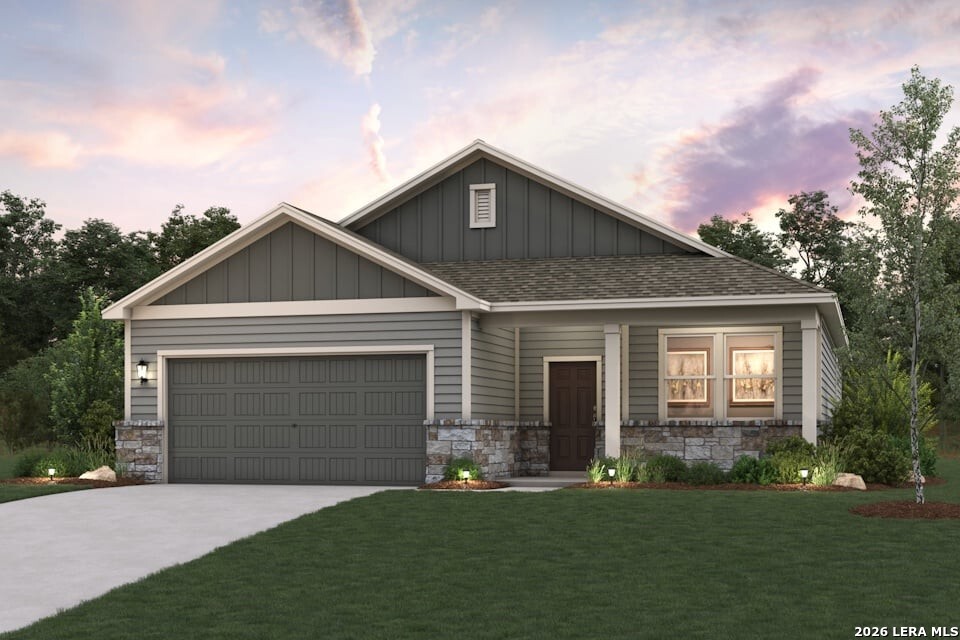
2525 Heritance Pass, Seguin, TX 78155
HIDDENBROOKE · Guadalupe County
Key Facts
Description
The Bowie at Hiddenbrooke harmonizes style and function in a one-story design. The entrance foyer opens to a spacious open-concept great room, incorporating a dining area, living space, and a well-appointed kitchen with an island and corner pantry. This central hub extends to a covered patio for seamless indoor-outdoor living. Adjacent to the living area, a convenient laundry room and a dedicated mud room enhance the home's practicality, while a study at the front of the home offers flexibility. Two centrally located bedrooms boast walk-in closets and share a full bathroom. Privately situated towards the back of the home, the primary suite features a substantial en-suite bathroom with a dual-sink vanity, walk-in closet, and dedicated linen closet, ensuring a secluded retreat. Additional home highlights and upgrades: 42" white kitchen cabinets, quartz countertops and backsplash Luxury wood-look vinyl plank flooring in common areas Stainless-steel appliance package with gas range oven Recessed lighting throughout home Separate tub and shower at primary Cultured marble countertops and modern rectangular sinks in bathrooms Bench in mudroom Study with doors Landscape package with full sprinkler system Garage door opener with two remotes Exceptional included features, such as our Century Home Connect smart home package and more!
Property Information
Property Type
Residential
Sub-Type
Single Family Residence
Style
One Story / Contemporary
Year Built
2026
Stories
1
Living Area
1,786 sq ft
Lot Size
0.12 acres
Garage Spaces
2
Days on Market
62
MLS® Listing#
1944711
Property Features
Interior
Appliances
Cooling
Heating
Flooring
Parking
Laundry
Fencing
Construction
Foundation
Roof
Windows
Security
Utilities
Sewer
Rooms
- Bedroom 212x10Main
- Bedroom 312x11Main
- Dining Room15x12Main
- Kitchen15x13Main
- Living Room15x12Main
- Master Bathroom9x11Main
- Master Bedroom13x13Main
- Office10x12Main
Schools
- Elementary:
- Mcqueeney
- Middle:
- Briesemiester
- High:
- Seguin
- District:
- Seguin
Financial Details
HOA
$363 / Annually
FIRST SERVICE RESIDENTIAL
Directions
From I-10: exit 607, travel 1 mile north on TX46. Turn right on Hiddenbrooke Pass into community. From I-35: exit 189, travel approx. 9.5 miles south on TX46. Turn left on Hiddenbrooke Pass into community.
Affordability Calculator
$59,053
Estimated monthly payment
$1,572/mo
Principal $236,212 · Est. interest $329,537 over 30 yrs
Neighborhood Market Statistics
How this home compares to active listings in Seguin, TX
- $329,456
- Median Listing Price
- 84
- Median Days on Market
- 2,032
- Median Sq Ft
- $163
- Median Price / Sq Ft
- 816
- Active Listings
- This home’s price is 10% below the area median.
- Its price per sq ft is 1% above the area median.
Market statistics compiled from active EXIT Realty® and MLS listings in Seguin, TX.
Location
Map is currently unavailable for this location.
Points of Interest in Seguin, TX
Showing the Seguin area map.
Commute Calculator
Nearby Homes
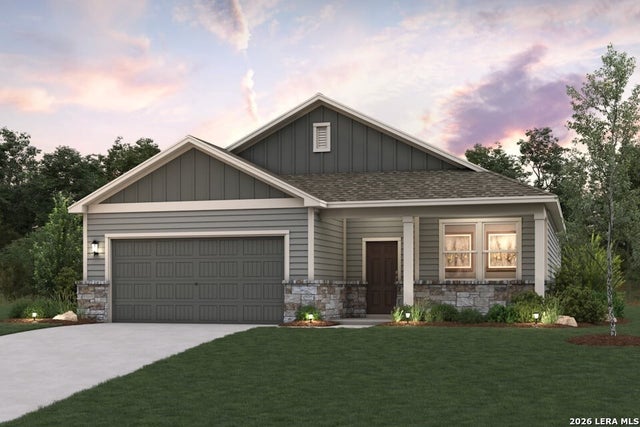
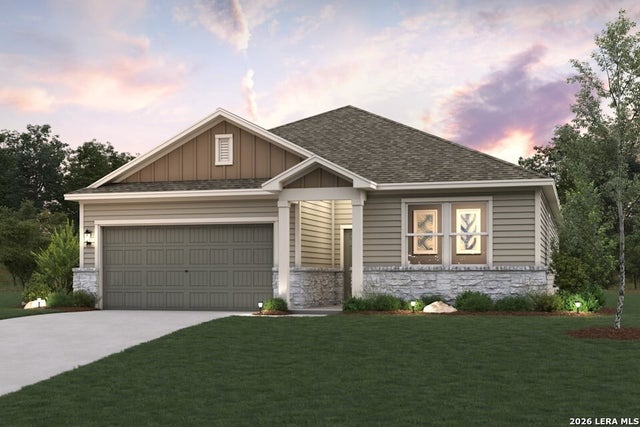
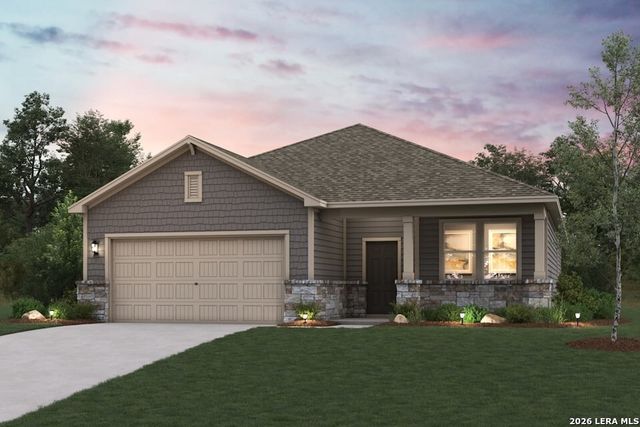

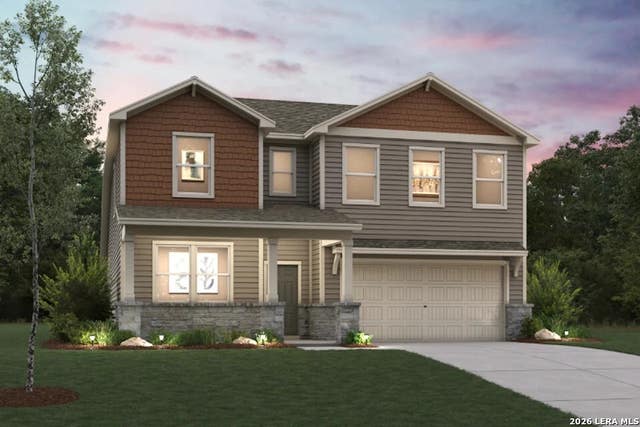
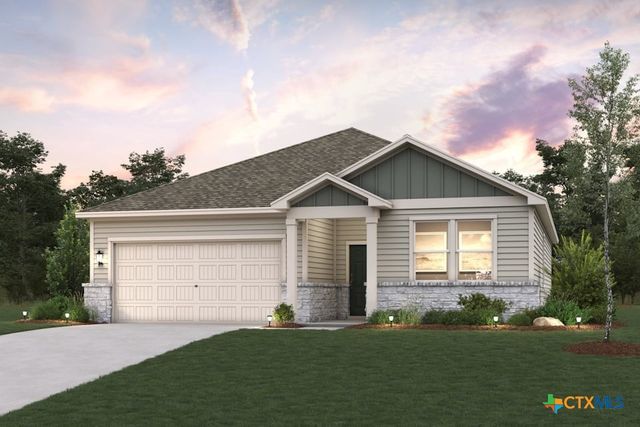
Similar Homes Nearby
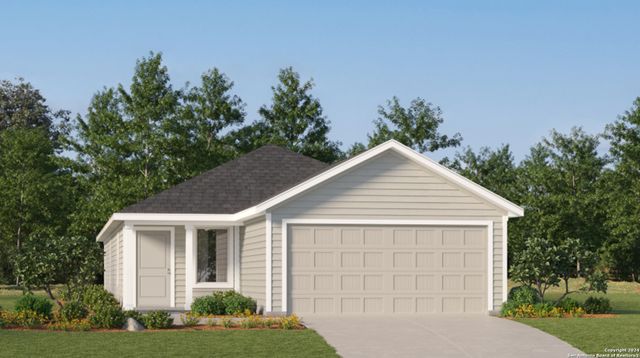
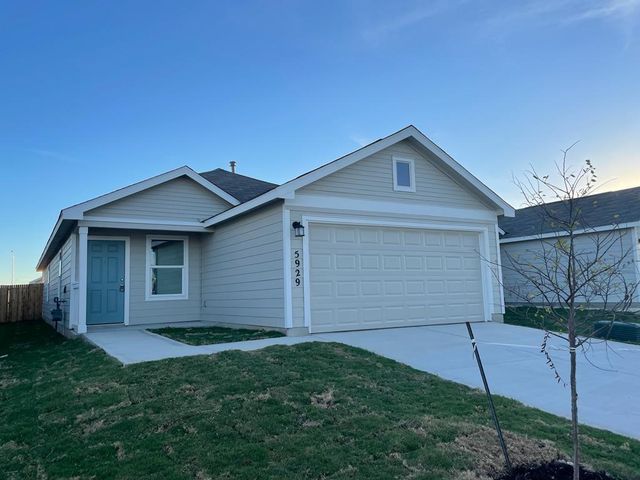
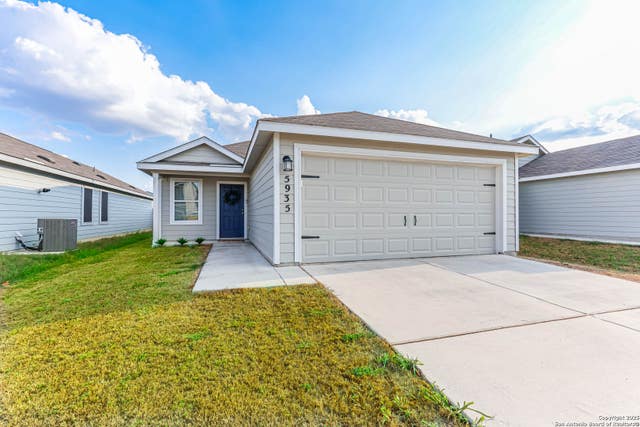
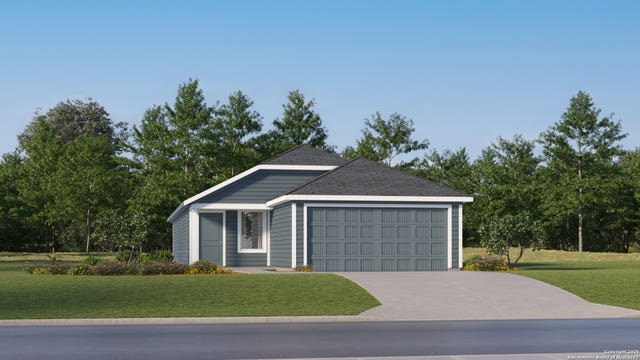
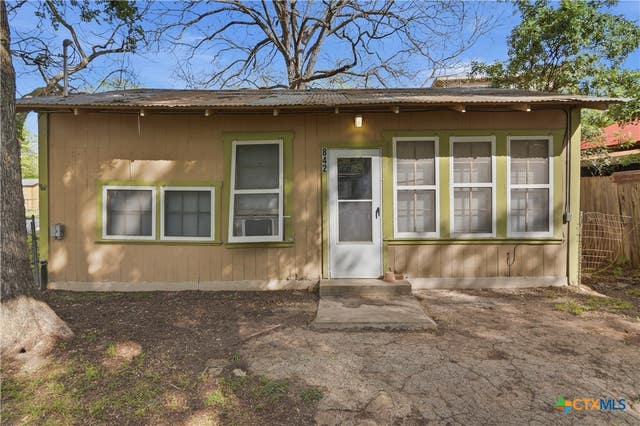

Similar Home Values
Comparable nearby listings and their asking prices.
| Address | Price | Beds | Baths | Sq Ft |
|---|---|---|---|---|
| 5511 Gatewood Trl, Seguin, TX | $206,999 | 4 | 2 | 1,600 |
| 5929 Antonio PL, Seguin, TX | $208,000 | 4 | 2 | 1,627 |
| 5935 Texas, Seguin, TX | $208,910 | 3 | 2 | 1,440 |
| 5543 Gatewood Trl, Seguin, TX | $208,999 | 4 | 2 | 1,575 |
| 842 Burkett Drive, Seguin, TX | $209,900 | 2 | 1 | 896 |
| 842 Burkett, Seguin, TX | $209,900 | 2 | 1 | 896 |
Moving Cost Estimate
EXIT Agents in Seguin



Listing Courtesy: eXp Realty - (210) 757-9785 dayton@theschradergroup.com
Presented by: Dayton Schrader