

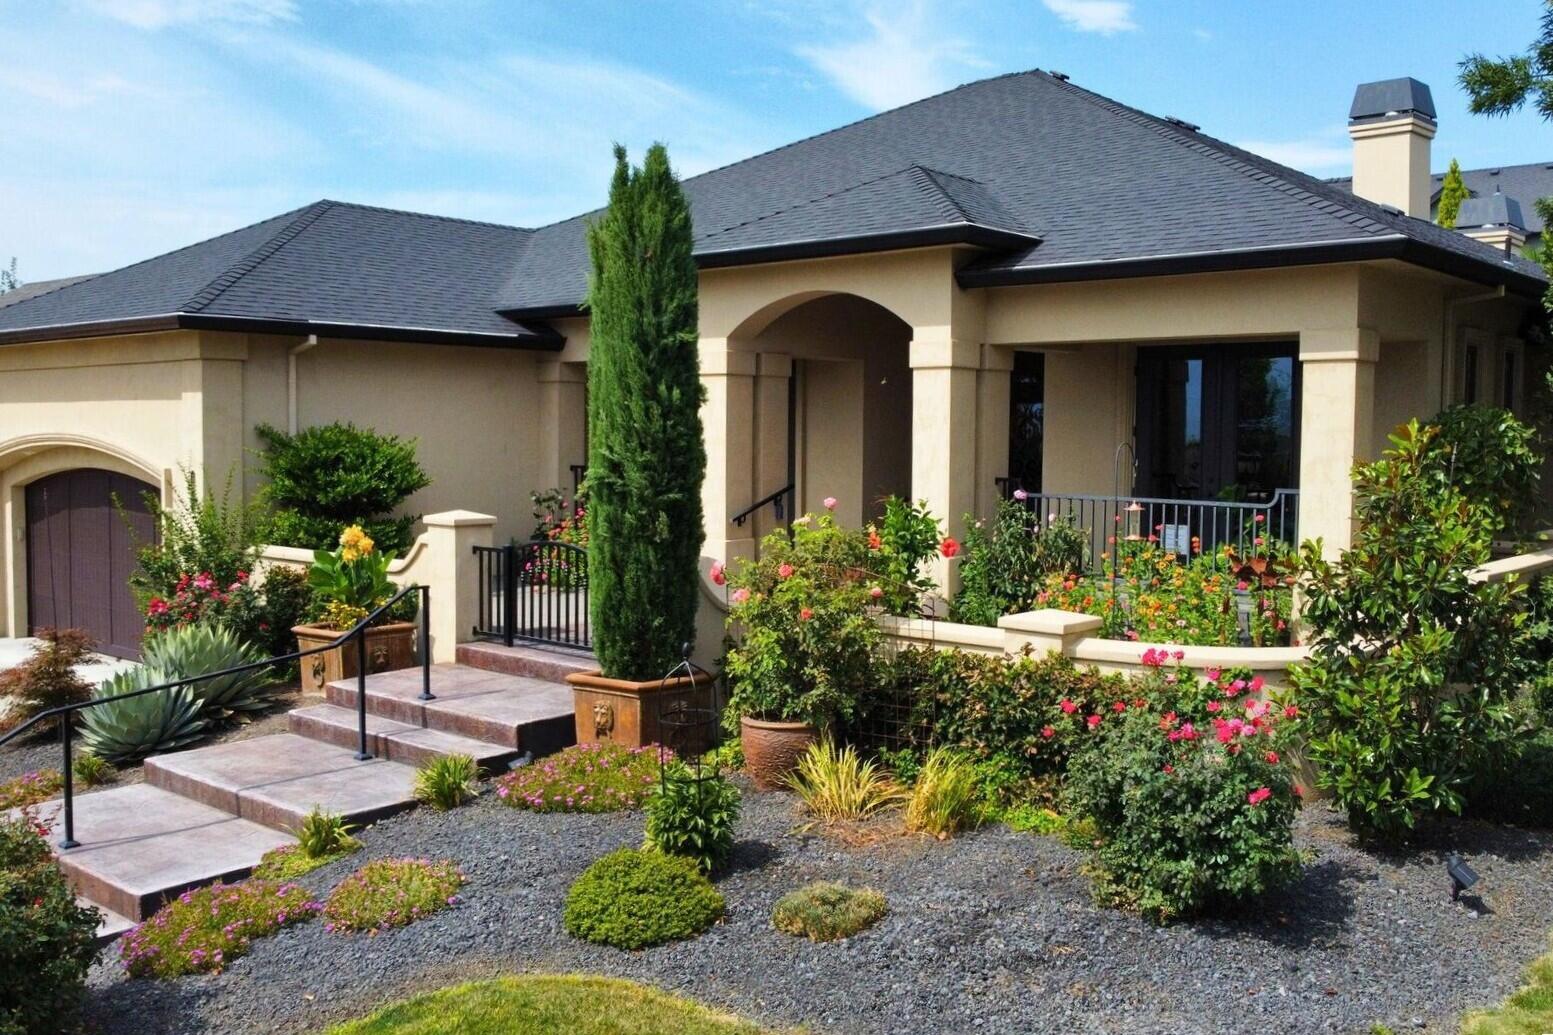
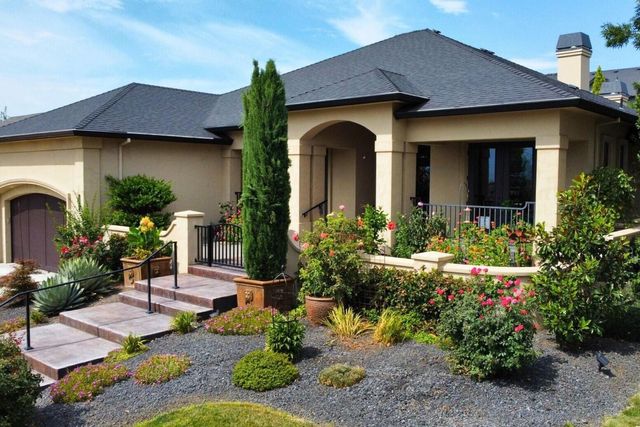
3861 Calle Vista Drive, Medford, OR 97504
Summerfield At South East Park Phase 1 · Jackson County
Key Facts
Description
One-of-a-kind Tuscan-style masterpiece in sought-after Summerfield! This ultra-custom home features a split floor plan with 3 bedrooms plus an office and is filled with high-end finishes and thoughtful details throughout. Enjoy beautiful views from the front entry courtyard with stamped concrete and an iron gate. Inside, you'll find high ceilings with exposed beams, Italian paver tile floors, and custom built-in cabinetry in the great room, office, breakfast nook, butler's pantry, and master closet. The chef's kitchen boasts Thermador appliances, double ovens, a built-in refrigerator, granite counters, and walnut butcher block island, The luxurious primary suite offers heated floors in both the bathroom and walk-in closet. Cozy up to gas fireplaces in the great room and covered patio, surrounded by lush landscaping, palm trees, wisteria, artificial turf, and a private pergola with hot tub. Truly a rare gem blending elegance, comfort, and timeless design.
Property Information
Property Type
Residential
Sub-Type
Single Family Residence
Style
Other
Year Built
2012
Living Area
2,625 sq ft
Lot Size
0.22 acres
Garage Spaces
2
Days on Market
194
MLS® Listing#
220208707
Property Features
Appliances
Cooling
Heating
Flooring
Fireplace
Parking
Lot Features
Construction
Foundation
Roof
Security
Community
Sewer
Water Source
Schools
- Elementary:
- Check with District
- Middle:
- Check with District
- High:
- Check with District
Financial Details
HOA
None
Annual Taxes
$7,286
Tax year 2024
Parcel Number
10988182
Directions
North Phoenix Rd to East Calle Vista Dr.
Affordability Calculator
$169,800
Estimated monthly payment
$4,519/mo
Principal $679,200 · Est. interest $947,544 over 30 yrs
Neighborhood Market Statistics
How this home compares to active listings in Medford, OR
- $462,025
- Median Listing Price
- 69
- Median Days on Market
- 1,755
- Median Sq Ft
- $260
- Median Price / Sq Ft
- 458
- Active Listings
- This home’s price is 84% above the area median.
- Its price per sq ft is 24% above the area median.
Market statistics compiled from active EXIT Realty® and MLS listings in Medford, OR.
Location
Map is currently unavailable for this location.
Points of Interest in Medford, OR
Showing the Medford area map.
Commute Calculator
Nearby Homes


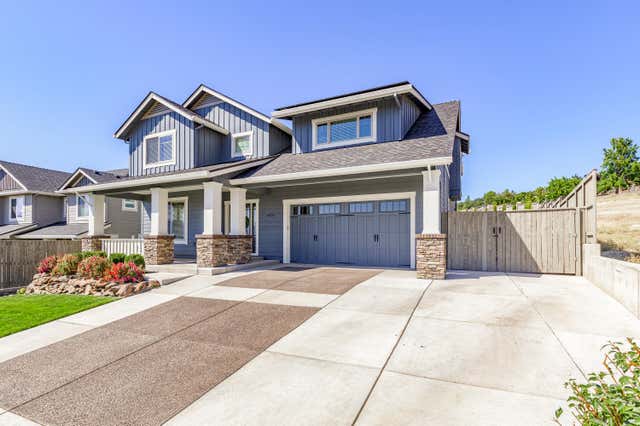
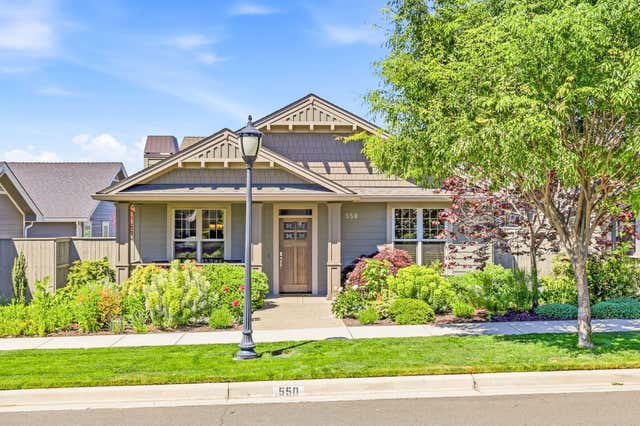

Similar Homes Nearby
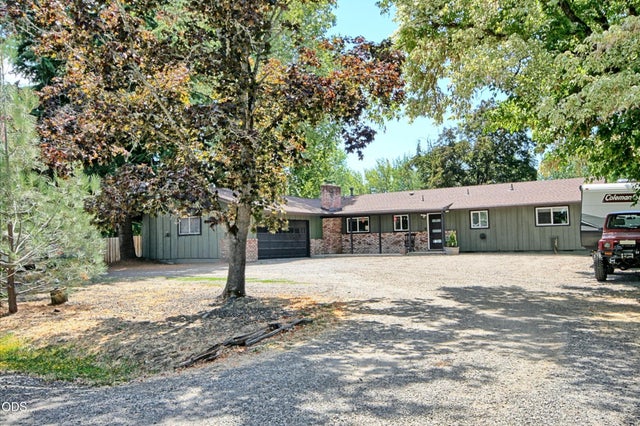
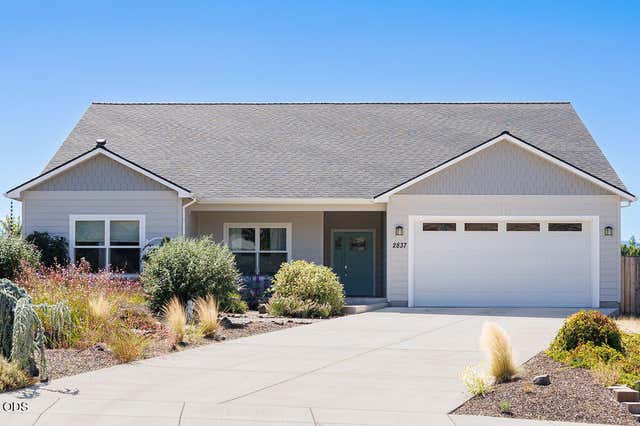

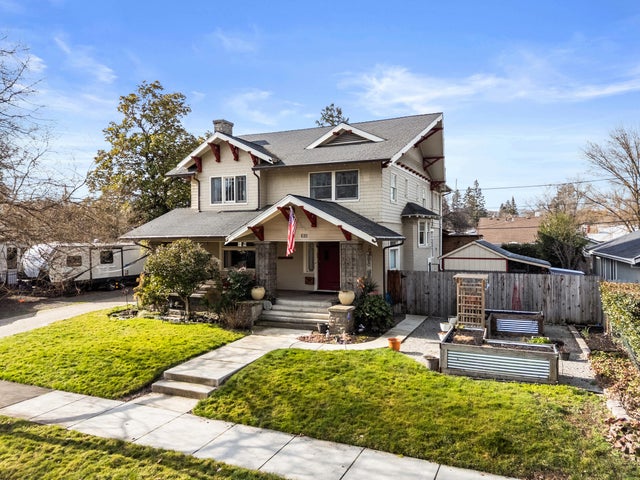


Similar Home Values
Comparable nearby listings and their asking prices.
| Address | Price | Beds | Baths | Sq Ft |
|---|---|---|---|---|
| 2162 Happy Valley Drive, Medford, OR | $595,000 | 4 | 2 | 1,548 |
| 2837 Morning View Drive, Medford, OR | $595,000 | 3 | 2 | 2,027 |
| 1031 Kristen Drive, Medford, OR | $599,000 | 3 | 3 | 2,931 |
| 610 S Holly Street, Medford, OR | $599,000 | 4 | 3 | 2,816 |
| 3844 Arena Drive, Medford, OR | $599,500 | 3 | 2 | 1,894 |
| 2774 Jessica Circle, Medford, OR | $599,900 | 5 | 4 | 3,553 |
Moving Cost Estimate
EXIT Agents in Medford


Listing Courtesy: Windermere Van Vleet & Assoc2 - 5417796520
Last Updated: 2025-09-04