

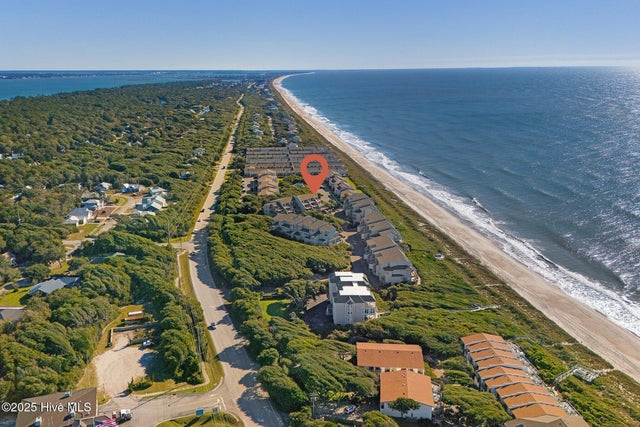
301 Salter Path Road 2 Genesis, Pine Knoll Shores, NC 28512
Genesis · Carteret County
Key Facts
Description
3-bedroom updated condo in Genesis featuring ocean views and a single-car garage with an adjacent oversized storage room--perfect for fishing gear and beach essentials. The main living areas showcase LVP flooring, while the kitchen offers white cabinetry, a tile backsplash, stainless steel appliances, and opens seamlessly to the dining area. The light-filled living room features expansive windows, a wet bar, and access to a private balcony. A guest bedroom on the main level includes its own private balcony, walk-in closet, and ensuite bath with a tiled shower and dual vanity. Upstairs, the primary suite offers access to an uncovered deck with glimpses of the ocean, along with an ensuite bath featuring a dual vanity and a spacious tiled shower. This level also includes an additional guest bedroom, a full bath, and conveniently located laundry. Ideal for coastal living or a relaxing getaway, this condo perfectly blends comfort, style, and seaside charm. Genesis Condominiums provide direct access to the beach, along with a community pool and a kiddie pool for family fun. Conveniently located near local attractions such as the NC Aquarium, the public library, and the Country Club of the Crystal Coast, residents can enjoy golf, social memberships, and a vibrant coastal lifestyle.
Property Information
Property Type
Residential
Sub-Type
Condominium
Year Built
1983
Stories
2
Living Area
2,100 sq ft
Garage Spaces
1
Parking Spaces
1
Zoning
MF2
Days on Market
110
MLS® Listing#
100564438
Property Features
Interior
Exterior
Appliances
Cooling
Heating
Flooring
Basement
Parking
Laundry
Patio
Fencing
Construction
Foundation
Roof
Windows
Community
Utilities
Water Source
Rooms
- Bedroom 2First
- Bedroom 3Second
- Dining RoomFirst
- KitchenFirst
- Living RoomFirst
- Master BedroomSecond
Schools
- Elementary:
- Morehead City Primary
- Middle:
- Morehead City
- High:
- West Carteret
Financial Details
HOA
$12,920 / Annually
Genesis HOA
Assessed Value
$1,064,072
Parcel Number
635518407984002
Directions
Hwy 58 to Genesis on the oceanside.
Affordability Calculator
$169,980
Estimated monthly payment
$4,524/mo
Principal $679,920 · Est. interest $948,549 over 30 yrs
Neighborhood Market Statistics
How this home compares to active listings in Pine Knoll Shores, NC
- $370,270
- Median Listing Price
- 84
- Median Days on Market
- 1,672
- Median Sq Ft
- $228
- Median Price / Sq Ft
- 152
- Active Listings
- This home’s price is 130% above the area median.
- Its price per sq ft is 78% above the area median.
Market statistics compiled from active EXIT Realty® and MLS listings in Pine Knoll Shores, NC.
Location
Map is currently unavailable for this location.
Points of Interest in Pine Knoll Shores, NC
Showing the Pine Knoll Shores area map.
Commute Calculator
Nearby Homes
Similar Homes Nearby
Similar Home Values
Comparable nearby listings and their asking prices.
| Address | Price | Beds | Baths | Sq Ft |
|---|---|---|---|---|
| 142 Lagoon Lane, Pine Knoll Shores, NC | $598,500 | 3 | 3 | 1,725 |
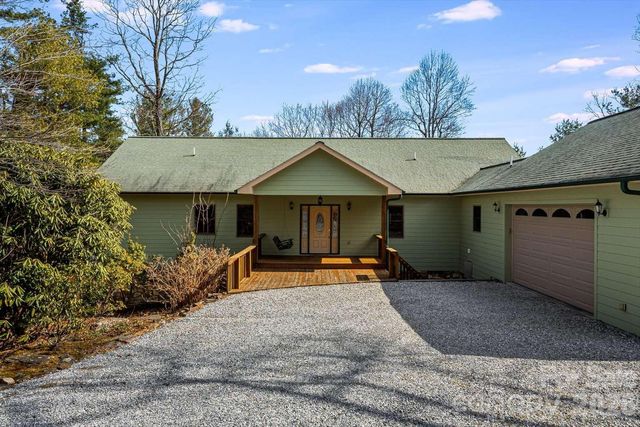
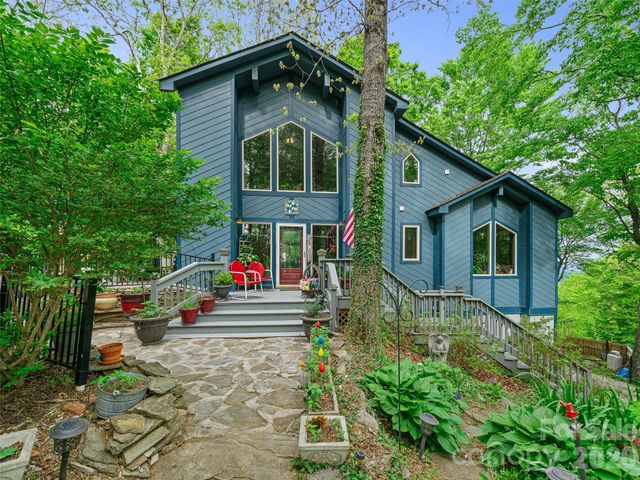
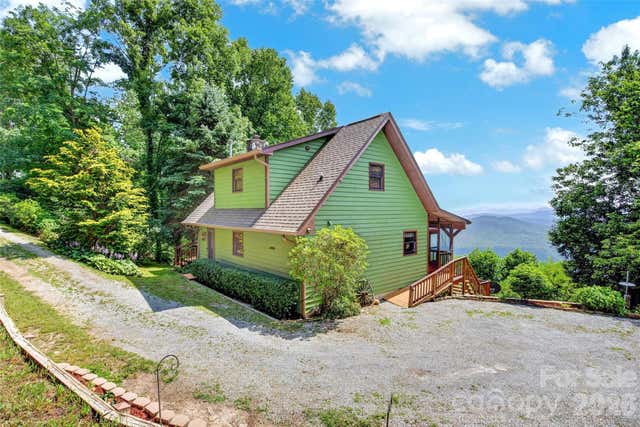
| 20 Stony Crest Drive, Spruce Pine, NC | $600,000 | 3 | 4 | 3,708 |
| 100 Evergreen Lane, Pine Knoll Shores, NC | $600,000 | 3 | 2 | 1,450 |
| 228 Continental Divide Road, Spruce Pine, NC | $629,000 | 3 | 5 | 2,368 |
| 331 Salter Path Road 103, Pine Knoll Shores, NC | $650,000 | 3 | 3 | 1,296 |
| 1347 Wipprecht Drive, Spruce Pine, NC | $650,000 | 3 | 3 | 2,016 |
Moving Cost Estimate
EXIT Agents in Pine Knoll Shores


Presented by: Mary Cheatham King Real Estate team