

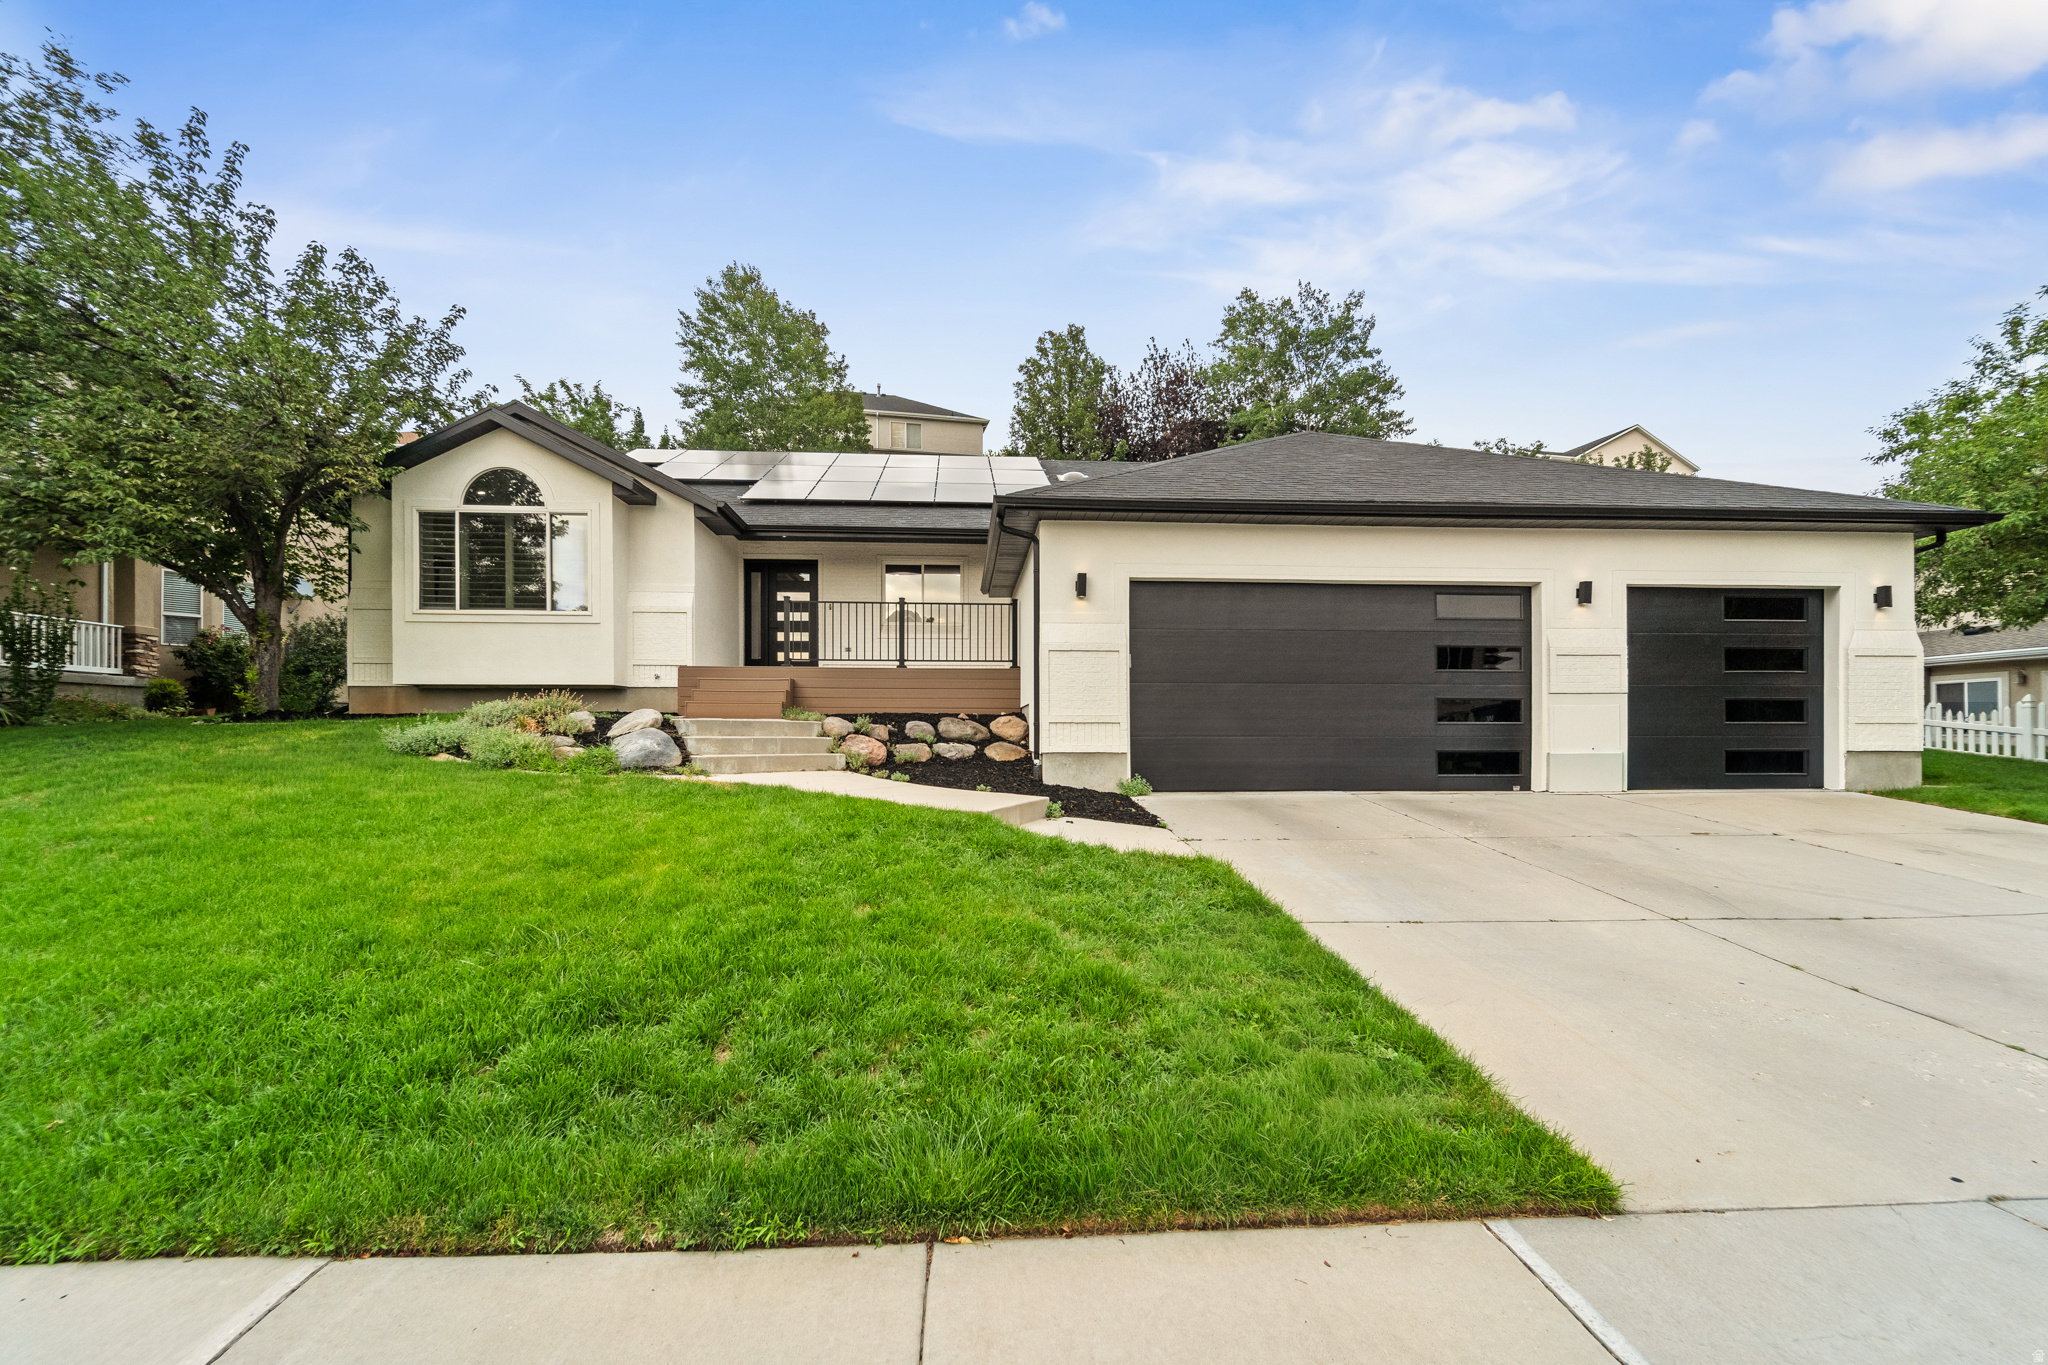
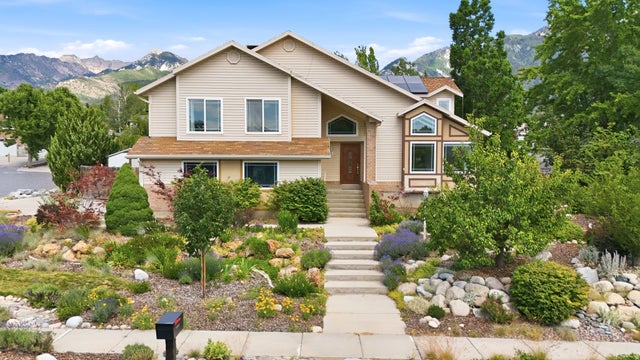
11557 S SUNBURN LN, Sandy, UT 84094
INDIAN HILLS · Salt Lake County
Key Facts
Description
Beautifully renovated 6-bedroom, 4.5-bath home featuring an open and functional floor plan designed for comfortable living and effortless entertaining. The main level offers 3 bedrooms, 2.5 bathrooms, a den, laundry room, spacious living and dining areas, and a stunning chef's kitchen with quartz countertops, an oversized island, farmhouse sink, gas range, and seamless flow into the inviting family room with fireplace. The fully finished basement provides exceptional flexibility with 3 additional bedrooms, 2 full bathrooms-including a Jack-and-Jill bath-a second laundry room, full kitchen, dining area, spacious recreation room, sitting area, and ample storage, making it ideal for multigenerational living, guests, or rental potential. Enjoy the beautifully landscaped backyard, owned solar panels, and an oversized 3-car garage. Conveniently located just minutes from world-class ski resorts, mountain recreation, shopping, dining, and freeway access, this move-in ready home offers the perfect blend of modern updates, functionality, and an unbeatable location.
Property Information
Property Type
Residential
Sub-Type
Single Family Residence
Style
Rambler/Ranch
Year Built
2000
Living Area
4,644 sq ft
Lot Size
0.23 acres
Lot Dimensions
0.0x0.0x0.0
Garage Spaces
3
Parking Spaces
6
Zoning
Single-Family
MLS® Listing#
2173039
Property Features
Interior
Appliances
Cooling
Heating
Flooring
Fireplace
Basement
Parking
Laundry
Patio
Fencing
Construction
Roof
Windows
Security
Utilities
Sewer
Schools
- Elementary:
- Sprucewood
- Middle:
- Indian Hills
- High:
- Alta
Financial Details
HOA
None
Annual Taxes
$4,352
Parcel Number
28-20-402-005
Affordability Calculator
$250,000
Estimated monthly payment
$6,653/mo
Principal $1,000,000 · Est. interest $1,395,089 over 30 yrs
Neighborhood Market Statistics
How this home compares to active listings in Sandy, UT
- $709,722
- Median Listing Price
- 56
- Median Days on Market
- 2,600
- Median Sq Ft
- $274
- Median Price / Sq Ft
- 269
- Active Listings
- This home’s price is 76% above the area median.
- Its price per sq ft is 2% below the area median.
Market statistics compiled from active EXIT Realty® and MLS listings in Sandy, UT.
Location
Map is currently unavailable for this location.
Points of Interest in Sandy, UT
Showing the Sandy area map.
Commute Calculator
Nearby Homes


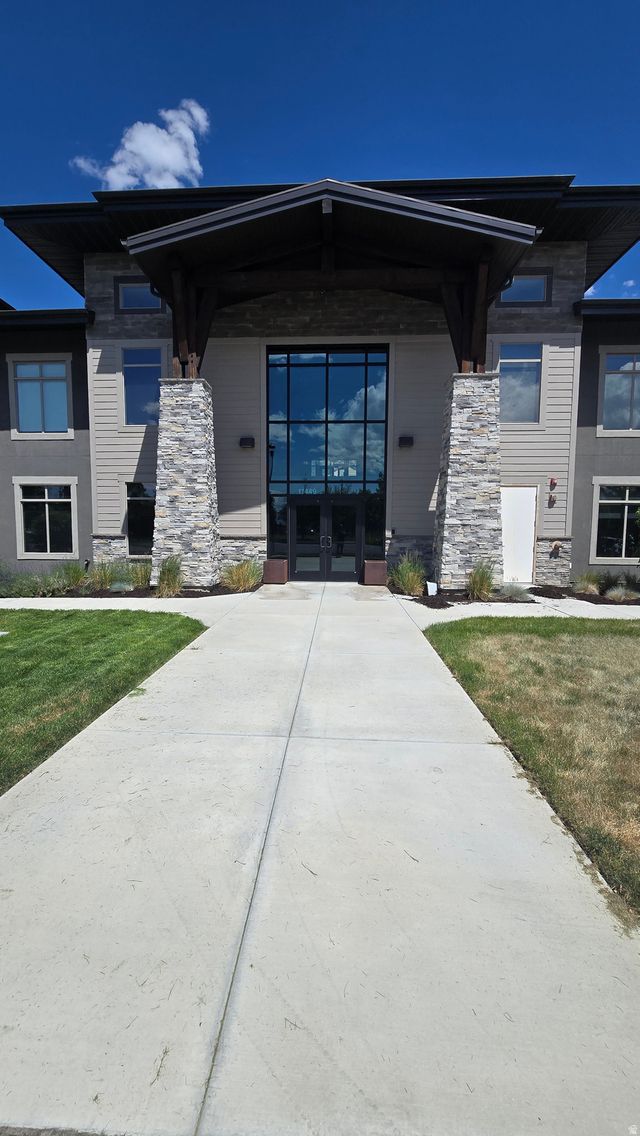
Similar Homes Nearby
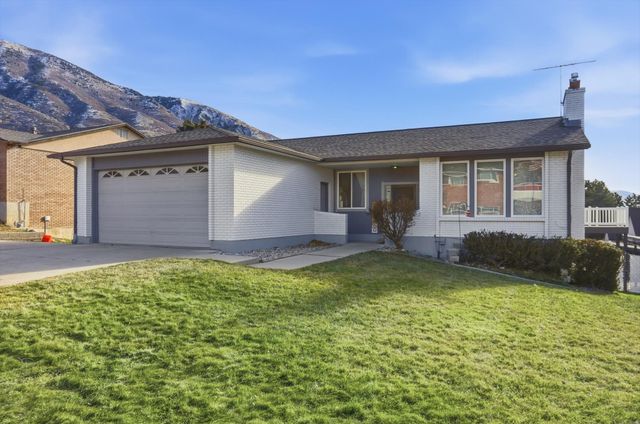
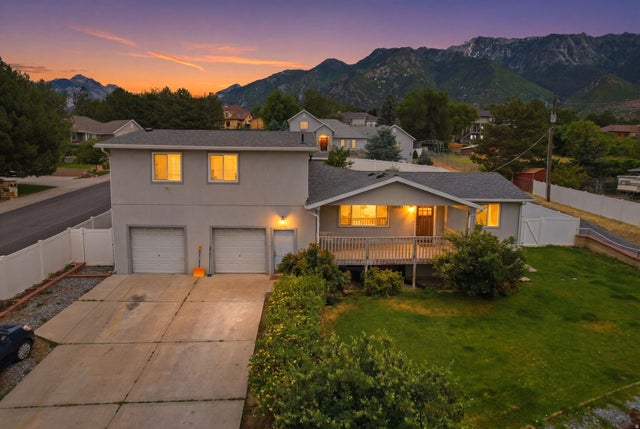


Similar Home Values
Comparable nearby listings and their asking prices.
| Address | Price | Beds | Baths | Sq Ft |
|---|---|---|---|---|
| 10446 S WEEPING WILLOW DR, Sandy, UT | $887,000 | 6 | 4 | 4,019 |
| 2192 E HIGH MESA DR, Sandy, UT | $890,000 | 5 | 3 | 4,124 |
| 11095 S 2125 E, Sandy, UT | $899,000 | 6 | 5 | 4,877 |
| 2809 WILLOW HILLS DR, Sandy, UT | $899,999 | 6 | 4 | 3,032 |
| 10043 S GRANITE CREST LN, Sandy, UT | $910,000 | 5 | 4 | 3,740 |
| 10043 S Granite Crest LN, Sandy, UT | $910,000 | 5 | 4 | 3,740 |
Moving Cost Estimate
EXIT Agents in Sandy


Listing Courtesy: Conrad Cruz Real Estate Services, LLC - 801-244-3888
Last Updated: 2026-07-20