

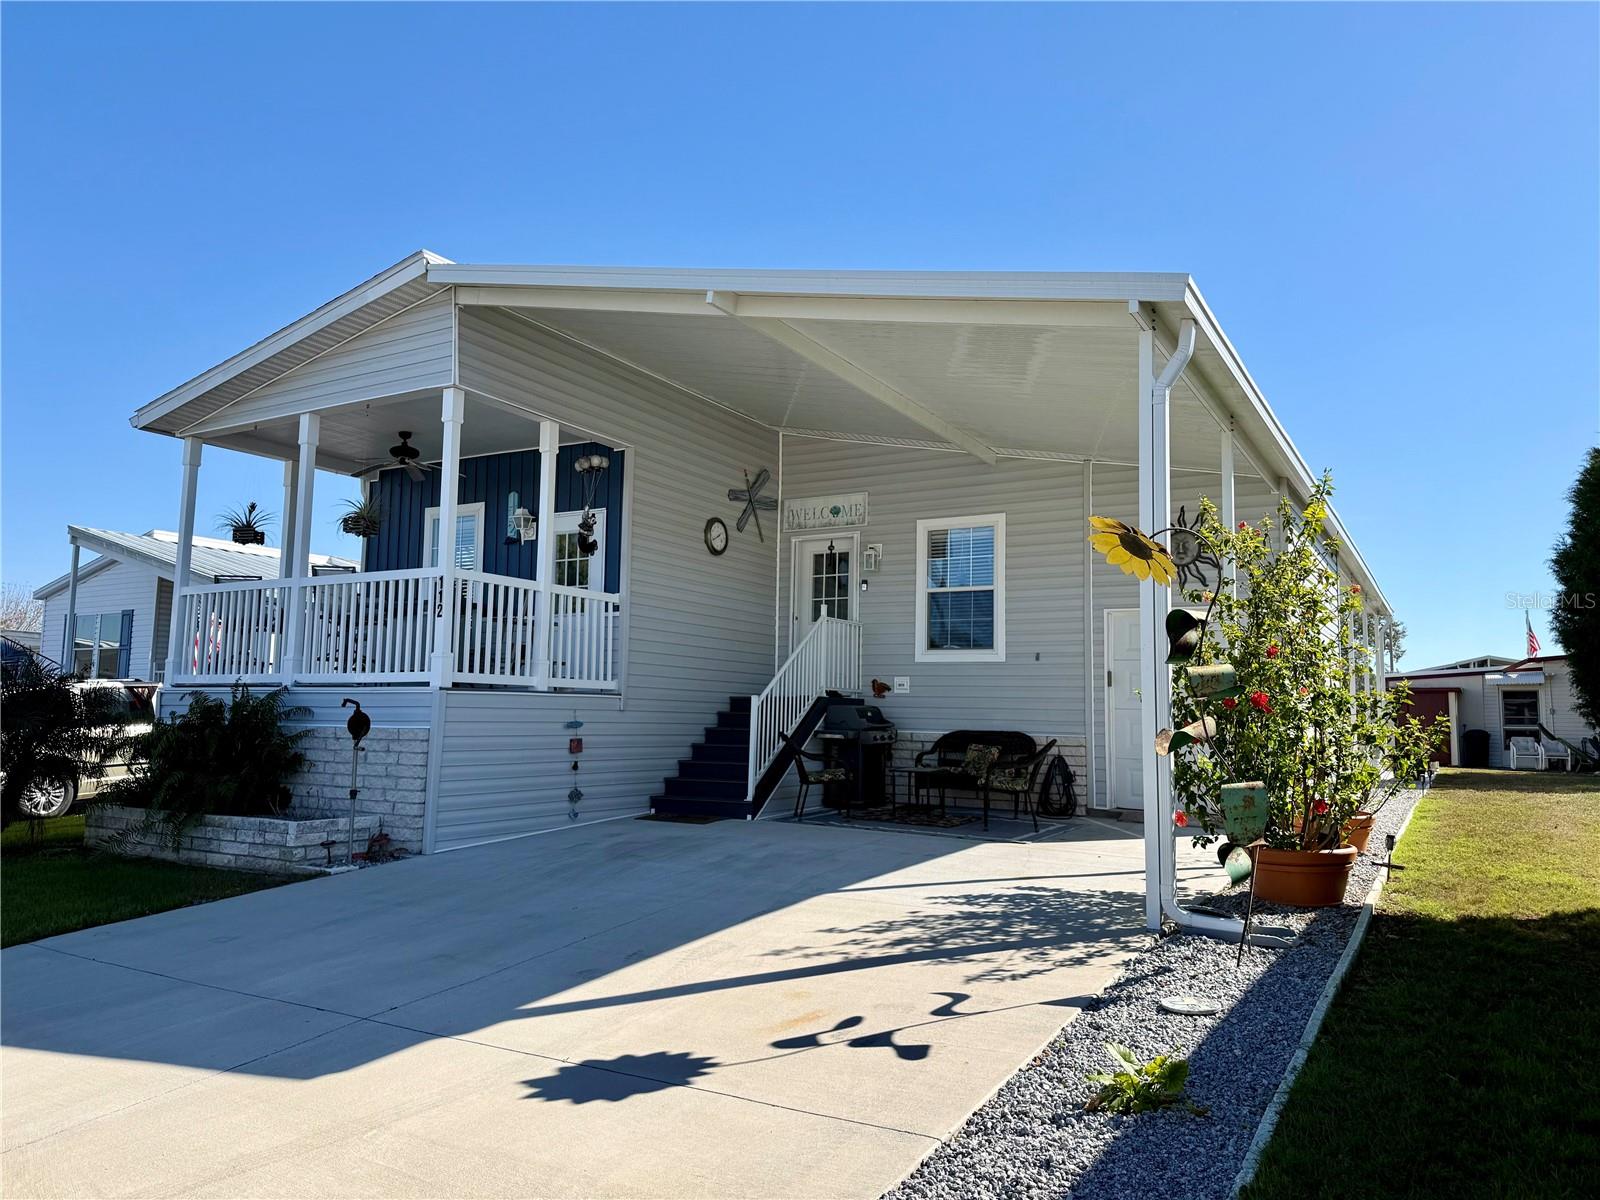
9790 66TH STREET N 112, PINELLAS PARK, FL 33782
CLEARWATER CASCADE M/H PARK UNREC · Pinellas County
Key Facts
Description
**CLEARWATER CASCADE'S TAJ MAHAL** RESIDENT OWNED ACTIVE 55+ COMMUNITY. Fabulous 3 bedroom, 2 full bath with over 1400 sq. ft. of luxury living area! Prepare yourself for the jaw dropping WOW factor when you step inside this sturdy Jacobsen built home with all the bells and whistles! Magnificent open floor plan designed to entertain all of your family and friends! Durable wood look vinyl plank flooring, soaring 9 ft. textured ceiling, crown molding, 6 panel doors, ceiling fans and custom blinds flow throughout the home. Brilliant white Chef's kitchen with Corian countertops, center island/breakfast bar, decorative Stonecrest range hood, stainless steel farmhouse sink, plant shelves, tile backsplash, Samsung range with built in air fryer, French door stainless steel refrigerator with built in filtered water pitcher, lots of cabinet and counter space. Spacious primary bedroom with a large walk in closet and a separate standard closet. Popular barn door that leads to the private bath with a deep soaking garden tub/shower combo, rain maker shower head and spectacular custom tile surround accent. Third bedroom currently is set up as a den, has endless possibilities and has private access to a beautiful exterior outdoor living area, make it the room you want! Desirable interior laundry room with built in ironing board and folding table, full size LG washer and dryer, and an exterior side door. Guest bath has a low step in shower with dual built in seats and beautiful tile surround accents. Home is plumbed for a water softener, if desired. Home provides outdoor living areas on the side and rear with beautiful landscaping. Maintenance free exterior vinyl siding and dimensional shingle roof. All deck and stairs are made of composite boards and white vinyl railing. Enormous covered double carport with yet another outdoor living area, plus the entrance to your golf cart garage. Golf cart garage has an automatic garage door opener, loft storage, plus a rear door with extra storage and shelving. Wonderful opportunity to be the new owner in one of Pinellas Counties Elite 55+ active resident owned communities with a low monthly fee of only $328.00! Tropical Florida Lifestyle Living offering two sparkling heated in ground pools, spa, sauna, fitness room, library, shuffleboard courts, horseshoe pits, bocce ball court, clubhouse, billiard room, endless scheduled activities, cable, internet, water, sewer, trash, lawn care and your home comes with a $55K land share. Easy access to Tampa, St. Petersburg, all major highways, interstates and Our World-Famous Sugar Sand Beaches! Cash or Conventional. Call and schedule your private showing and make this your FLORIDA STAYCATION HOME TODAY!
Property Information
Property Type
Residential
Sub-Type
Manufactured Home
Year Built
2023
Stories
1
Living Area
2,178 sq ft
Ownership
Co-op
Days on Market
93
MLS® Listing#
TB8470562
Property Features
Interior
Exterior
Appliances
Cooling
Heating
Basement
Laundry
Patio
Construction
Foundation
Roof
Windows
Community
Utilities
Sewer
Water Source
Rooms
- Bedroom 213x12First
- Bedroom 313x8First
- Dining Room11x10First
- Kitchen15x10First
- Living Room18x13First
- Master Bedroom17x13First
Financial Details
HOA
$328 / Monthly
John Durdaller
Annual Taxes
$4,485
Tax year 2024
Parcel Number
19-30-16-16438-000-1120
Directions
From Bryan Dairy Road head South on 66th St. N, right on 102nd Ave N, left on Liberty St N, right on Girod Ave, home will be on the left, #112.
Affordability Calculator
$59,780
Estimated monthly payment
$1,591/mo
Principal $239,120 · Est. interest $333,594 over 30 yrs
Neighborhood Market Statistics
How this home compares to active listings in PINELLAS PARK, FL
- $385,305
- Median Listing Price
- 74
- Median Days on Market
- 1,519
- Median Sq Ft
- $246
- Median Price / Sq Ft
- 1,608
- Active Listings
- This home’s price is 22% below the area median.
- Its price per sq ft is 44% below the area median.
Market statistics compiled from active EXIT Realty® and MLS listings in PINELLAS PARK, FL.
Location

Getting Around
Points of Interest in PINELLAS PARK, FL
Showing the PINELLAS PARK area map.
Nearby Schools
Cross Bayou Elementary School
Elementary · 0.2 mi away
Center Academy
School · 0.7 mi away
Pinellas Secondary School
Secondary · 0.8 mi away
Pinellas County Schools New Heights Elementary
Elementary · 0.8 mi away
Happy Days Academy
School · 1.0 mi away
Pinellas County Schools
School · 1.1 mi away
Morgan Fitzgerald Ptsa
School · 1.2 mi away
Morgan Fitzgerald Middle School
Secondary · 1.2 mi away
Esther's School
Elementary · 1.3 mi away
Bardmoor Elementary School
Elementary · 1.3 mi away
Skyview Elementary School
Elementary · 1.3 mi away
Pinellas Central Elementary School
Elementary · 1.5 mi away
Pinellas Park High School
Secondary · 1.5 mi away
Pinellas Park Middle School
Secondary · 1.8 mi away
Woodlawn Community Academy
School · 1.9 mi away
Wellington Elementary School
Elementary · 2.0 mi away
Plato Academy Pinellas Park
Elementary · 2.0 mi away
Gingerbread School
School · 2.1 mi away
Nina Harris Exceptional
School · 2.1 mi away
Rawlings Elementary School
Elementary · 2.1 mi away
Commute Calculator
Nearby Homes


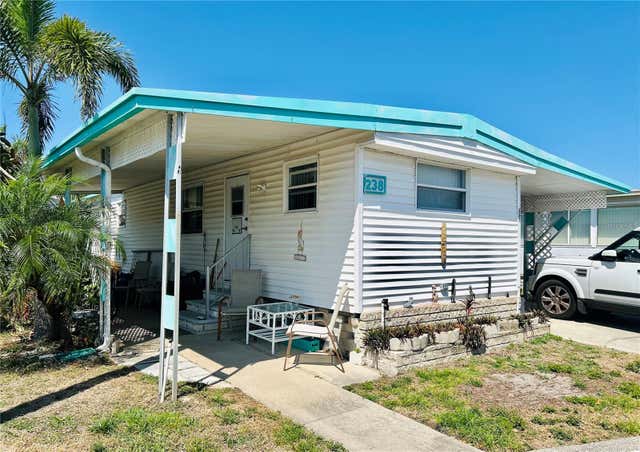

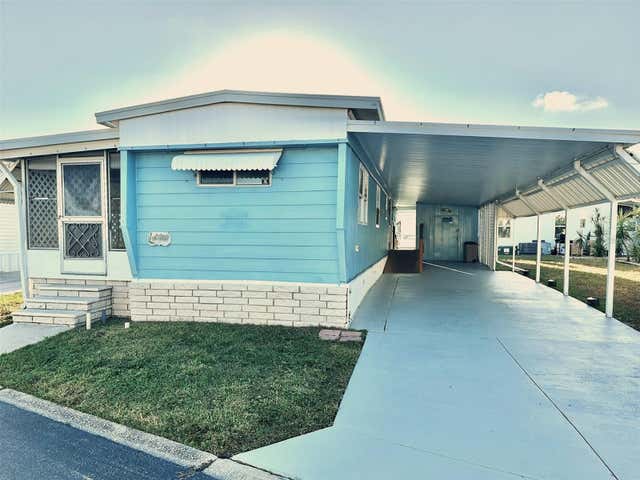
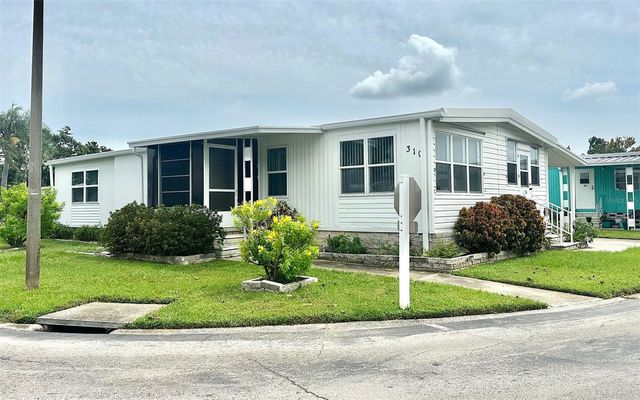
Similar Homes Nearby

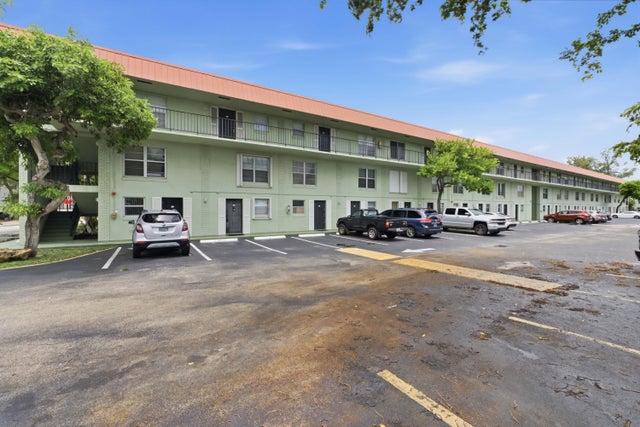


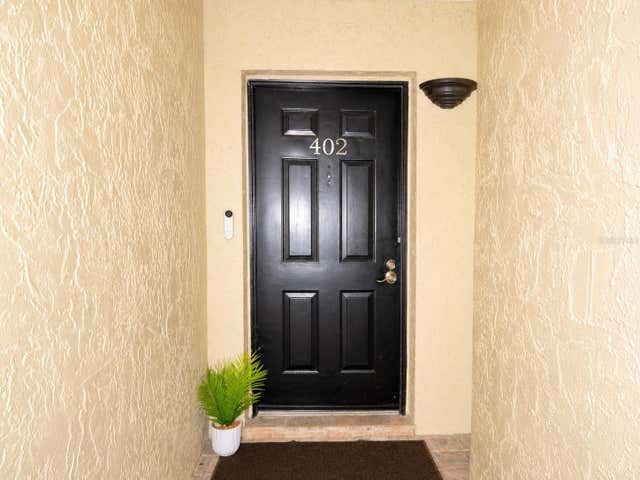
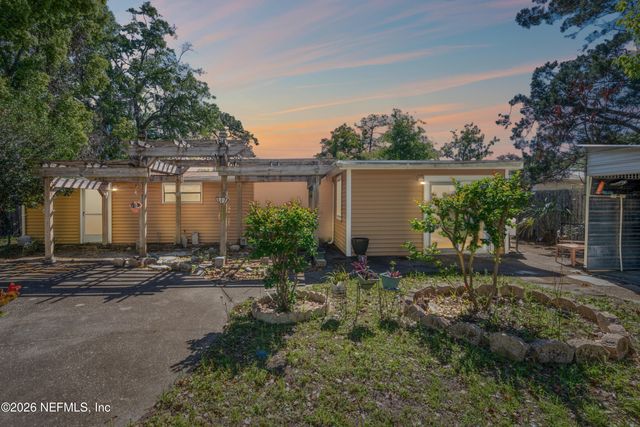
Similar Home Values
Comparable nearby listings and their asking prices.
| Address | Price | Beds | Baths | Sq Ft |
|---|---|---|---|---|
| 3994 OAK MILL Road, Orange Park, FL | $209,900 | 2 | 3 | 1,109 |
| 801 W Oakland Park Boulevard Unit C11, Oakland Park, FL | $209,999 | 2 | 2 | 1,000 |
| 4025 N Federal Hwy 226C, Oakland Park, FL | $210,000 | 2 | 2 | 960 |
| 3933 OAK MILL ROAD, ORANGE PARK, FL | $210,000 | 2 | 3 | 1,107 |
| 6301 58TH STREET N 402, PINELLAS PARK, FL | $210,000 | 2 | 2 | 935 |
| 183 ORION Street, Orange Park, FL | $210,000 | 3 | 2 | 1,587 |
Moving Cost Estimate
EXIT Agents in PINELLAS PARK


Listing Courtesy: FUTURE HOME REALTY INC - 813-855-4982
Last Updated: 2026-02-01