

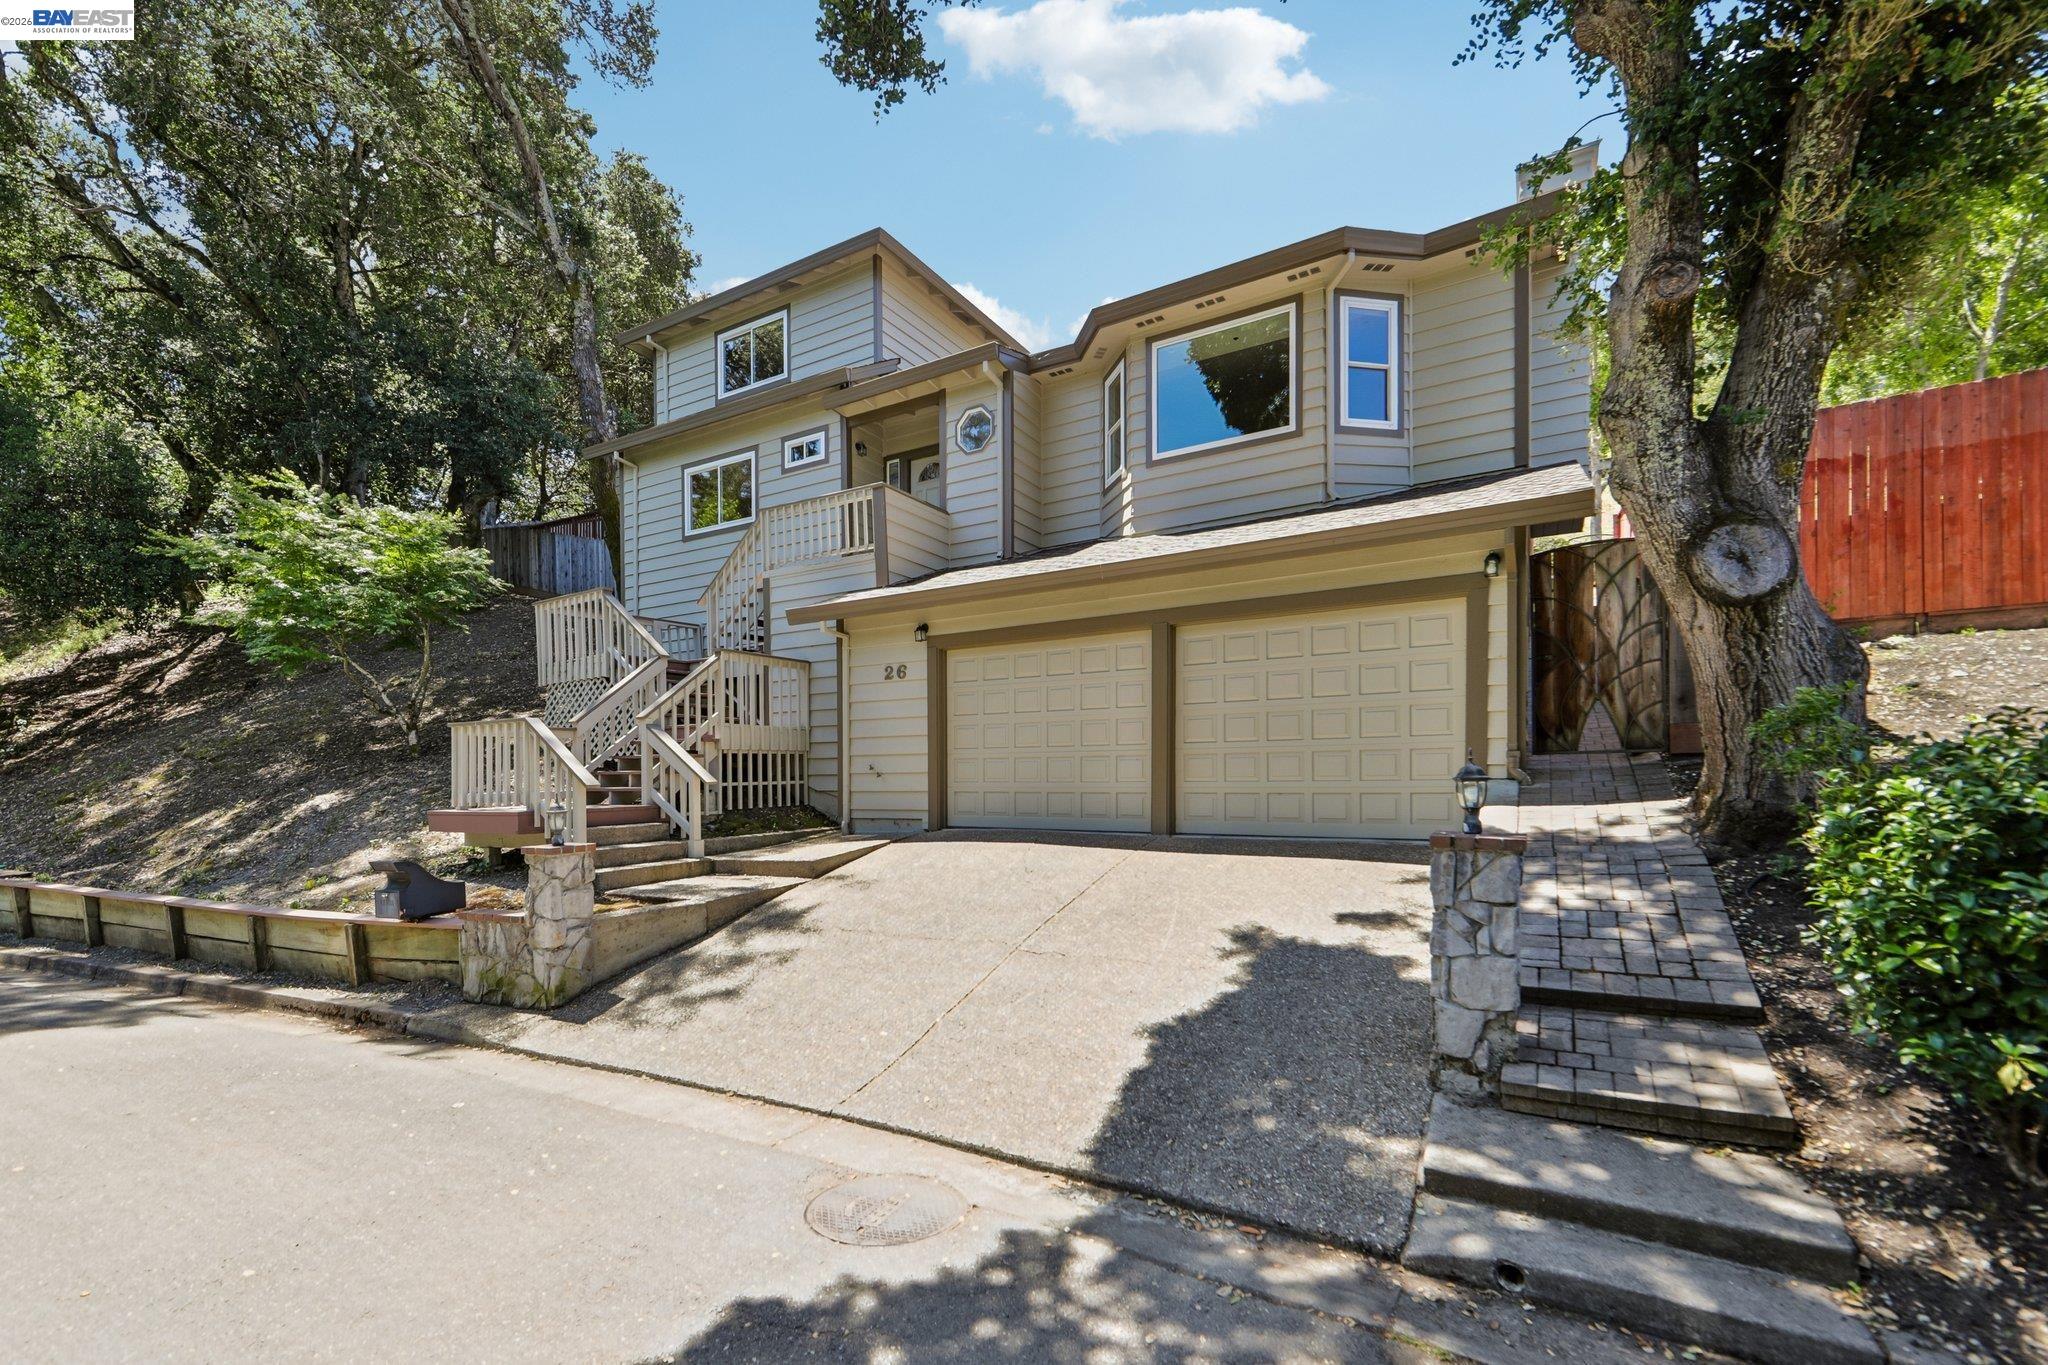
26 Oak Rd, Orinda, CA 94563
None · Contra Costa County
Key Facts
Description
Tucked within one of Orinda’s most peaceful settings, this beautifully maintained home offers an exceptional combination of space, functionality, and lifestyle — with the added bonus of the neighboring .39-acre lot included in the sale. Perfectly positioned near Orinda Station, freeway access, downtown shops, restaurants, and the neighborhood community pool, this location offers everyday convenience while maintaining a serene residential feel. Thoughtfully designed with an ideal flowing floor plan, the home blends comfort and versatility throughout. The formal living room welcomes you with vaulted ceilings, expansive windows, abundant natural light, and a cozy fireplace. Just beyond, the spacious kitchen features updated appliances, butcher block island, warm wood cabinetry, and ample workspace, opening comfortably into the dining and living spaces for effortless entertaining and everyday living. The inviting family room offers a second fireplace and built-in bar area, creating the perfect gathering space. Solid hardwood flooring runs throughout the main level, which also includes a full bedroom and bathroom — ideal for guests, extended family, or a private home office setup. Upstairs, the spacious layout continues with three additional bedrooms, a convenient laundry room, and an oversized hallway that enhances the home’s open feel. The primary suite is a true retreat, featuring a spa-inspired bathroom with a walk-in shower, dual vanities, beautiful custom tile work, and a custom wood bench with added storage. One secondary bedroom is exceptionally large and offers endless flexibility for a playroom, media room, office, or additional lounge space. Step outside to enjoy the private backyard with custom paver patio, rock retaining walls, and tranquil surroundings. The included adjacent lot creates a rare opportunity for expanded outdoor living, play space, gardening, or simply additional privacy and natural beauty. A special opportunity to enjoy space, flexibility, community amenities, and a highly desirable Orinda lifestyle all in one exceptional property.
Property Information
Property Type
Residential
Sub-Type
Single Family Residence
Style
Craftsman
Year Built
1990
Living Area
2,592 sq ft
Lot Size
0.56 acres
Garage Spaces
2
Days on Market
7
MLS® Listing#
41138110
Property Features
Appliances
Cooling
Heating
Flooring
Fireplace
Pool
Parking
Laundry
Fencing
Lot Features
Construction
Roof
Windows
Sewer
Water Source
Financial Details
HOA
None
Parcel Number
2730830219
Affordability Calculator
$319,000
Estimated monthly payment
$8,489/mo
Principal $1,276,000 · Est. interest $1,780,134 over 30 yrs
Neighborhood Market Statistics
How this home compares to active listings in Orinda, CA
- $1,000,000
- Median Listing Price
- 34
- Median Days on Market
- 2,592
- Median Sq Ft
- $763
- Median Price / Sq Ft
- 62
- Active Listings
- This home’s price is 60% above the area median.
- Its price per sq ft is 19% below the area median.
Market statistics compiled from active EXIT Realty® and MLS listings in Orinda, CA.
Location

Points of Interest in Orinda, CA
Showing the Orinda area map.
Nearby Schools
Orinda Union School District
School · 0.7 mi away
Holden High School
Secondary · 1.0 mi away
Glorietta Elementary School
Elementary · 1.0 mi away
BENTLEY School
School · 2.1 mi away
Wagner Ranch Elementary School
Elementary · 2.2 mi away
Dolphin Club-del Rey School
School · 2.4 mi away
Orinda Intermediate School
Secondary · 2.4 mi away
Contra Costa Jewish Day School
Secondary · 2.7 mi away
Gan Ilan Preschool
School · 2.7 mi away
Sleepy Hollow School
Elementary · 2.7 mi away
Donald L. Rheem Elementary School
Elementary · 2.8 mi away
Miramonte High School
Secondary · 2.9 mi away
Los Perales Elementary
Elementary · 3.0 mi away
Thornhill Elementary
Elementary · 3.0 mi away
Campolindo High School
Secondary · 3.0 mi away
Orion Academy
School · 3.0 mi away
Happy Valley Elementary School
Elementary · 3.0 mi away
Kaiser Elementary School
Elementary · 3.1 mi away
Montclair Community Play Center
School · 3.1 mi away
Child Day School
School · 3.1 mi away
Commute Calculator
Nearby Homes


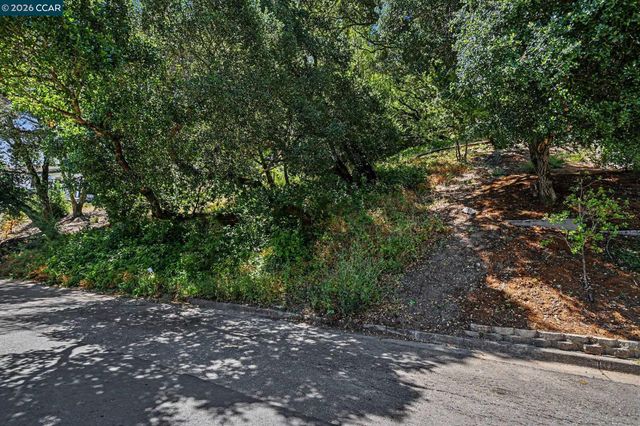

Similar Homes Nearby
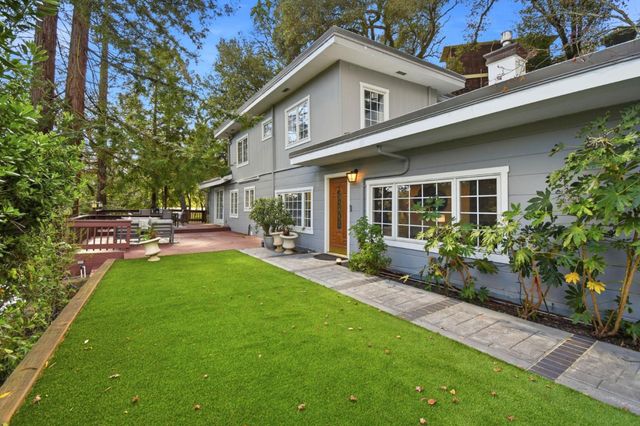
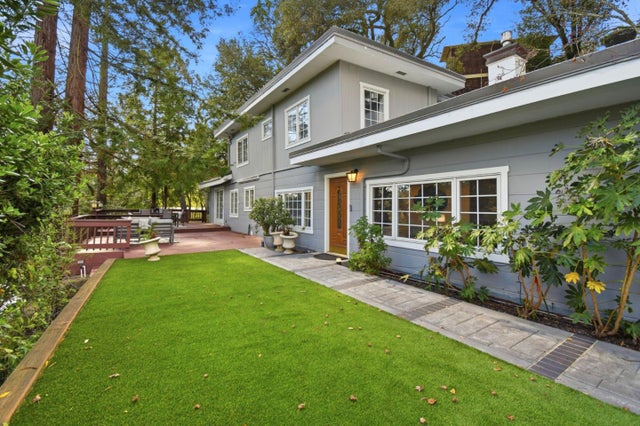
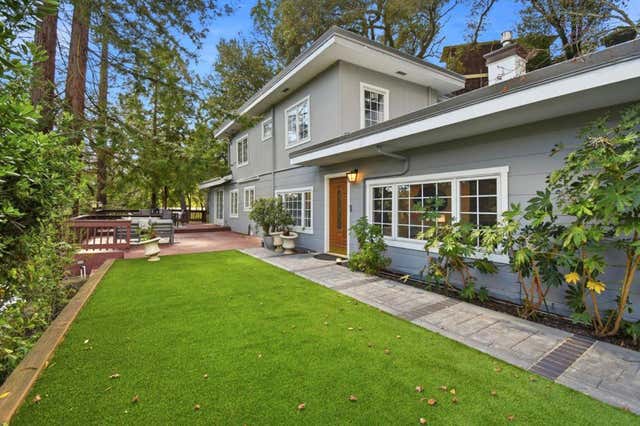
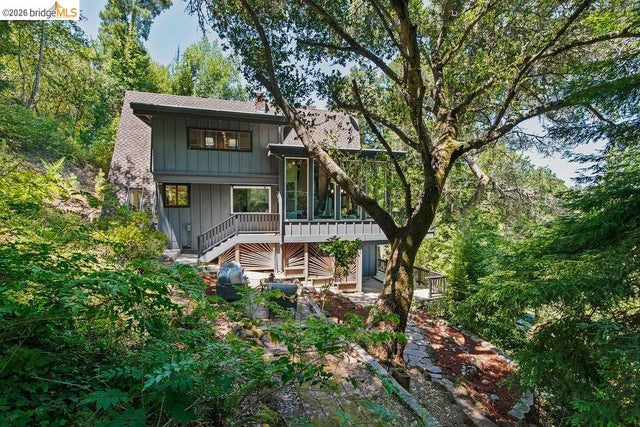

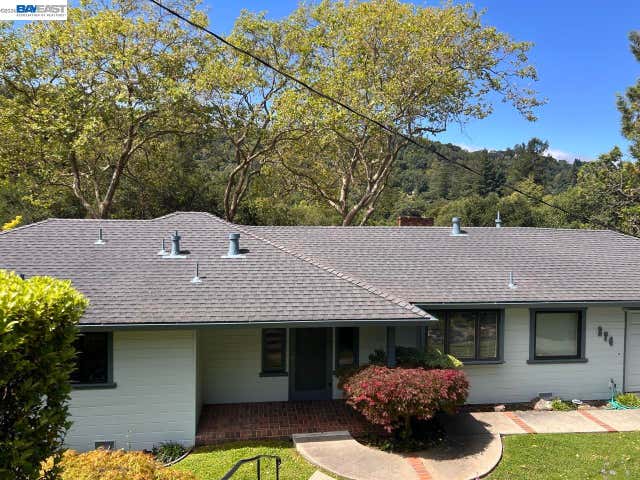
Similar Home Values
Comparable nearby listings and their asking prices.
| Address | Price | Beds | Baths | Sq Ft |
|---|---|---|---|---|
| 285 Camino Pablo, Orinda, CA | $1,249,000 | 3 | 3 | 2,048 |
| 285 Camino Pablo, ORINDA, CA | $1,249,000 | 3 | — | 2,048 |
| 285 Camino Pablo, Orinda, CA | $1,249,000 | 3 | 3 | 2,048 |
| 26 Fern Way, Orinda, CA | $1,395,000 | 4 | 2 | 1,844 |
| 26 Fern Way, Orinda, CA | $1,395,000 | 4 | 2 | 1,844 |
| 274 Orchard Rd, Orinda, CA | $1,399,000 | 3 | 2 | 2,261 |
Moving Cost Estimate
EXIT Agents in Orinda



Listing Courtesy: Redfin - 925-357-0779
Presented by: Brionna Chang
IDX information is provided exclusively for consumers’ personal, non-commercial use and that it may not be used for any purpose other than to identify prospective properties consumers may be interested in purchasing. Information deemed reliable but not guaranteed to be accurate. Listing information updated daily.