

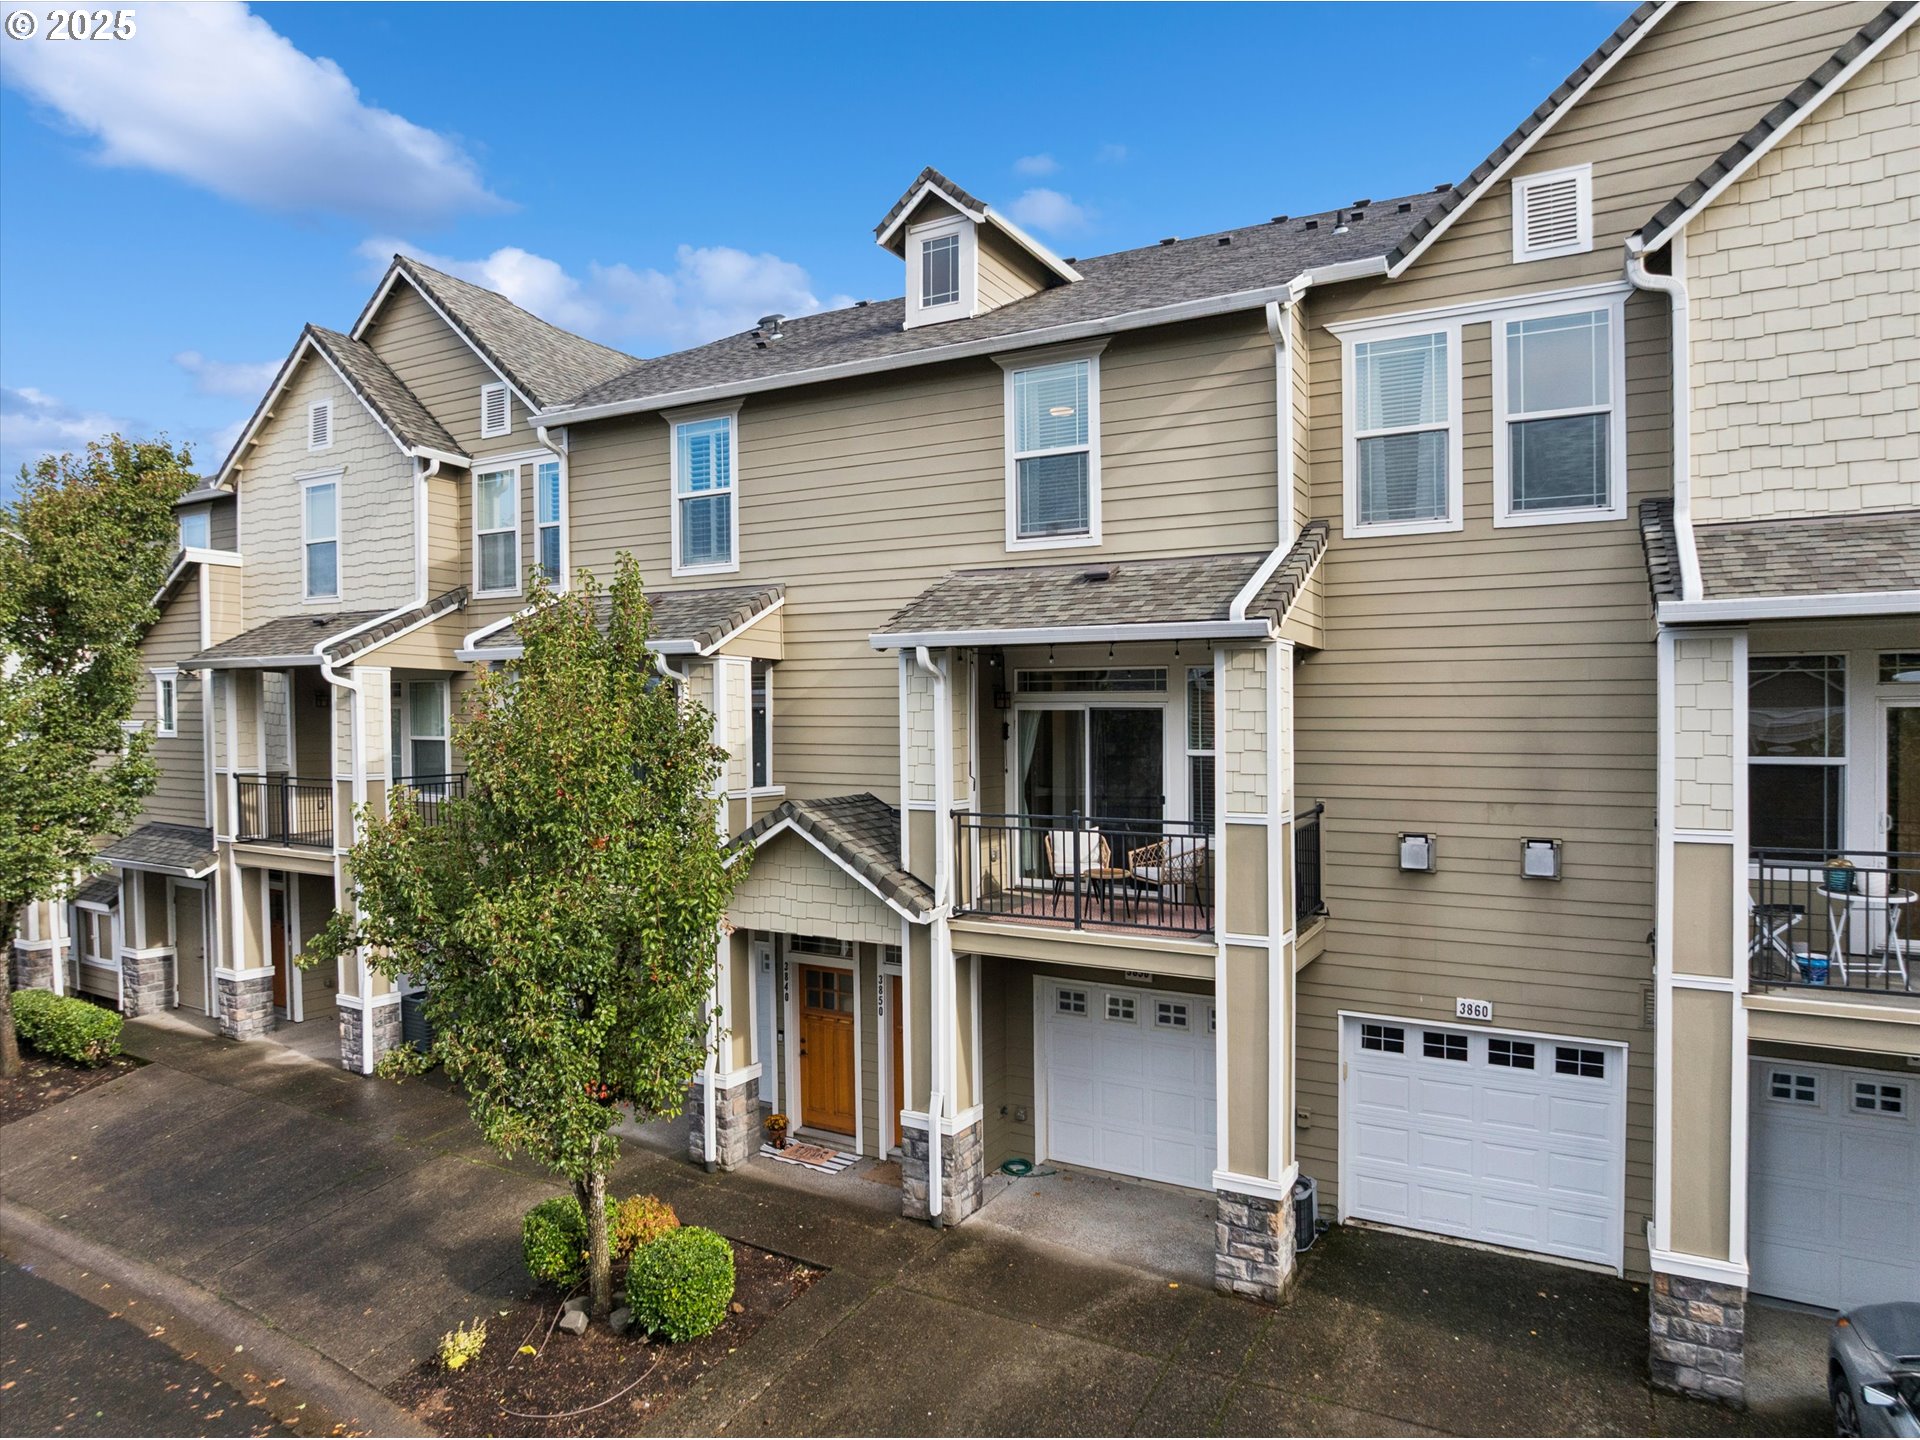
3850 SUMMERLINN DR, West Linn, OR 97068
SUMMERLINN ESTATES · Clackamas County
Key Facts
Description
Welcome to Summerlinn—a resort-style community surrounded by trees, trails, and the natural beauty of West Linn. This light-filled 2-bedroom, 2.5-bath townhouse-style condo blends modern updates with everyday comfort, just moments from North Willamette Neighborhood Park, downtown Willamette, and easy I-205 access.Step inside to open, connected spaces designed for today's lifestyle. The freshly painted kitchen features quartz counters, stainless-steel appliances, and a walk-in pantry. The dining and living areas flow seamlessly together, anchored by a cozy gas fireplace and a custom shelving unit. Engineered hardwood floors and newer lighting throughout the main level add warmth and style.Upstairs, the primary suite offers custom wall finishes, a walk-in closet, and an updated bath with tile floors and a walk-in shower. The second bedroom includes a charming loft-style nook—an inviting spot to curl up with a book. Both bedrooms and the upper level feature soft wall-to-wall carpet for added comfort. A convenient upper-level laundry closet includes shelving and a newer washer/dryer.Enjoy your morning coffee or unwind at sunset on the covered deck, complete with accent lighting and a sunshade for privacy. The oversized one-car garage includes a workbench, shelving, and extra storage.At Summerlinn, residents enjoy more than just a home—they enjoy a lifestyle. The community offers a stunning clubhouse with fitness center, library, and business lounge, plus a pool, hot tub, tennis and basketball courts, and BBQ area. HOA dues include exterior maintenance, water, sewer, and use of all recreational amenities, so weekends are free to explore nearby parks, trails, and local shops instead of worrying about upkeep.Move-in ready and beautifully maintained, this home offers the perfect blend of nature, convenience, and comfort.
Property Information
Property Type
Residential
Sub-Type
Condominium
Style
Townhouse
Year Built
2005
Stories
3
Living Area
1,418 sq ft
Garage Spaces
1
Parking Spaces
1
Days on Market
37
MLS® Listing#
772707504
Property Features
Interior
Appliances
Cooling
Heating
Flooring
Fireplace
Basement
Parking
Patio
Lot Features
Foundation
Roof
Windows
Sewer
Water Source
Schools
- Elementary:
- Willamette
- Middle:
- Athey Creek
- High:
- West Linn
Financial Details
HOA
$561 / Monthly
Annual Taxes
$4,500
Tax year 2025
Parcel Number
05012175
Directions
I-205 to 10th St exit, head North then S on Blankenship, R on Summerlinn DR. Left at monument
Affordability Calculator
$79,980
Estimated monthly payment
$2,128/mo
Principal $319,920 · Est. interest $446,317 over 30 yrs
Neighborhood Market Statistics
How this home compares to active listings in West Linn, OR
- $868,750
- Median Listing Price
- 169
- Median Days on Market
- 3,024
- Median Sq Ft
- $338
- Median Price / Sq Ft
- 109
- Active Listings
- This home’s price is 54% below the area median.
- Its price per sq ft is 17% below the area median.
Market statistics compiled from active EXIT Realty® and MLS listings in West Linn, OR.
Location

Points of Interest in West Linn, OR
Showing the West Linn area map.
Nearby Schools
Willamette Primary School
Elementary · 0.7 mi away
Rosemont Ridge Middle School
Secondary · 1.1 mi away
Trillium Creek Primary School
Elementary · 1.5 mi away
Sungarden Montessori Children's House
Elementary · 1.5 mi away
Sunset Primary School
Elementary · 1.5 mi away
King Elementary School
Elementary · 2.0 mi away
Oregon City Service Learning Academy
School · 2.0 mi away
West Linn High School
Secondary · 2.1 mi away
Bolton Primary School
Elementary · 2.1 mi away
John McLoughlin Elementary School
Elementary · 2.2 mi away
Three Rivers Charter School
Secondary · 2.2 mi away
Atlas Immersion Academy
School · 2.2 mi away
St John the Apostle Catholic School
School · 2.4 mi away
Three Rivers Charter School
Secondary · 2.5 mi away
Cedaroak Park Primary School
Elementary · 2.7 mi away
First Circle of Friends School
School · 2.8 mi away
Stafford Primary School
Elementary · 2.8 mi away
Gardiner Middle School
Secondary · 2.9 mi away
Oregon City Jackson Campus
School · 2.9 mi away
Athey Creek Middle School
Secondary · 3.0 mi away
Commute Calculator
Nearby Homes
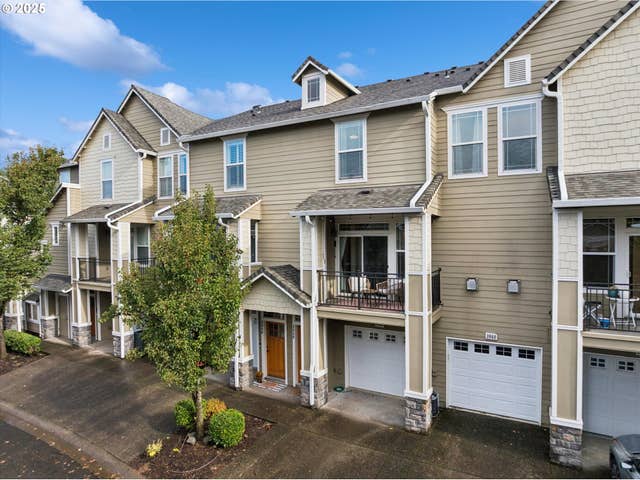
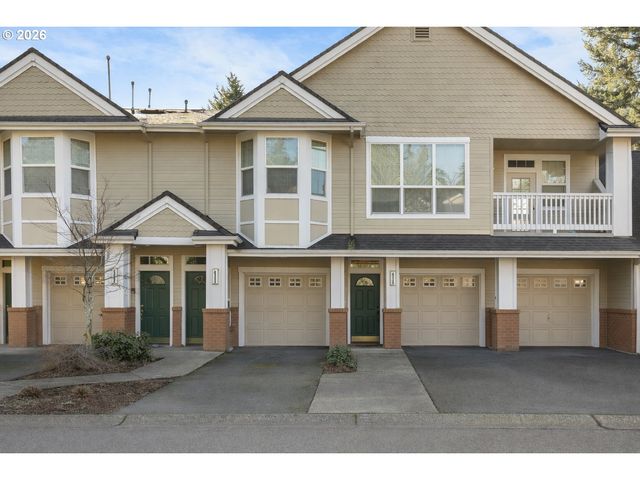

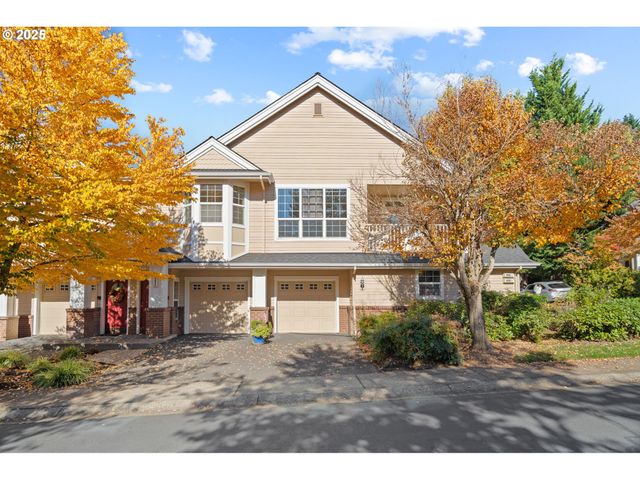

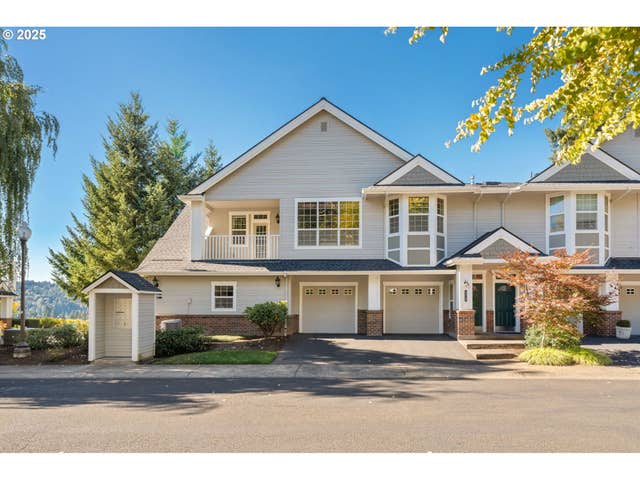
Similar Homes Nearby
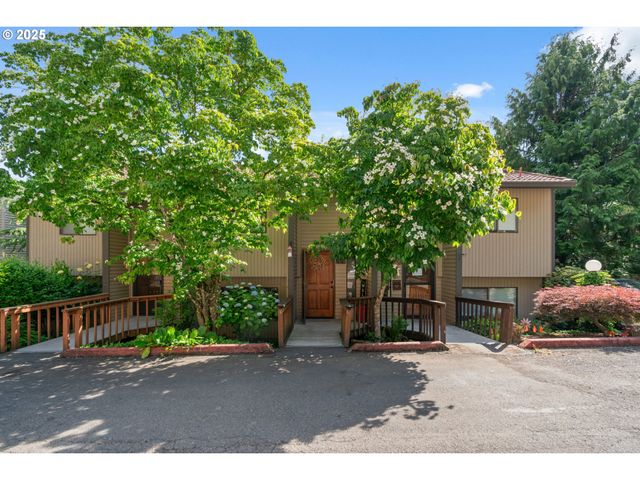


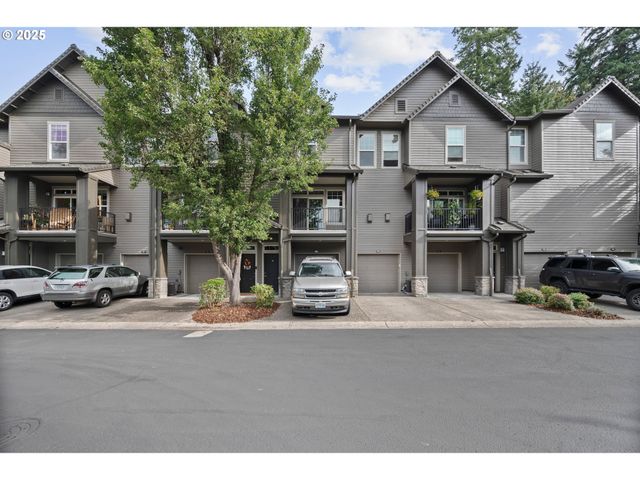
Similar Home Values
Comparable nearby listings and their asking prices.
| Address | Price | Beds | Baths | Sq Ft |
|---|---|---|---|---|
| 2818 TREETOP LN, West Linn, OR | $285,000 | 2 | 2 | 1,141 |
| 3135 SUMMERLINN DR, West Linn, OR | $285,000 | 1 | 1 | 888 |
| 2802 TREETOP LN, West Linn, OR | $310,000 | 2 | 2 | 1,141 |
| 850 SPRINGTREE LN, West Linn, OR | $315,000 | 2 | 3 | 1,321 |
| 4650 SUMMERLINN WAY, West Linn, OR | $349,900 | 2 | 2 | 1,095 |
| 4555 SUMMERLINN WAY, West Linn, OR | $374,500 | 2 | 2 | 1,095 |
Moving Cost Estimate
EXIT Agents in West Linn


Listing Courtesy: Eleete Real Estate - 5032921500
Presented by: Laurie Bornstein
Last Updated: 2026-01-29