

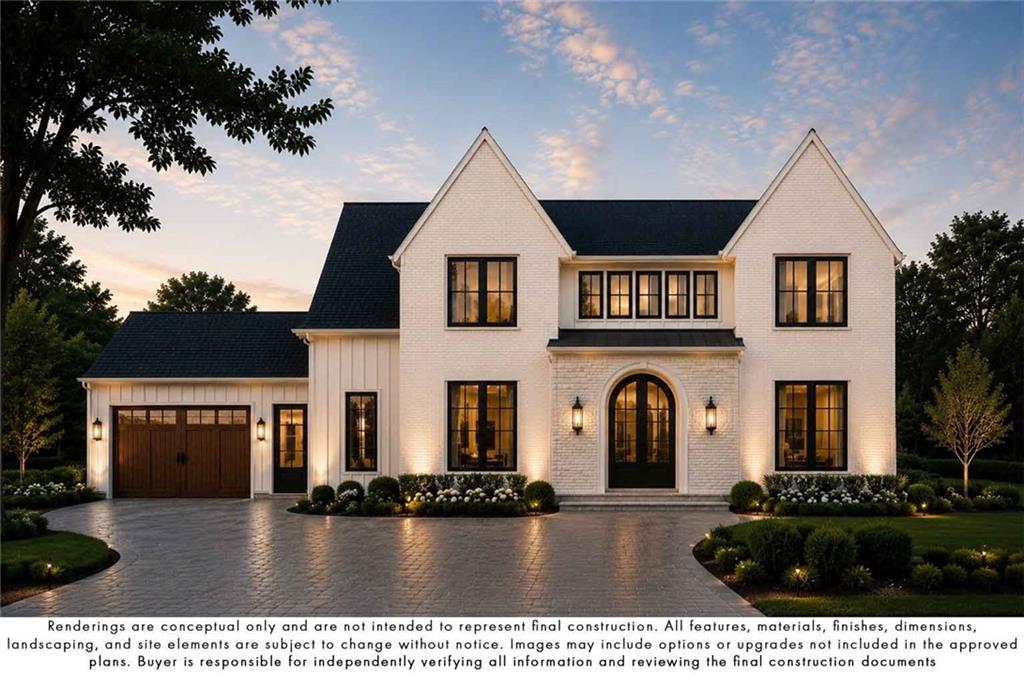
480 Karen Drive, Alpharetta, GA 30009
Downtown Alpharetta · Fulton County
Key Facts
Description
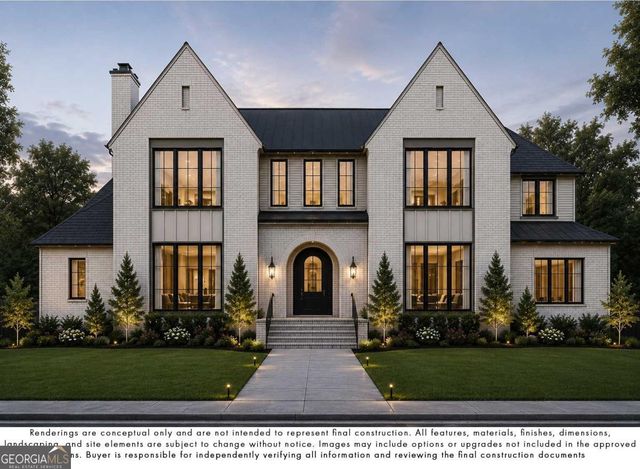
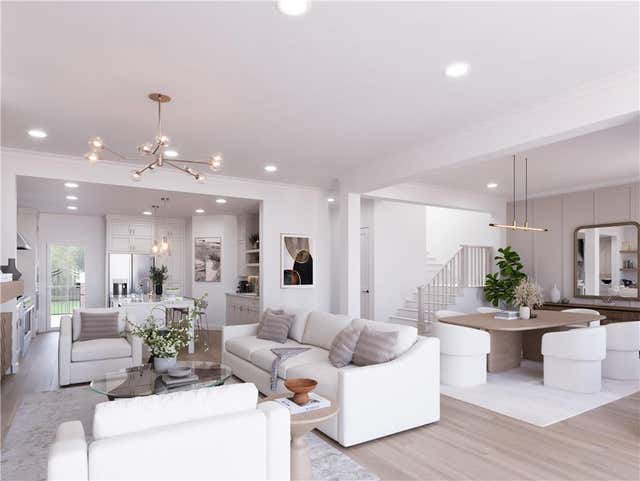
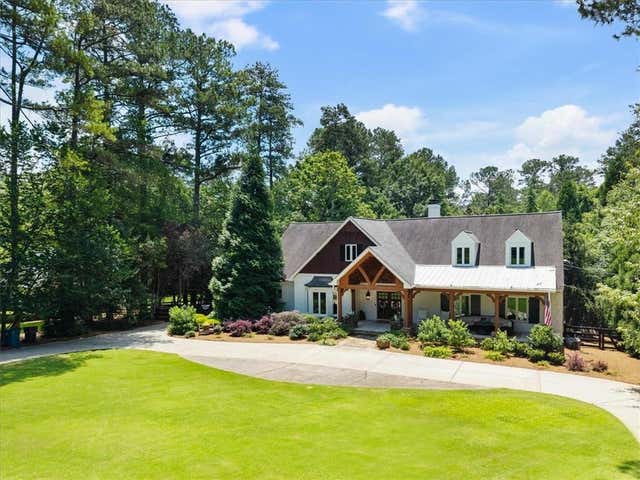
TO BE BUILT PRESALE OPPORTUNITY IN DOWNTOWN ALPHARETTA BY Modernize Properties Inc.. Secure this custom new construction home early in the build process and take advantage of the rare opportunity to make interior finish and selection choices prior to completion while avoiding the extended timeline typically associated with custom construction in the downtown market. Currently planned for approximately 5,071± square feet, the home features a primary suite on the main level, dedicated study, expansive open-concept kitchen with separate scullery/pantry, large covered outdoor living area, upper-level loft, multiple en-suite secondary bedrooms, and a 3-car garage with breezeway connection, all wrapped in a timeless, high-end exterior elevation. Thoughtfully designed with a balance of classic architecture and modern livability, this home offers an exceptional opportunity in one of Alpharetta’s most sought-after locations. Estimated completion Spring 2027. Any renderings provided are conceptual and for illustrative purposes only; final construction, materials, finishes, and details may vary. Buyer to independently verify all plans, specifications, allowances, and details. POOL NOT INCLUDED IN PURCHASE PRICE.
Property Information
Property Type
Residential
Sub-Type
Single Family Residence
Style
Traditional
Year Built
2026
Living Area
4,500 sq ft
Lot Size
0.39 acres
Lot Dimensions
x
Garage Spaces
3
MLS® Listing#
7783762
Property Features
Interior
Exterior
Appliances
Cooling
Heating
Flooring
Fireplace
Basement
Pool
Parking
Laundry
Patio
Fencing
Lot Features
Construction
Foundation
Roof
Windows
Security
Other Structures
Community
Utilities
Sewer
Water Source
Schools
- Elementary:
- Hembree Springs
- Middle:
- Northwestern
- High:
- Milton - Fulton
Financial Details
HOA
None
Annual Taxes
$883
Tax year 2025
Directions
GPS friendly. Great location very close to The Maxwell, the Alpha Loop, Downtown Alpharetta and Avalon.
Affordability Calculator
$470,000
Estimated monthly payment
$12,508/mo
Principal $1,880,000 · Est. interest $2,622,767 over 30 yrs
Neighborhood Market Statistics
How this home compares to active listings in Alpharetta, GA
- $801,622
- Median Listing Price
- 48
- Median Days on Market
- 2,799
- Median Sq Ft
- $278
- Median Price / Sq Ft
- 1,125
- Active Listings
- This home’s price is 193% above the area median.
- Its price per sq ft is 88% above the area median.
Market statistics compiled from active EXIT Realty® and MLS listings in Alpharetta, GA.
Location

Points of Interest in Alpharetta, GA
Showing the Alpharetta area map.
Nearby Schools
Amana Academy
Elementary · 0.6 mi away
The Lionheart School
School · 0.6 mi away
Fulton Science Academy
School · 0.8 mi away
Charter School of Atlanta
Elementary · 1.0 mi away
Fulton Sunshine Academy
School · 1.1 mi away
Home Sweet Home School
School · 1.1 mi away
Alpharetta Presbyterian Dayschool
School · 1.1 mi away
Independence High School
Secondary · 1.1 mi away
Alexsander Academy
School · 1.2 mi away
Alpharetta Elementary School
Elementary · 1.4 mi away
New Prospect Elementary School
Elementary · 1.5 mi away
Sundance Academy
School · 1.7 mi away
Haynes Bridge Middle School
Secondary · 1.7 mi away
Manning Oaks Elementary School
Elementary · 1.8 mi away
Cross of Life Lutheran Church
School · 2.0 mi away
Primrose Schools
Elementary · 2.1 mi away
Primrose Schools
Elementary · 2.2 mi away
Elkins Pointe Middle School
Secondary · 2.2 mi away
Hembree Springs Elementary School
Elementary · 2.3 mi away
Northwood Elementary School
Elementary · 2.3 mi away
Commute Calculator
Nearby Homes


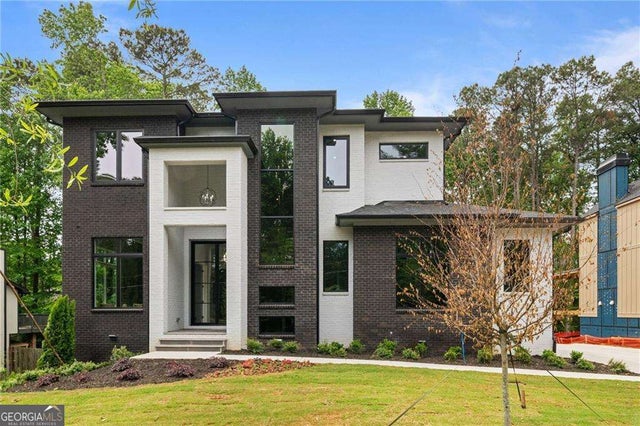
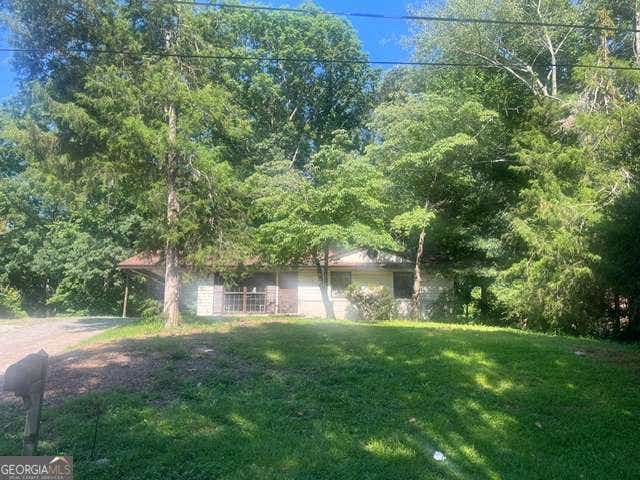
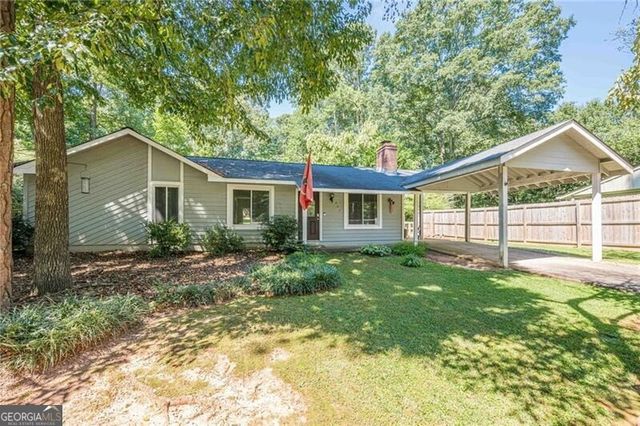
Similar Homes Nearby
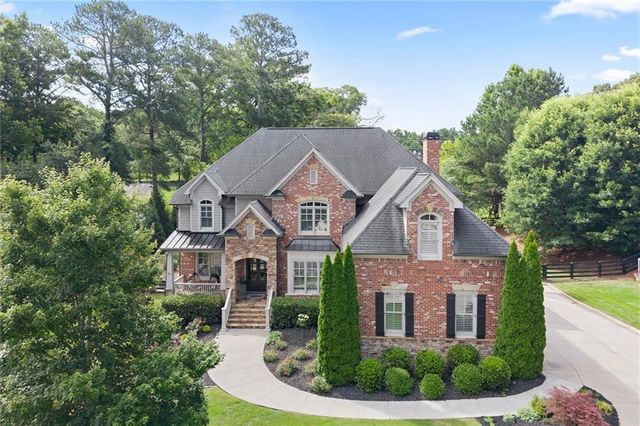


Similar Home Values
Comparable nearby listings and their asking prices.
| Address | Price | Beds | Baths | Sq Ft |
|---|---|---|---|---|
| 3250 Paley Drive, Alpharetta, GA | $1,712,640 | 4 | 5 | 3,511 |
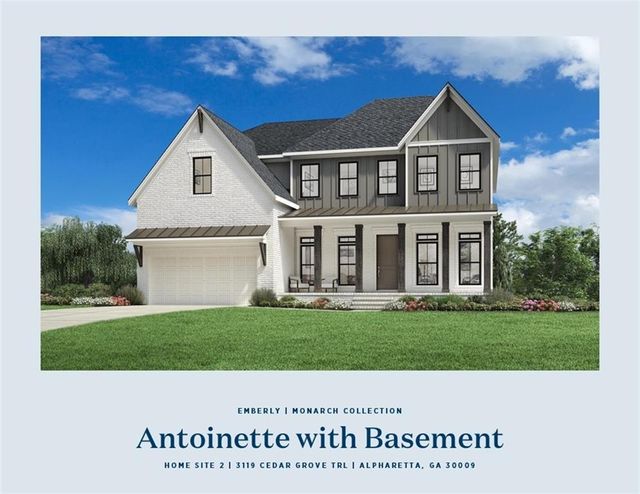
| 3119 Cedar Grove Trail, Alpharetta, GA | $1,715,000 | 5 | 6 | 3,585 |
| 16005 Segwick Drive, Alpharetta, GA | $1,725,000 | 5 | 5 | 5,853 |
| 16005 Segwick DR, Alpharetta, GA | $1,725,000 | 5 | — | 5,853 |
| 145 Pruitt Drive, Alpharetta, GA | $1,749,000 | 6 | 6 | 6,645 |
| 2620 Caney Road, Alpharetta, GA | $1,780,000 | 5 | 6 | 5,200 |
Moving Cost Estimate
EXIT Agents in Alpharetta


Listing Courtesy: Keller Williams Realty Atl Perimeter - 678-298-1600
Last Updated: 2026-06-06