504 Walton Street, Cornwall, ON K6H 1T4
Stormont, Dundas and Glengarry County
Key Facts
Description
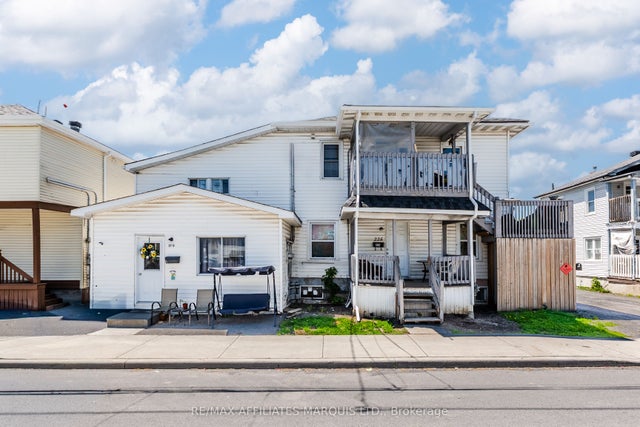
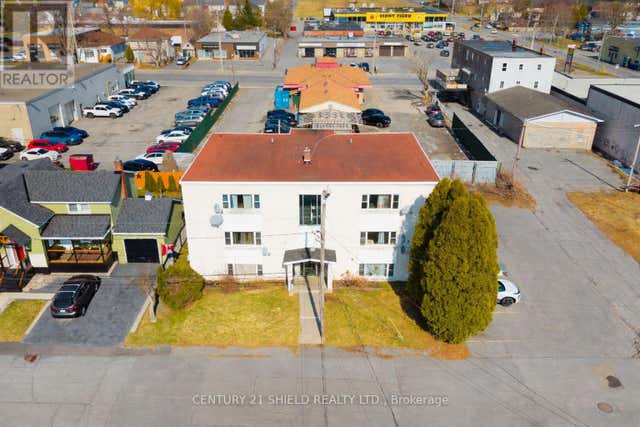
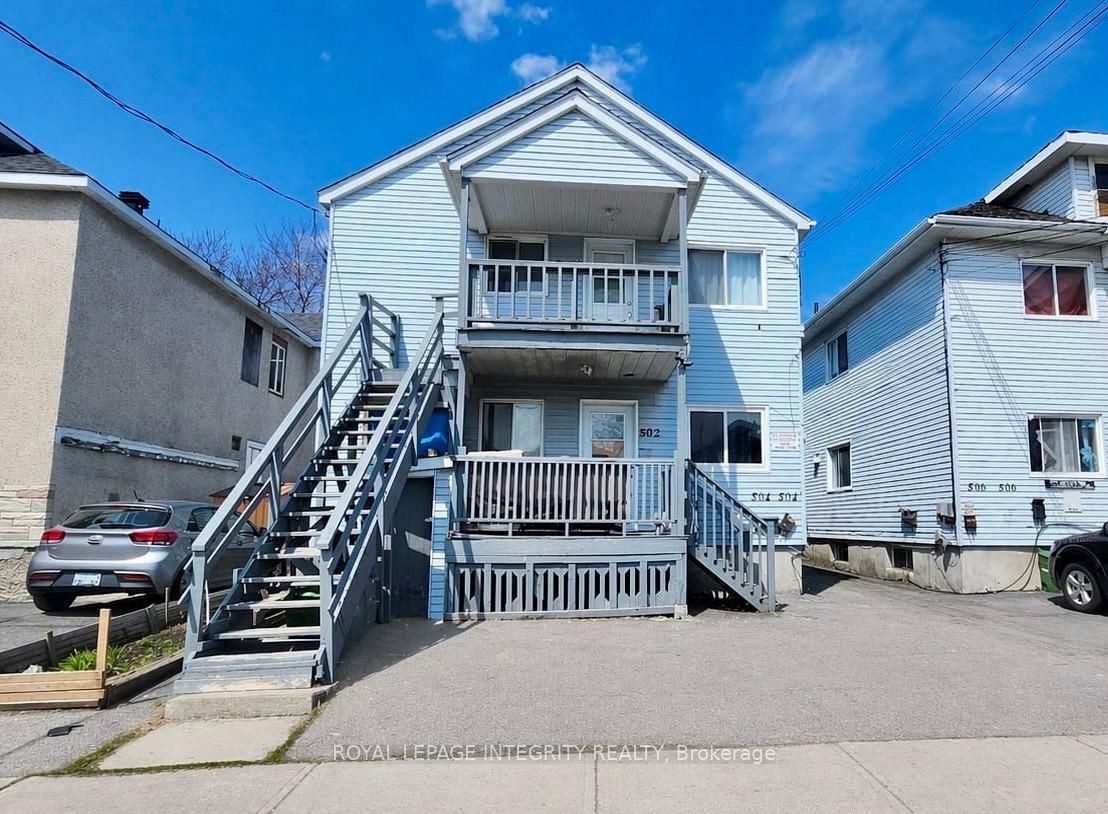
Turnkey fourplex offering excellent income potential in a convenient Cornwall location. This income-generating property features four spacious units, each offering 3 bedrooms and 1 full bathroom. An ideal layout for attracting long-term tenants and maximizing rental income. Each unit provides generous living space, functional layouts, and separate kitchens, making it a highly desirable option in today's rental market. This property is perfectly suited for investors looking to expand their portfolio with a solid, high-demand asset. Situated close to amenities, schools, and transit, this centrally located fourplex offers strong rental appeal and consistent occupancy potential. Immediate possession available-start generating income right away.
Property Information
Property Type
Residential Income
Sub-Type
Quadruplex
Style
2-Storey
Stories
2
Lot Dimensions
30.07x100.0
Parking Spaces
1
MLS® Listing#
X13017804
Property Features
- Cooling:
- None
- Heating:
- Electric, Baseboard
- Basement:
- Unfinished
- Pool:
- None
- Construction:
- Vinyl Siding
- Foundation:
- Block
- Roof:
- Asphalt
HOA & Tax
- Annual Tax:
- CA$3,228 (2026)
- Parcel #:
- 601540386
Directions
From Montreal Road, north on Carleton, right on Walton.
Affordability Calculator
$140,000
Estimated monthly payment
$3,726/mo
Principal $560,000 · Est. interest $781,250 over 30 yrs
Neighborhood Market Statistics
How this home compares to active listings in Cornwall, ON
- CA$475,258
- Median Listing Price
- 43
- Median Days on Market
- 1,300
- Median Sq Ft
- CA$348
- Median Price / Sq Ft
- 432
- Active Listings
- This home’s price is 47% above the area median.
Market statistics compiled from active EXIT Realty® and MLS listings in Cornwall, ON.
Location
- 504 Walton Street, Cornwall, ON K6H 1T4
Nearby Schools
Ecole Secondaire Catholique la Citadelle
Secondary · 0.6 km away
Ecole Secondaire Publique L'Heritage
Secondary · 0.6 km away
T R Leger School of Adult & Continuing Secondary School
Secondary · 0.7 km away
St Lawrence Secondary School
Secondary · 1.1 km away
Bishop Macdonell Catholic School
Elementary · 1.4 km away
Rose des Vents Ecole
School · 1.5 km away
Central Public School
Elementary · 1.5 km away
St Peter Catholic School
Elementary · 1.6 km away
Bridgewood Public School - Ucdsb
School · 1.6 km away
Ecole Elementaire Catholique Marie-Tanguay
Elementary · 1.7 km away
Tr Leger School
School · 1.7 km away
Cornwall Collegiate and Vocational School
Secondary · 1.7 km away
St. Matthew Catholic Secondary School
Secondary · 2.0 km away
Cornwall Meat Cutting School
Secondary · 2.4 km away
Sunrise & Shine Childcare Centre
School · 2.8 km away
Freehouse Montessori School
Elementary · 3.7 km away
Akwesasne Mohawk School
School · 3.7 km away
Holy Trinity Catholic Secondary School
Secondary · 3.8 km away
St Joseph's Catholic Secondary Sch
Secondary · 3.8 km away
Sacred Heart Catholic School
Secondary · 3.8 km away