

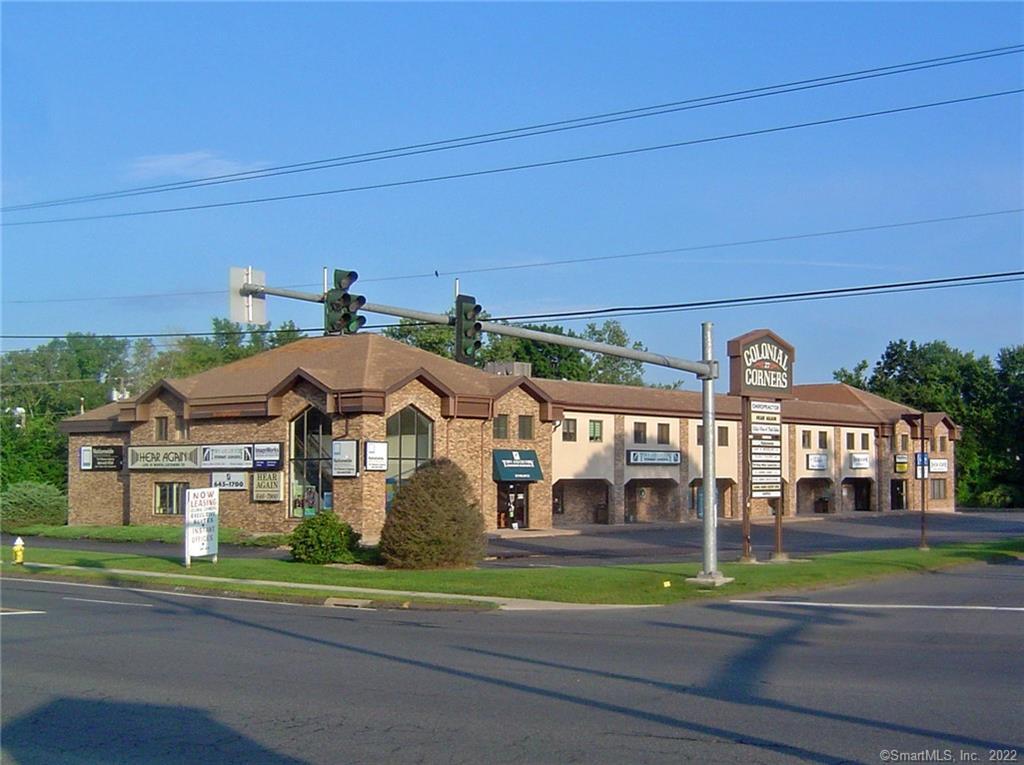
27 Hartford Turnpike S208, Vernon, CT 06066
Tolland County
Key Facts
Description
The property is close to I-84, on busy Route 30/83, very close to Tri City Plaza & Manchester, there is a well-lit parking lot and bus service at the building, as well as almost 20,000 avg. daily traffic. At Colonial Corners (27 Hartford Turnpike, Vernon), Suite 208 is called "Executive Suites" ... these are 1-person offices (~100 or more sq ft) to conduct your business and meet your clients in a professional setting, as a great starter location or single employee business location. Use the elevator or stairs to get to Suite 208 on 2nd floor. Suite 208 includes a waiting room, occasional use of copier and conference room, and your desk is provided too (see attached description). There are NO CAM or utility charges, but Tenant direct costs include Internet, cable and/or phone (these are not provided by Landlord). The following S208 offices are available: 208A at $200/mo (208A = lowest priced space), 208C at $325/mo, 208D at $275/mo, 208G at $300/mo, 208M at $450/mo, and 208K at $500/mo. Mens, Ladies, and a handicap access washroom is down the hall (there are no sinks in S208). Credit check, 1-2 year commitment, and lease are required.
Property Information
Property Type
Commercial Lease
Year Built
1983
Stories
2
Living Area
100 sq ft
Lot Size
2.70 acres
Parking Spaces
90
Zoning
Commer
Days on Market
2121
MLS® Listing#
170338385
Property Features
Interior
Cooling
Heating
Flooring
Parking
Lot Features
Construction
Foundation
Roof
Sewer
Water Source
Financial Details
Parcel Number
1746170
Directions
Rt 30/83 near the Manchester border or take Exit #63 off I-84, building = diagonally across from Elmo's Restaurant.
Affordability Calculator
$55
Estimated monthly payment
$1/mo
Principal $220 · Est. interest $307 over 30 yrs
Neighborhood Market Statistics
How this home compares to active listings in Vernon, CT
- $305,556
- Median Listing Price
- 21
- Median Days on Market
- 1,440
- Median Sq Ft
- $207
- Median Price / Sq Ft
- 29
- Active Listings
- This home’s price is 100% below the area median.
- Its price per sq ft is 99% below the area median.
Market statistics compiled from active EXIT Realty® and MLS listings in Vernon, CT.
Location
Map is currently unavailable for this location.
Points of Interest in Vernon, CT
Showing the Vernon area map.
Commute Calculator
Nearby Homes



Moving Cost Estimate
EXIT Agents in Vernon


Listing Courtesy: Borden-Lombardi Realty, LLC - (860) 463-8103
Presented by: Dick Borden