


4779 Holbird Drive, North Charleston, SC 29405
Wando Woods · Charleston County
Key Facts
Description
Enjoy the gentle and peaceful breezes from the nearby Ashley River at 4779 Holbird Drive, your elevated lowcountry retreat! Along with 4 bedrooms, 3 full baths, and 2 half baths, this magnificent home resting on .75 acre, offers premium space for entertaining with a saltwater pool, heated spa, outdoor kitchen, media/theater room, 3-stop elevator, and customized flex space in the garage for your friends and family. Located one street away from the neighborhood boat launch in Wando Woods, you will love the boating lifestyle with no HOA, so bring your boat or RV! Stunning Brazilian cherry floors are found throughout this home built in 2021, with 10' ceilings on the 1st floor and 9' ceilings on the 2nd floor. With full front porch and upper and lower decks in the rear of this lovely home,home you will enjoy many sunrises and sunsets for years to come! The open floorplan is perfect for entertaining, with the den open to the dining area, and also open to the chef's kitchen, featuring a commodious 6' commercial-grade refrigerator, 6-burner Thermador natural gas range, and overhead vent hood. Luxurious leathered granite countertops adorn the oversized center island and countertops. There is a microwave drawer, ice maker and deluxe wine chiller for entertaining ease! 2 guest bedrooms are found on the main living area (2nd floor of this elevated construction home) along with 1.5 baths and a 3-stop commercial grade elevator. Upstairs, the primary bedroom along with an additional guest bedroom and full bath, both offering customized walk-in closets. The Primary bedroom offers an upper deck offering peeks of the marshes of the Ashley River and a stately primary bath with custom marble tile, dual shower heads and frameless glass enclosure with private water closet. The rear outdoor entertaining area offers a fantastic outdoor kitchen, a custom elevated pool and heated spa by Aqua Blue Pools with fountains and travertine decking. The built-in grills and refrigerators allow you to host memorable gatherings, or enjoy a quiet evening, grilling your daily catch of the day from the Ashley River. The 3-car garage offers much more than ample space to park your vehicles or boats: It is an entertaining wonderland, offering a kitchen/wet bar, an additional Subzero refrigerator and plenty of space for billiards or ping pong! There is an enclosed theatre/media room and a game room for additional flex space, as well as an additional half bath for your guests. This space is not counted in the main living space, but adds additional value and functionality to this fabulous home. -The home is also wired for a generator, if the buyer elects to add one in the future. -Use Seller's Preferred Lender to buy this home and receive an incentive towards your closing costs or rate buydown. Centrally located to all things Charleston: 9 miles from historic downtown Charleston and MUSC, 5.2 miles from Roper St. Francis hospital, 4 miles from Charleston International Airport, and 19 miles from Folly Beach, 20 miles from Sullivans Island/ Isle of Palms beaches! 4779 Holbird Drive has it all!
Property Information
Property Type
Residential
Sub-Type
Single Family Residence
Style
Traditional
Year Built
2021
Stories
3
Living Area
3,262 sq ft
Lot Size
0.75 acres
Garage Spaces
3
Parking Spaces
3
Ownership
Fee Simple
Days on Market
81
MLS® Listing#
26004965
Property Features
Interior
Exterior
Appliances
Cooling
Heating
Flooring
Fireplace
Pool
Laundry
Patio
Lot Features
Construction
Foundation
Roof
Other Structures
Sewer
Water Source
Rooms
- Master BedroomUpper
Schools
- Elementary:
- Meeting Street Elementary at Brentwood
- Middle:
- Zucker
- High:
- North Charleston
Financial Details
Annual Taxes
$3,767
Directions
From I-526, Take Exit 15 For Dorchester Road. Turn Right Onto Paramount Drive. Turn Right Onto Holbird Drive. 4779 Holbird Drive Will Be On The Left.
Affordability Calculator
$252,000
Estimated monthly payment
$6,706/mo
Principal $1,008,000 · Est. interest $1,406,250 over 30 yrs
Neighborhood Market Statistics
How this home compares to active listings in North Charleston, SC
- $471,357
- Median Listing Price
- 69
- Median Days on Market
- 1,634
- Median Sq Ft
- $292
- Median Price / Sq Ft
- 2,490
- Active Listings
- This home’s price is 167% above the area median.
- Its price per sq ft is 32% above the area median.
Market statistics compiled from active EXIT Realty® and MLS listings in North Charleston, SC.
Location

Points of Interest in North Charleston, SC
Showing the North Charleston area map.
Nearby Schools
Charleston County School District
School · 1.2 mi away
WB Goodwin Elementary School
Elementary · 1.3 mi away
Montessori Day School at Unity
Elementary · 1.5 mi away
Montessori Community School
Elementary · 1.7 mi away
Springfield Elementary School
Elementary · 1.7 mi away
Charleston Woodworking School
School · 1.7 mi away
North Charleston High School
Secondary · 1.8 mi away
James Simons Elementary School
Elementary · 1.8 mi away
Daniel Jenkins Academy
School · 2.1 mi away
Garrett Academy of Technology
School · 2.1 mi away
Charleston County School District
School · 2.1 mi away
Cadence Academy Preschool
School · 2.3 mi away
Drayton Hall Elementary School
Elementary · 2.3 mi away
Charleston Christian School
Elementary · 2.3 mi away
Charleston County School District
Secondary · 2.4 mi away
Addlestone Hebrew Academy
School · 2.6 mi away
Orange Grove Charter School
Elementary · 2.6 mi away
Jerry Zucker Middle School of Science
Secondary · 2.6 mi away
Morningside Middle School
Secondary · 2.8 mi away
Trinity Montessori School
Elementary · 2.9 mi away
Commute Calculator
Nearby Homes

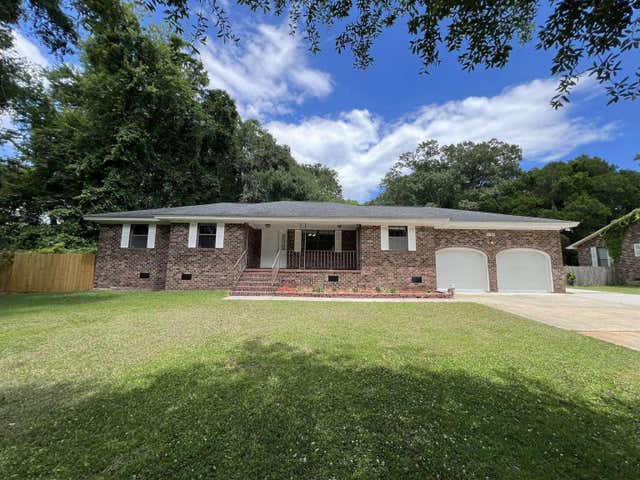

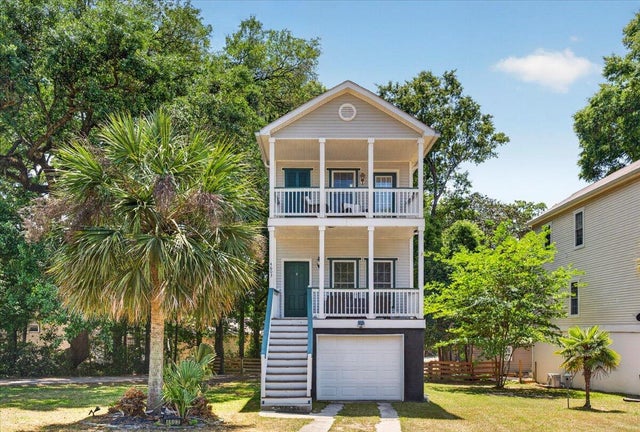


Similar Homes Nearby
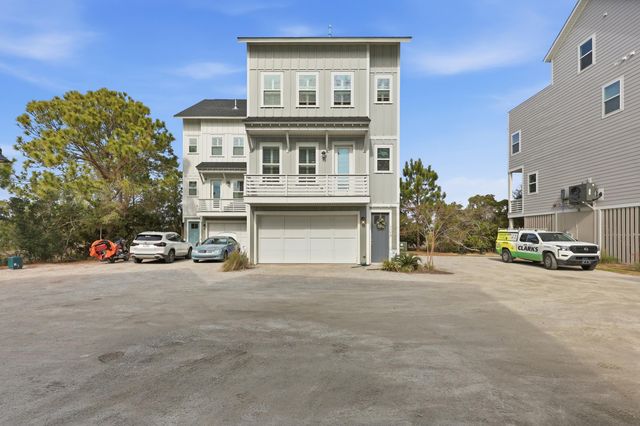
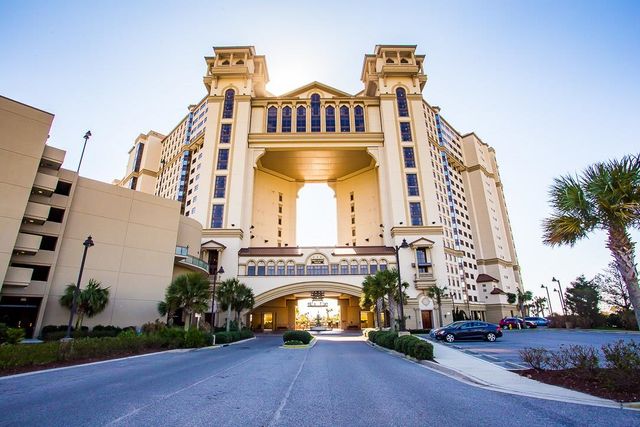
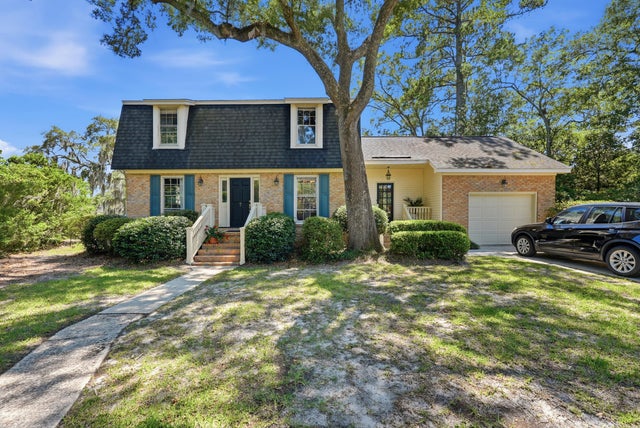

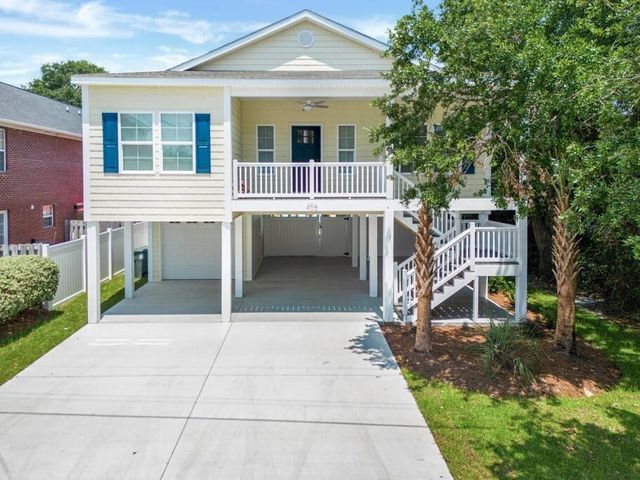
Similar Home Values
Comparable nearby listings and their asking prices.
| Address | Price | Beds | Baths | Sq Ft |
|---|---|---|---|---|
| 1110 Studdingsail Lane, Charleston, SC | $885,000 | 4 | 4 | 2,226 |
| 100 North Beach Blvd. 1915, North Myrtle Beach, SC | $889,900 | 3 | — | 1,654 |
| 7 Garden Corner Court, Charleston, SC | $895,000 | 4 | 3 | 2,065 |
| 1 Middleton Place, Charleston, SC | $895,000 | 4 | 4 | 1,872 |
| 406 1st Ave. N, North Myrtle Beach, SC | $899,000 | 4 | — | 1,669 |
| 829 Murrah Road, North Augusta, SC | $899,000 | 4 | 4 | 2,900 |
Moving Cost Estimate
EXIT Agents in North Charleston


Listing Courtesy: Carolina One Real Estate
Presented by: Lora Goolsby - 843-779-8660