

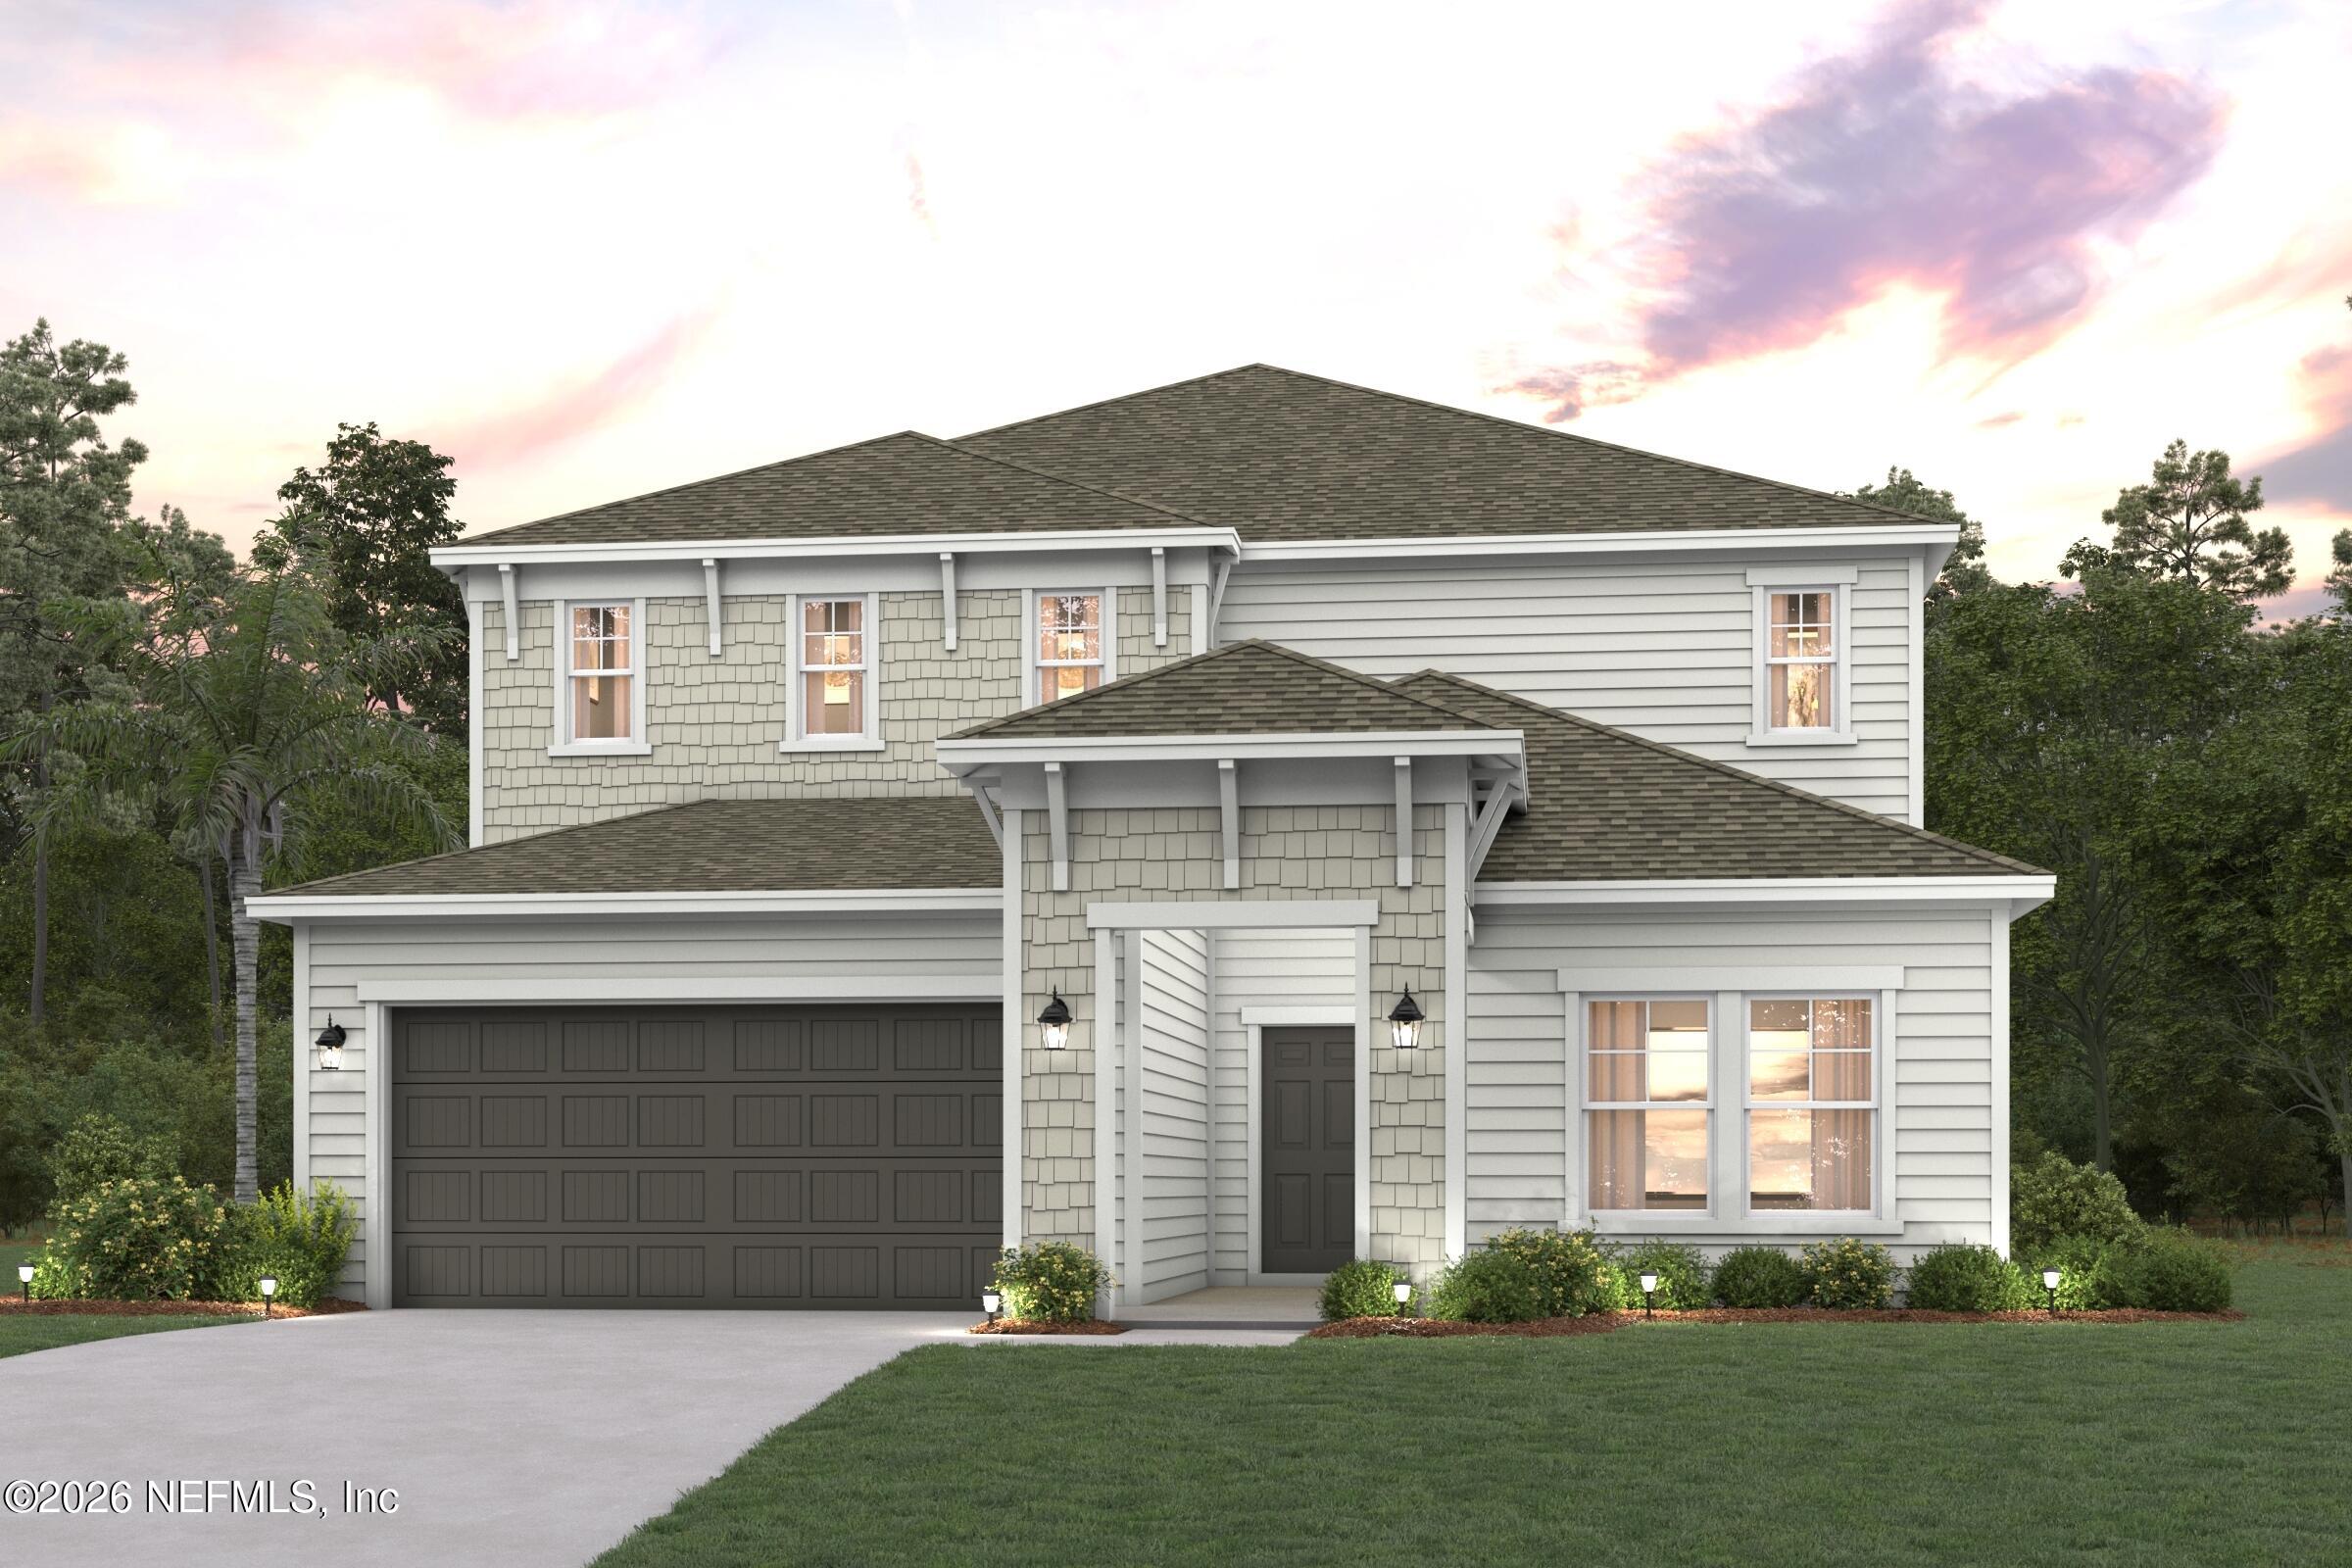
1332 RIBBON Place, Palm Coast, FL 32164
Seminole Woods · Flagler County
Key Facts
Description
This versatile Silver Maple welcomes you with a charming front porch. Inside, a dramatic two-story foyer leads to a spacious study and open-concept living space--including a casual dining area, a large kitchen with a center island, and a great room with access to the patio. Additional main-floor highlights include a secluded owner's suite, featuring a sprawling walk-in closet and an en-suite bath with dual vanities and a separate tub and shower. Upstairs, a loft provides access to a full hall bath and four generous secondary bedrooms--each with a walk-in closet and one with its own private bath.
Property Information
Property Type
Residential
Sub-Type
Single Family Residence
Style
Traditional
Year Built
2026
Stories
2
Living Area
3,161 sq ft
Garage Spaces
2
MLS® Listing#
2137003
Property Features
Interior
Appliances
Cooling
Heating
Flooring
Parking
Laundry
Patio
Fencing
Construction
Roof
Security
Utilities
Sewer
Water Source
Schools
- Elementary:
- Bunnell
- Middle:
- Buddy Taylor
- High:
- Flagler Palm Coast
Financial Details
HOA
$185 / Annually
Annual Taxes
$2,931
Tax year 2025
Parcel Number
2112315560000000450
Directions
I95 to Route 100. Left onto Seminole Woods Parkway. Right into Seminole Palms community. Right onto Serenoa Rd. Right onto Ribbon Place. Left onto Montgomery.
Affordability Calculator
$96,398
Estimated monthly payment
$2,565/mo
Principal $385,592 · Est. interest $537,935 over 30 yrs
Neighborhood Market Statistics
How this home compares to active listings in Palm Coast, FL
- $385,052
- Median Listing Price
- 90
- Median Days on Market
- 1,694
- Median Sq Ft
- $239
- Median Price / Sq Ft
- 6,892
- Active Listings
- This home’s price is 25% above the area median.
- Its price per sq ft is 36% below the area median.
Market statistics compiled from active EXIT Realty® and MLS listings in Palm Coast, FL.
Location
Map is currently unavailable for this location.
Points of Interest in Palm Coast, FL
Showing the Palm Coast area map.
Commute Calculator
Nearby Homes
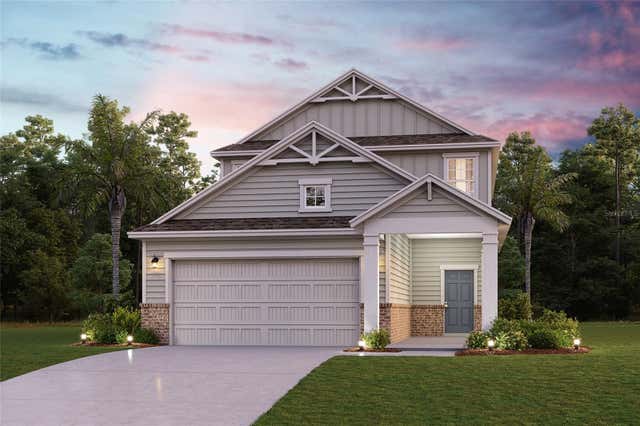

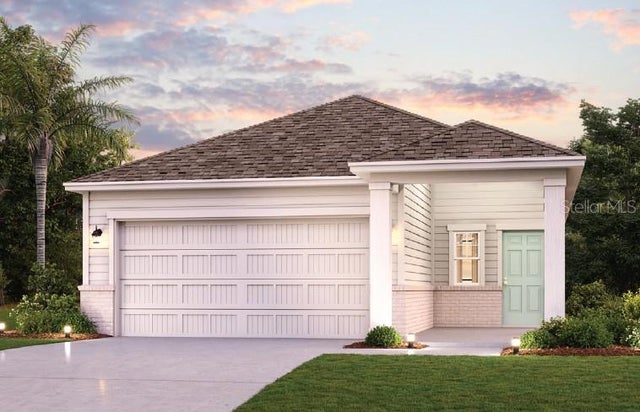


Similar Homes Nearby


Similar Home Values
Comparable nearby listings and their asking prices.
| Address | Price | Beds | Baths | Sq Ft |
|---|---|---|---|---|
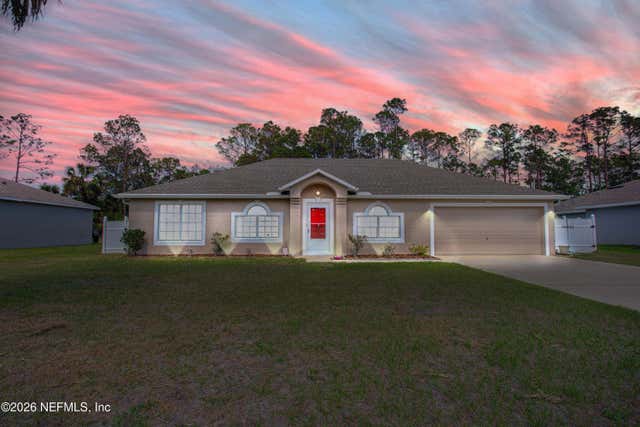
| 7 SMOKEHOUSE PLACE, PALM COAST, FL | $337,500 | 4 | 2 | 2,229 |
| 7 SMOKEHOUSE Place, Palm Coast, FL | $337,500 | 4 | 2 | 2,229 |
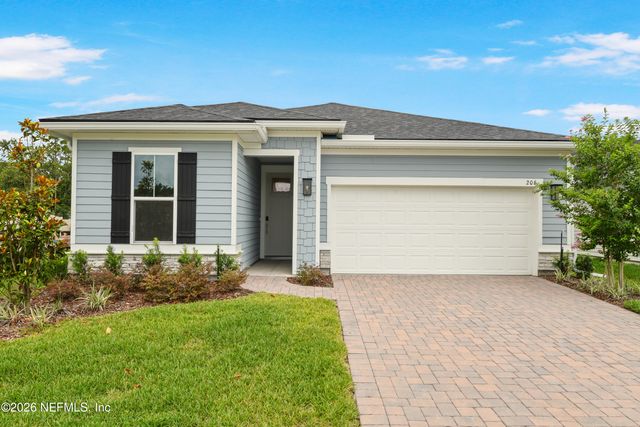
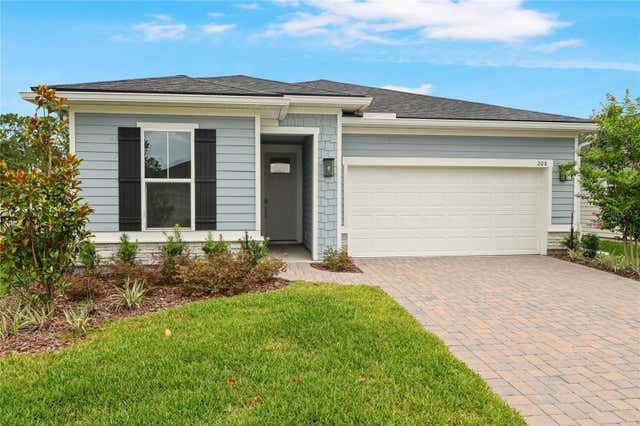
| 206 ENCLAVE Avenue, Palm Coast, FL | $337,817 | 4 | 3 | 1,810 |
| 206 ENCLAVE AVENUE, PALM COAST, FL | $337,817 | 4 | 3 | 1,810 |
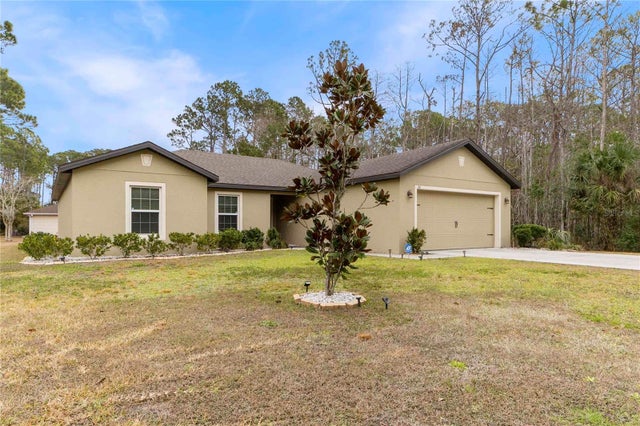
| 50 ULLIAN TRAIL, PALM COAST, FL | $338,000 | 4 | 2 | 1,680 |
| 1611 Ellsworth Circle SW, Palm Bay, FL | $338,339 | 4 | 3 | 2,174 |
Moving Cost Estimate
EXIT Agents in Palm Coast


Listing Courtesy: CENTURY COMMUNITIES OF FLORIDA - 7709004243
Data provided is deemed reliable but is not guaranteed. The data relating to real estate for sale on this website comes in part from the Northeast Florida Multiple Listing Service, Inc. The information being provided is for consumers personal, non-commercial use and may not be used for any purpose other than to identify prospective properties consumers may be interested in purchasing. Information deemed reliable but not guaranteed. Copyright ©2026 Northeast Florida Multiple Listing Service, Inc. All Rights Reserved.