

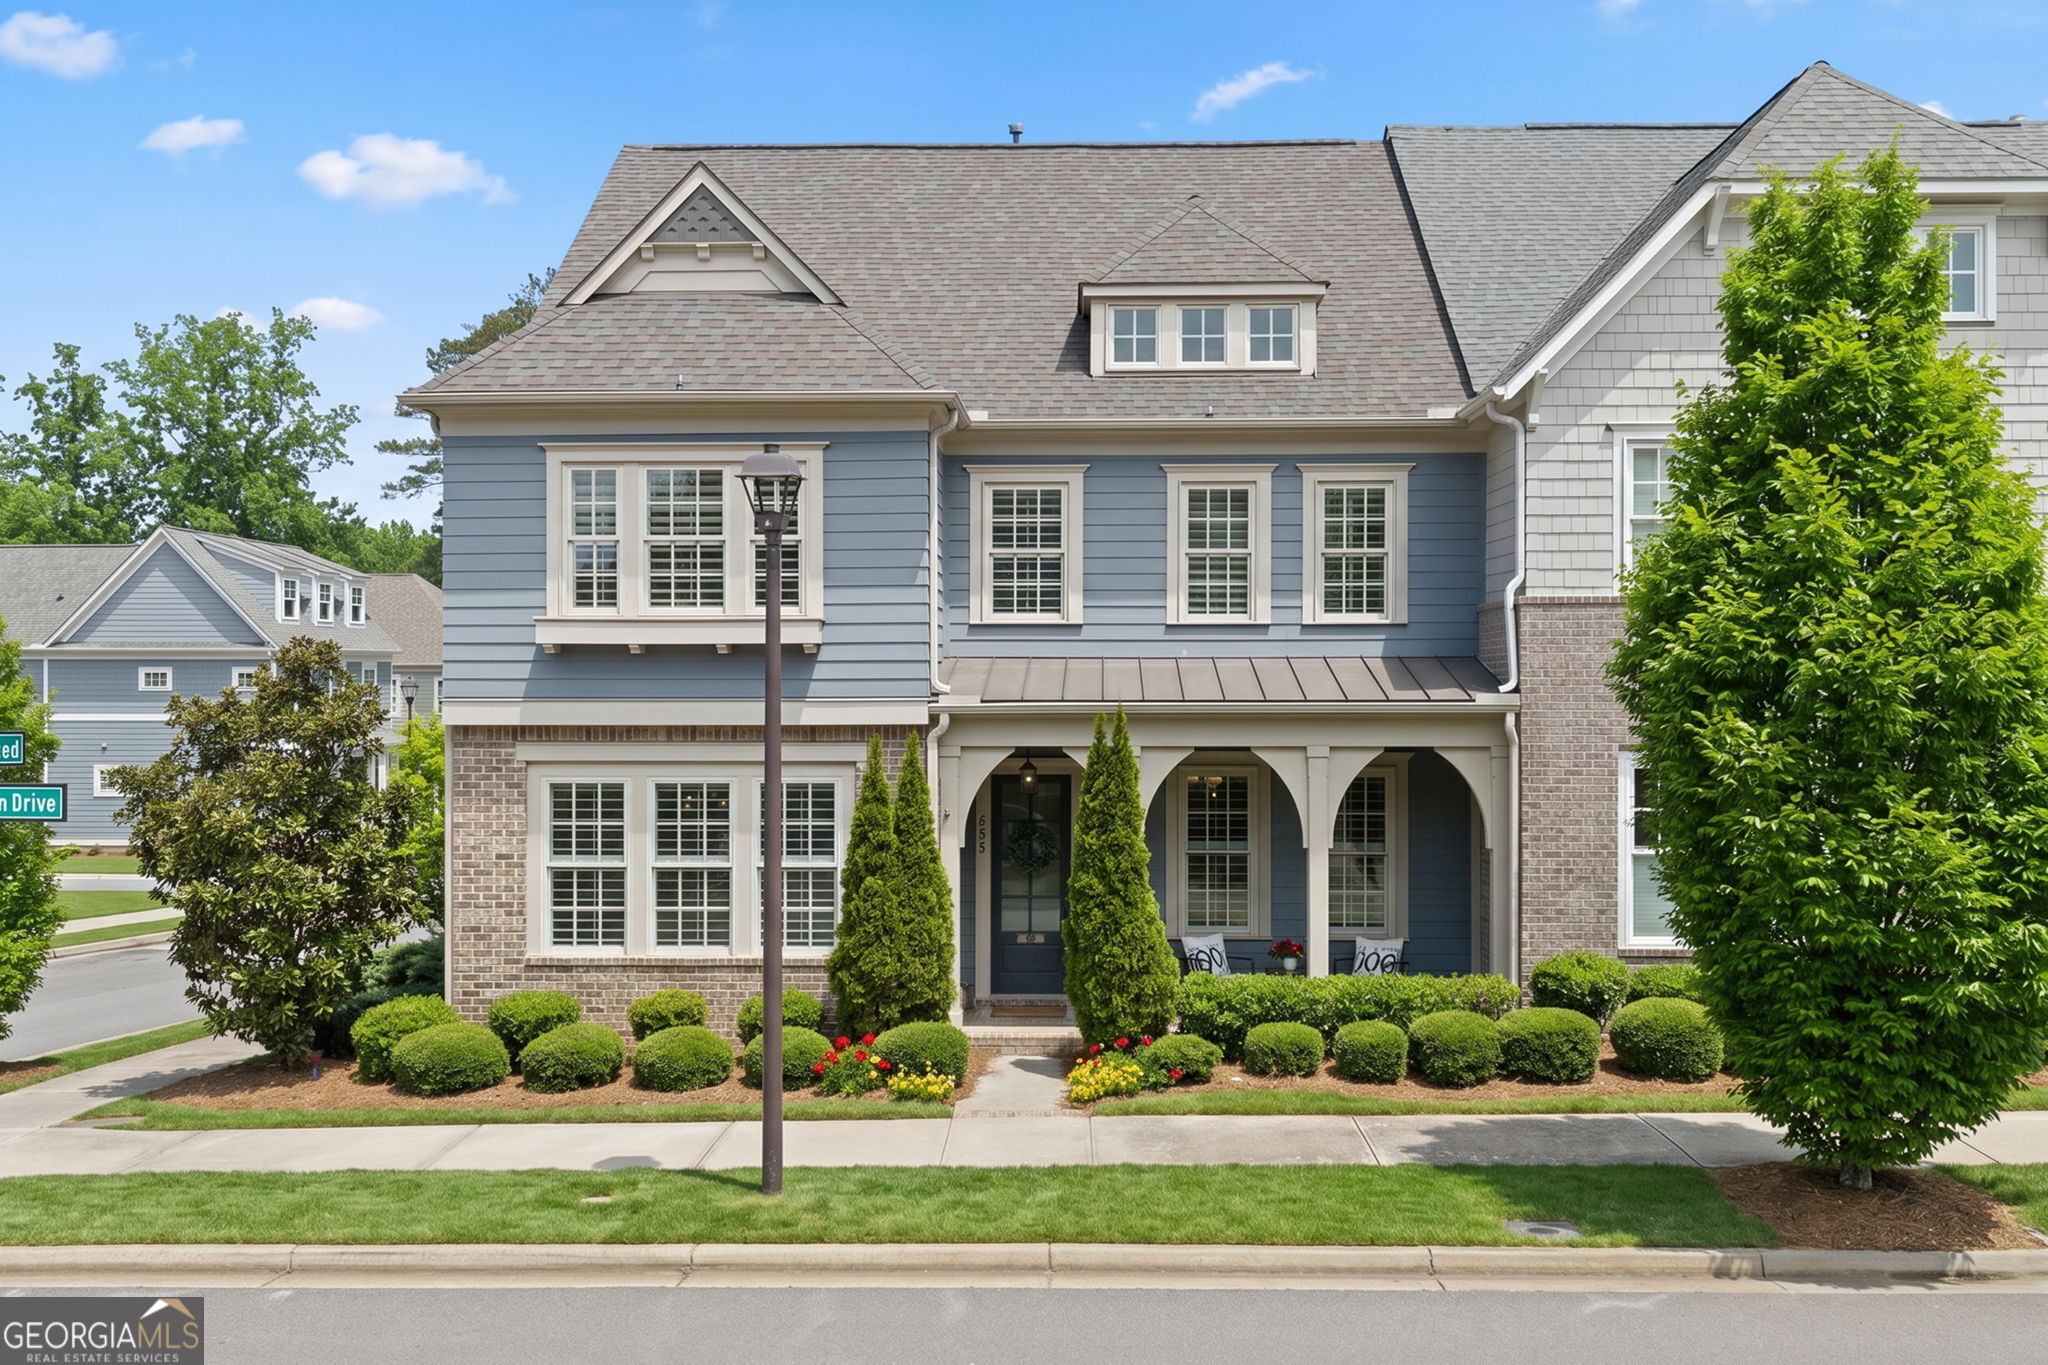
228 Dawson DR, Woodstock, GA 30188
South on Main · Cherokee County
Key Facts
Description
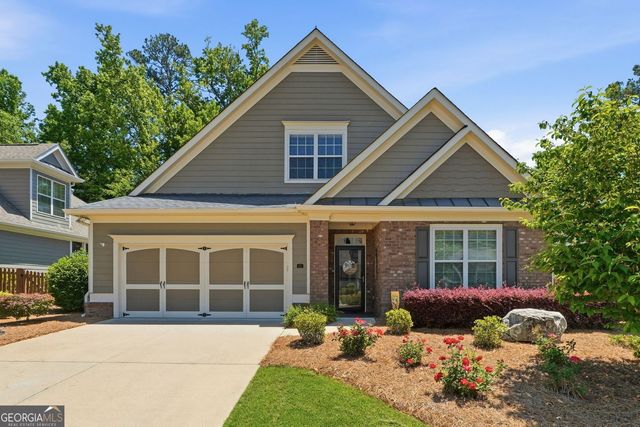
Set in the heart of South on Main, this three-story END-UNIT townhome blends thoughtful design with everyday comfort. Part of the John Wieland Collection, it offers the space of a single-family home with the convenience of full exterior maintenance handled by the HOA, plus added privacy and extra windows that bring in ABUNDANT NATURAL LIGHT. White OAK HARDWOOD FLOORS run throughout the main level, where 10FT CEILINGS and a fireside family room with BUILT-INS create an open, inviting space. A dedicated formal dining room with JUDGE'S PANELING adds elegance for entertaining. The DESIGNER KITCHEN features QUARTZ COUNTERTOPS, a charcoal gray island with sink, double-stacked cabinetry to the ceiling with SOFT-CLOSE DRAWERS, under-cabinet lighting, KitchenAid appliances, and a CUSTOM VENT HOOD. Upstairs, the primary suite offers CUSTOM CLOSETS, pocket doors, and a SPA-STYLE BATH with a freestanding tub, fully tiled shower, dual vanities, and a spacious linen closet. Two secondary bedrooms that share a Jack-and-Jill bath, and a dedicated laundry room with built-in storage adds convenience. The hall LIBRARY provides a flexible workspace or reading nook. The third level includes a bright 20x20 BONUS ROOM overlooking the woods, a private fourth bedroom with full bath, and WALK-OUT ATTIC storage. Outdoor living is easy with a FENCED PATIO featuring brick herringbone hardscape, and professionally installed FRONT YARD UP-LIGHTING enhances curb appeal. A rear-entry garage adds additional functionality, and the NEW HVAC add peace of mind. South on Main residents enjoy a clubhouse and fitness center, resort-style pool, dog parks, community garden, amphitheater, firepit, pavilion, playground, and year-round events coordinated by an on-site activities director. Direct access to Noonday Creek Trail connects to over 60 miles of scenic paths, and downtown Woodstock is less than half a mile away, offering restaurants, shopping, breweries, and seasonal events just a short stroll or GOLF CART ride from home.
Property Information
Property Type
Residential
Sub-Type
Single Family Residence
Structure Type
House
Year Built
2017
Lot Size
0.06 acres
Days on Market
39
MLS® Listing#
10778478
Property Features
Interior
Exterior
Appliances
Cooling
Heating
Flooring
Fireplace
Basement
Parking
Laundry
Patio
Fencing
Lot Features
Construction
Foundation
Roof
Windows
Security
Community
Utilities
Sewer
Water Source
Rooms
- Dining Room
- Kitchen
Schools
- Elementary:
- Woodstock
- Middle:
- Woodstock
- High:
- Woodstock
Financial Details
HOA
$3,420 / Annually
Annual Taxes
$8,842
Tax year 2025
Parcel Number
15N12J 042
Directions
Take I75 N to 575 N to exit 7 (Hwy 92). Turn right and go to Main Street (Hwy 5). Turn left and the neighborhood is on the left just past Sam's Club.
Affordability Calculator
$150,000
Estimated monthly payment
$3,992/mo
Principal $600,000 · Est. interest $837,053 over 30 yrs
Neighborhood Market Statistics
How this home compares to active listings in Woodstock, GA
- $531,215
- Median Listing Price
- 46
- Median Days on Market
- 2,386
- Median Sq Ft
- $225
- Median Price / Sq Ft
- 831
- Active Listings
- This home’s price is 41% above the area median.
Market statistics compiled from active EXIT Realty® and MLS listings in Woodstock, GA.
Location

Points of Interest in Woodstock, GA
Showing the Woodstock area map.
Nearby Schools
Core Community School
School · 0.4 mi away
Primrose Schools
Elementary · 0.8 mi away
Woodstock Day School
School · 1.0 mi away
Woodstock Elementary School
Elementary · 1.0 mi away
Woodstock High School
Secondary · 1.2 mi away
Northside Christian Academy
School · 1.3 mi away
Woodstock Middle School
Secondary · 1.3 mi away
Carlton J. Kell High School
Secondary · 2.1 mi away
Goddard School
School · 2.4 mi away
Mountain Education
School · 2.6 mi away
Chapman Intermediate School
School · 2.6 mi away
Carmel Elementary School
Elementary · 2.7 mi away
Etowah High School
Secondary · 2.8 mi away
Et Booth Middle School
Secondary · 2.8 mi away
Keheley Elementary School
Elementary · 2.8 mi away
Davis Elementary School
Elementary · 2.9 mi away
River Ridge High School
Secondary · 2.9 mi away
Cherokee County Schools
School · 2.9 mi away
Shiloh Hills Christian School
School · 2.9 mi away
Little River Elementary
Elementary · 2.9 mi away
Commute Calculator
Nearby Homes

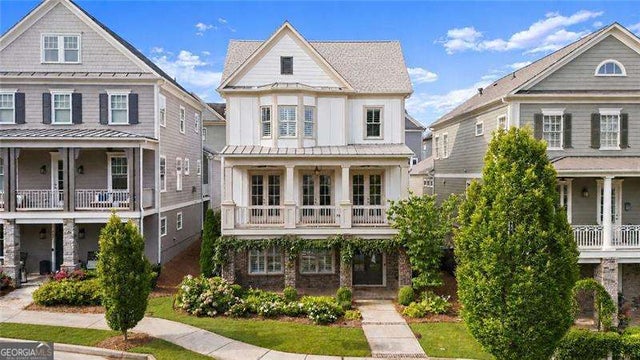
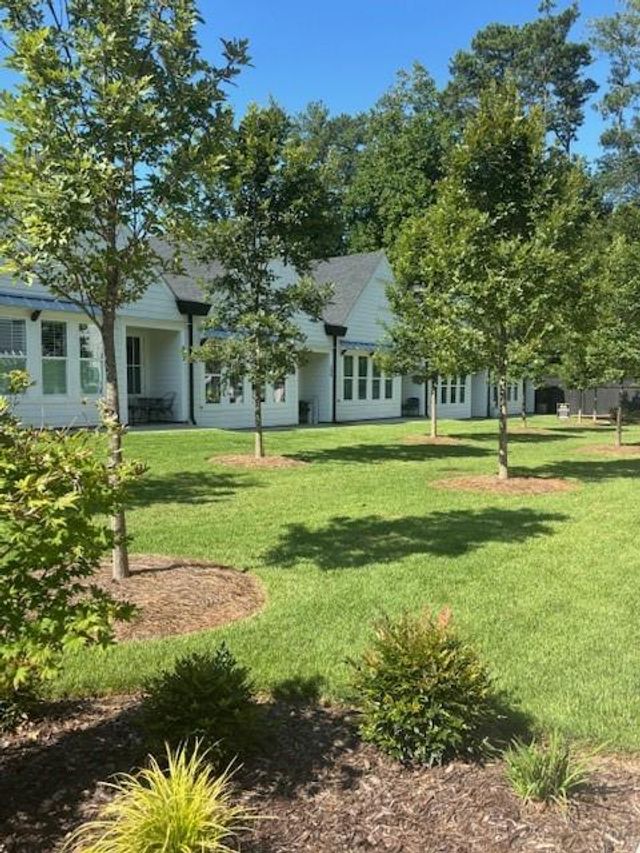

Similar Homes Nearby

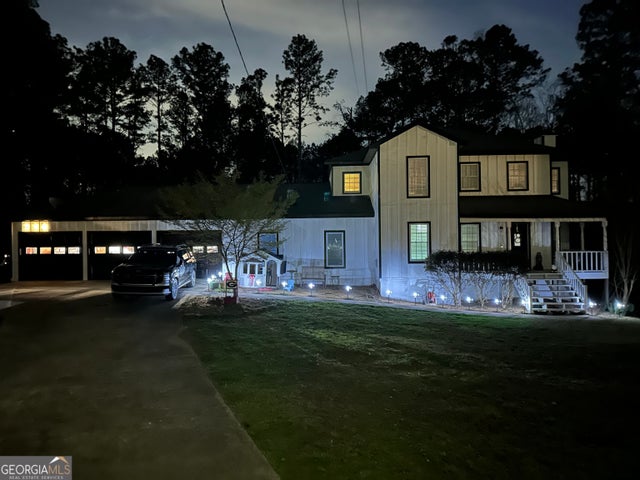

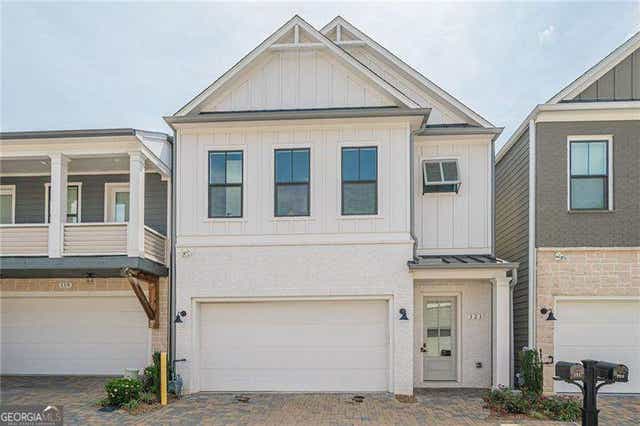
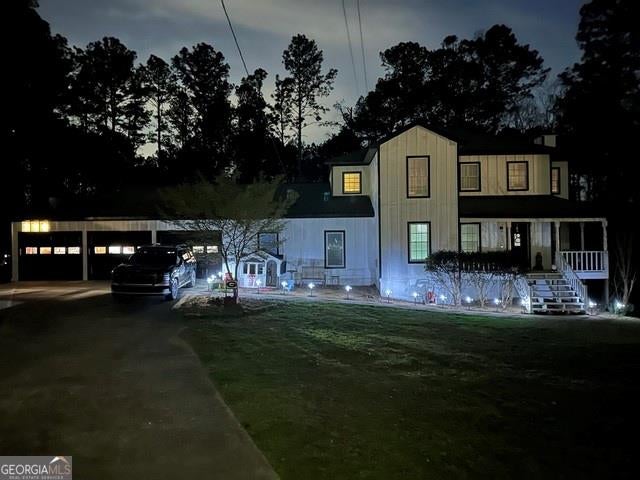
Similar Home Values
Comparable nearby listings and their asking prices.
| Address | Price | Beds | Baths | Sq Ft |
|---|---|---|---|---|
| 121 Village Green Avenue, Woodstock, GA | $525,000 | 3 | 4 | 2,609 |
| 324 Bethel DR, Woodstock, GA | $525,000 | 4 | — | 2,509 |
| 417 Sweetgum DR, Woodstock, GA | $525,000 | 3 | — | — |
| 121 Village Green AVE, Woodstock, GA | $525,000 | 3 | — | 2,609 |
| 324 Bethel Drive, Woodstock, GA | $525,000 | 4 | 4 | 2,509 |
| 177 Owens Farm LN, Woodstock, GA | $525,000 | 3 | — | 2,353 |
Moving Cost Estimate
EXIT Agents in Woodstock


Listing Courtesy: Keller Williams Realty North Atlanta - 7706637291