

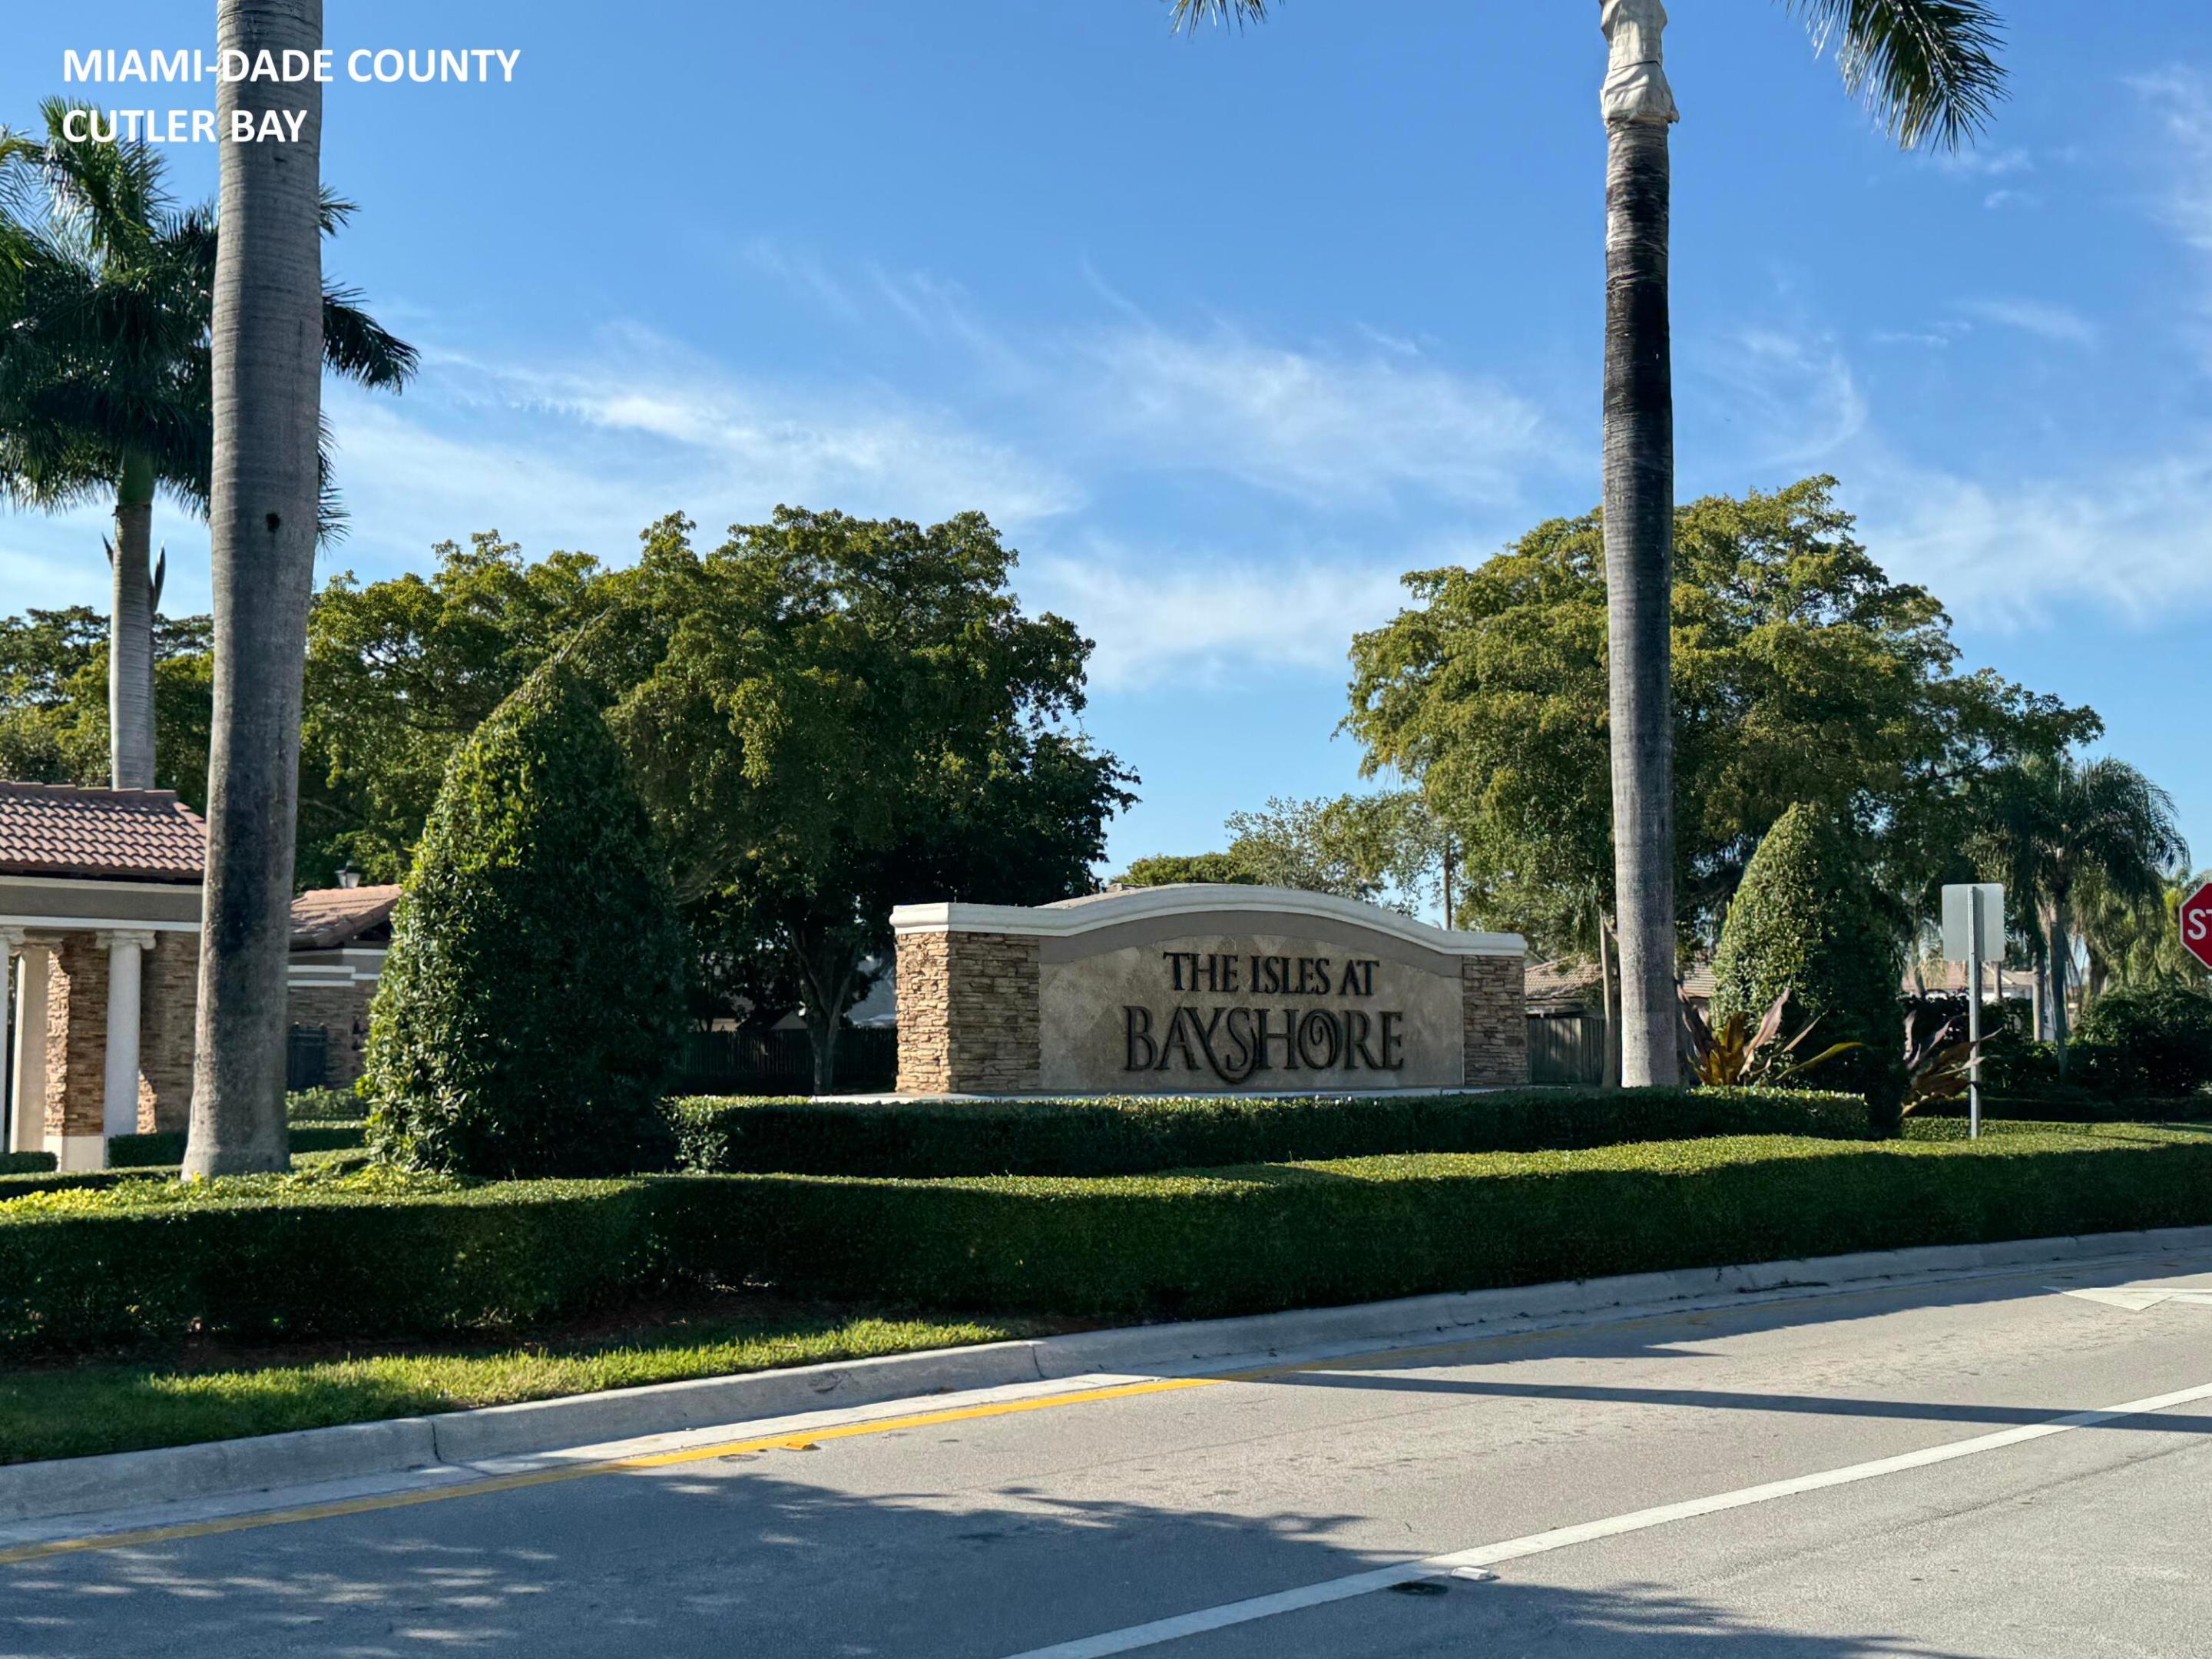
22411 SW 88th Place 14-26, Cutler Bay, FL 33190
THE COURTS AT BAYSHORE I CONDO · Miami-Dade County
Key Facts
Description
Welcome to The Courts at Bayshore, a desirable gated community in Cutler Bay offering the perfect balance of comfort and convenience. This spacious two-story townhouse boasts 1,515 sq ft of living space, with 3 bedrooms and 2.5 bathrooms. The thoughtfully designed layout offers a bright and open main living area, a generous kitchen, and a convenient half bath on the first floor, perfect for guests. Upstairs, the bedrooms are spacious, including a private primary suite with its own en-suite bath and ample closet space. Enjoy the benefit of assigned parking just steps from your front door for ultimate convenience. The townhouse is positioned in a prime spot with a peaceful front view of the garden, offering a tranquil atmosphere right outside your window. The $355/month HOA fee covers the The $355/month HOA ( The Courts at Bayshore Master and Condominium) and 50$/quarterly (Isles at Bayshore) the fees cover the upkeep of the community's fantastic amenities, including a clubhouse, pool, and playground -- all within a secure, gated environment. Plus, enjoy easy access to nearby shopping, dining, schools, and major roadways. This home is priced to sell quickly, making it an excellent opportunity for first-time buyers, families, or investors looking for a solid deal in a well-maintained community. The townhouse is easy to see and is empty.
Property Information
Property Type
Residential
Sub-Type
Townhouse
Structure Type
Townhouse
Year Built
2014
Stories
2
Living Area
1,515 sq ft
Lot Size
0.03 acres
Parking Spaces
1
Zoning
3002
Days on Market
141
MLS® Listing#
R11168178
Property Features
Interior
Exterior
Appliances
Cooling
Heating
Flooring
Pool
Parking
Laundry
Construction
Windows
Security
Community
Utilities
Sewer
Water Source
Rooms
- 15 X 12Second
- 15 X 12Second
- 15 X 12Second
- 15 X 12Second
- 15 X 12Second
- 15 X 12Second
- 15 X 12Second
- 15 X 12Second
- 15 X 12Second
- 15 X 12Second
- 15 X 12Second
- 15 X 12Second
- 15 X 12Second
- 15 X 12Second
- 15 X 12Second
- 15 X 12Second
- 15 X 12Second
- 15 X 12Second
- 1510 X 12Second
- 1510 X 12Second
- 15 X 12Second
- Dining Room811 X 89First
- Dining Room8 X 8First
- Dining Room8 X 8First
- Dining Room8 X 8First
- Dining Room8 X 8First
- Dining Room8 X 8First
- Dining Room8 X 8First
- Dining Room8 X 8First
- Dining Room8 X 8First
- Dining Room8 X 8First
- Dining Room8 X 8First
- Dining Room8 X 8First
- Dining Room8 X 8First
- Dining Room8 X 8First
- Dining Room8 X 8First
- Dining Room811 X 89First
- Dining Room8 X 8First
- Dining Room8 X 8First
- Dining Room8 X 8First
- Dining Room8 X 8First
- Dining Room8 X 8First
- Dining Room8 X 8First
- Family Room196 X 1011First
- Family Room19 X 10First
- Family Room19 X 10First
- Family Room19 X 10First
- Family Room19 X 10First
- Family Room19 X 10First
- Family Room19 X 10First
- Family Room19 X 10First
- Family Room19 X 10First
- Family Room19 X 10First
- Family Room19 X 10First
- Family Room19 X 10First
- Family Room19 X 10First
- Family Room19 X 10First
- Family Room19 X 10First
- Family Room19 X 10First
- Family Room19 X 10First
- Family Room19 X 10First
- Family Room19 X 10First
- Family Room196 X 1011First
- Family Room19 X 10First
- Family Room19 X 10First
- Kitchen14 X 8First
- Kitchen14 X 8First
- Kitchen14 X 8First
- Kitchen14 X 8First
- Kitchen14 X 8First
- Kitchen14 X 8First
- Kitchen14 X 8First
- Kitchen146 X 86First
- Kitchen146 X 86First
- Kitchen14 X 8First
- Kitchen14 X 8First
- Kitchen14 X 8First
- Kitchen14 X 8First
- Kitchen14 X 8First
- Kitchen14 X 8First
- Kitchen14 X 8First
- Kitchen14 X 8First
- Kitchen14 X 8First
- Kitchen14 X 8First
- Kitchen14 X 8First
- Kitchen14 X 8First
- Kitchen14 X 8First
- Laundry
- Laundry
- Laundry
- Laundry
- Laundry
- Laundry
- Laundry
- Laundry
- Laundry
- Laundry
- Laundry
- Laundry
- Laundry
- Laundry
- Laundry
- Laundry
- Laundry
- Laundry
- Laundry
- Laundry
- Laundry
- Laundry
- Living Room147 X 117First
- Living Room14 X 11First
- Living Room14 X 11First
- Living Room14 X 11First
- Living Room147 X 117First
- Living Room14 X 11First
- Living Room14 X 11First
- Living Room14 X 11First
- Living Room14 X 11First
- Living Room14 X 11First
- Living Room14 X 11First
- Living Room14 X 11First
- Living Room14 X 11First
- Living Room14 X 11First
- Living Room14 X 11First
- Living Room14 X 11First
- Living Room14 X 11First
- Living Room14 X 11First
- Living Room14 X 11First
- Living Room14 X 11First
- Living Room14 X 11First
- Living Room14 X 11First
Schools
- Elementary:
- Dr. Edward L. Whigham
- Middle:
- Cutler Bay Middle
- High:
- Miami Southridge
Financial Details
HOA
$355 / Monthly
The Courts at Bayshore
Annual Taxes
$7,300
Tax year 2025
Parcel Number
3660160221300
Directions
Take Ronald Reagan Turnpike exit 11 for Cutler Ridge Blv toward SW 216th st, Merge onto W Frontage Rd/Turnpike S TURN left onto SW 216th St. TURN Right onto SW 88th PL. Then TURN LEFT UNIT 14-26.
Affordability Calculator
$67,800
Estimated monthly payment
$1,804/mo
Principal $271,200 · Est. interest $378,348 over 30 yrs
Neighborhood Market Statistics
How this home compares to active listings in Cutler Bay, FL
- $356,381
- Median Listing Price
- 82
- Median Days on Market
- 1,787
- Median Sq Ft
- $212
- Median Price / Sq Ft
- 2,103
- Active Listings
- This home’s price is 5% below the area median.
- Its price per sq ft is 6% above the area median.
Market statistics compiled from active EXIT Realty® and MLS listings in Cutler Bay, FL.
Location
Map is currently unavailable for this location.
Points of Interest in Cutler Bay, FL
Showing the Cutler Bay area map.
Commute Calculator
Nearby Homes

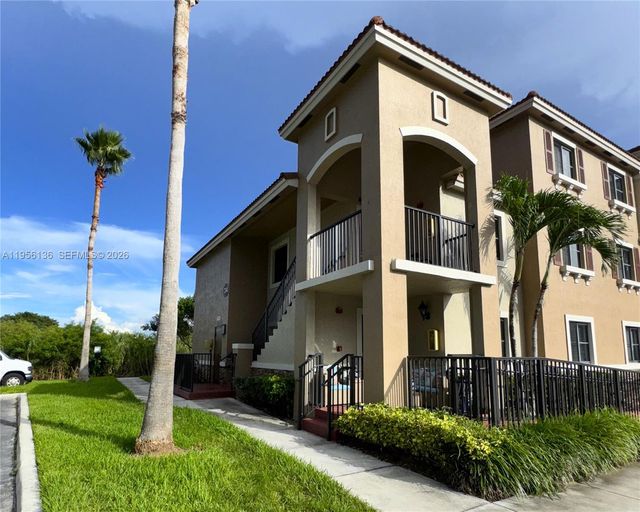
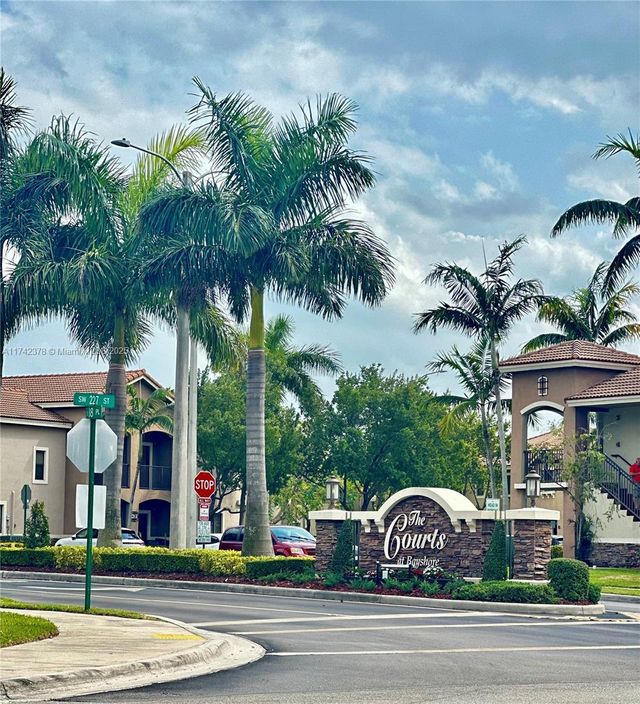
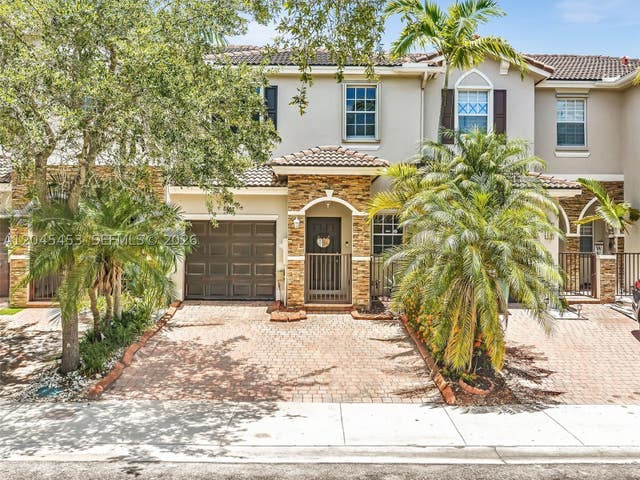
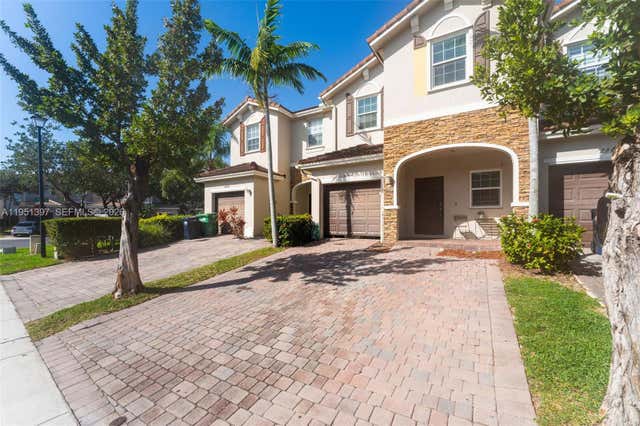
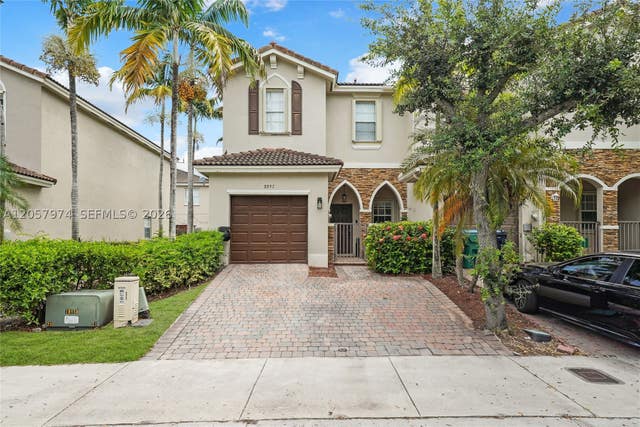
Similar Homes Nearby


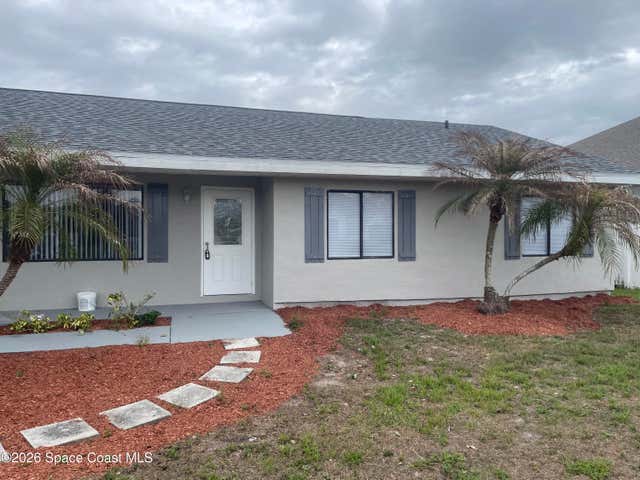
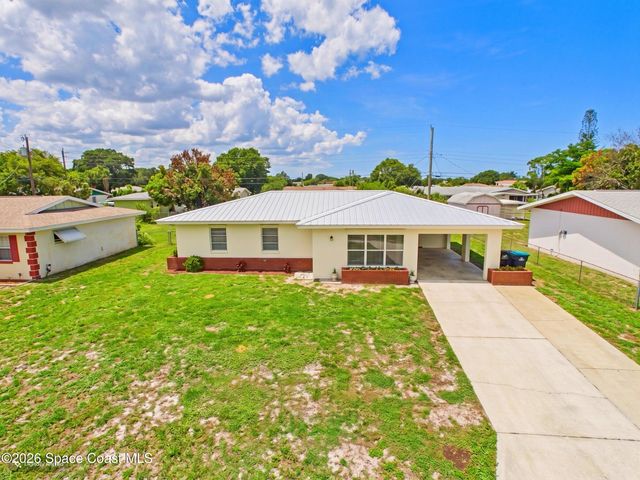

Similar Home Values
Comparable nearby listings and their asking prices.
| Address | Price | Beds | Baths | Sq Ft |
|---|---|---|---|---|
| 3611 Jupiter Boulevard SE, Palm Bay, FL | $239,900 | 4 | 2 | 1,284 |
| 1493 Turkey Creek Drive NE, Palm Bay, FL | $239,900 | 3 | 2 | 1,581 |
| 3611 Jupiter Boulevard SE, Palm Bay, FL | $239,900 | 4 | 2 | 1,284 |
| 2939 Chipper Drive NE, Palm Bay, FL | $239,900 | 3 | 2 | 1,502 |
| 8240 SW 210th St 319, Cutler Bay, FL | $240,000 | 2 | 2 | 980 |
| 520 Jupiter Boulevard NW, Palm Bay, FL | $240,000 | 2 | 2 | 1,296 |
Moving Cost Estimate
EXIT Agents in Cutler Bay



Listing Courtesy: KW Reserve Palm Beach - 5619664000
The listing broker's offer of compensation is made to participants of BeachesMLS, where the listing is filed, as well as participants of MLSs participating in MLSAdvantage or a data share with BeachesMLS.