

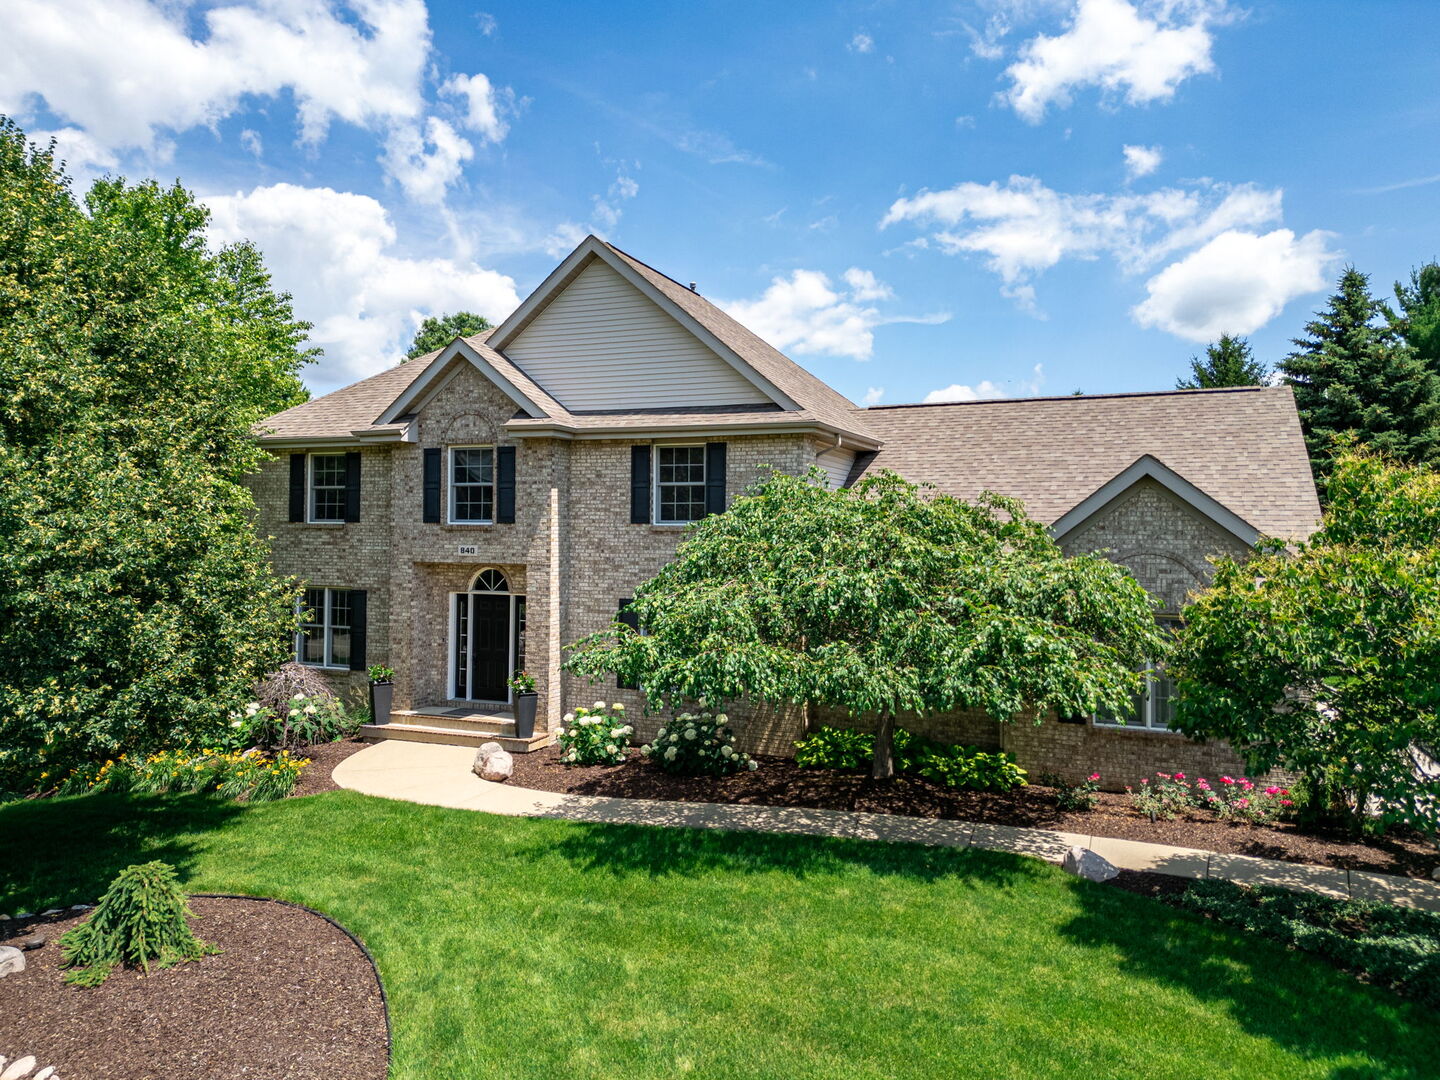
840 BOULDER RIDGE Drive, Belvidere, IL 61008
Boone County
Key Facts
Description
You will love this meticulously maintained 2 story home featuring 4 bedrooms, a 3 car garage, and a beautiful professionally landscaped 1 acre lot. The main floor offers an open concept layout with a spacious kitchen featuring newer high end SS appliances and granite countertops, flowing seamlessly into the family room with an updated fireplace. The dining area includes a newer sliding glass door that leads to a generously sized deck overlooking the beautiful back yard. A formal dining room, living room and convenient half bath complete the main level. Upstairs, the primary suite features a tray ceiling, a private ensuite bath, his and hers walk-in closet, and a bonus room ideal for a nursery, home office or workout space. A second bedroom also offers its own private ensuite bath, while the remaining 2 bedrooms share a Jack and Jill bathroom. The finished lower level provides a spacious recreation room with a mini bar and an additional half bath, offering plenty of room for family gatherings, hobbies, and entertaining. This home reflects pride of ownership.
Property Information
Property Type
Residential
Sub-Type
Single Family Residence
Year Built
1997
Living Area
2,750 sq ft
Lot Size
1.00 acres
Lot Dimensions
240X165.35X266.4X185
Garage Spaces
3
Parking Spaces
3
Ownership
Fee Simple
Days on Market
5
MLS® Listing#
12694145
Property Features
Cooling
Heating
Basement
Parking
Construction
Sewer
Water Source
Rooms
- 18X12Basement
- 30X11Basement
- Bedroom 213X11Second
- Bedroom 311X11Second
- Bedroom 411X11Second
- Bonus Room13X12Second
- Dining Room13X12Main
- Family Room15X14Main
- Kitchen21X11Main
- Laundry
- Living Room16X13Main
- Master Bedroom15X13Second
Financial Details
HOA
$175 / Annually
Annual Taxes
$11,860
Tax year 2025
Parcel Number
0507476009
Directions
NORTH ON OLSON RD, WEST ON BOULDER RIDGE
Affordability Calculator
$115,980
Estimated monthly payment
$3,086/mo
Principal $463,920 · Est. interest $647,210 over 30 yrs
Neighborhood Market Statistics
How this home compares to active listings in Belvidere, IL
- $311,905
- Median Listing Price
- 35
- Median Days on Market
- 1,821
- Median Sq Ft
- $162
- Median Price / Sq Ft
- 67
- Active Listings
- This home’s price is 86% above the area median.
- Its price per sq ft is 30% above the area median.
Market statistics compiled from active EXIT Realty® and MLS listings in Belvidere, IL.
Location
- 840 BOULDER RIDGE Drive, Belvidere, IL 61008
Getting Around
Points of Interest in Belvidere, IL
Showing the Belvidere area map.
Nearby Schools
Calvary Chapel Rockford
School · 2.7 mi away
Belvidere North High School
Secondary · 3.1 mi away
Seth Whitman Elementary School
Elementary · 3.3 mi away
White Swan Elementary School
Elementary · 3.5 mi away
Belvidere Central Middle School
Secondary · 3.5 mi away
Christian Life Schools
Elementary · 4.0 mi away
Guilford High School
Secondary · 4.3 mi away
Community School Rockford
School · 4.4 mi away
Perry Elementary School
Elementary · 4.5 mi away
Caledonia Elementary School
Elementary · 4.7 mi away
Spring Creek Elementary School
Elementary · 4.7 mi away
Cherry Valley Elementary School
Elementary · 4.8 mi away
Creative Learners II Preschool
School · 4.8 mi away
North Love Baptist Church
School · 4.8 mi away
Brookview Elementary School
Elementary · 4.8 mi away
Harvest Time Christian Academy
Secondary · 4.9 mi away
Lincoln Elementary School
Elementary · 5.0 mi away
Washington Academy
School · 5.2 mi away
Belvidere Community Unit School District No 100
Secondary · 5.2 mi away
Rockford Lutheran School
Secondary · 5.4 mi away
Commute Calculator
Nearby Homes

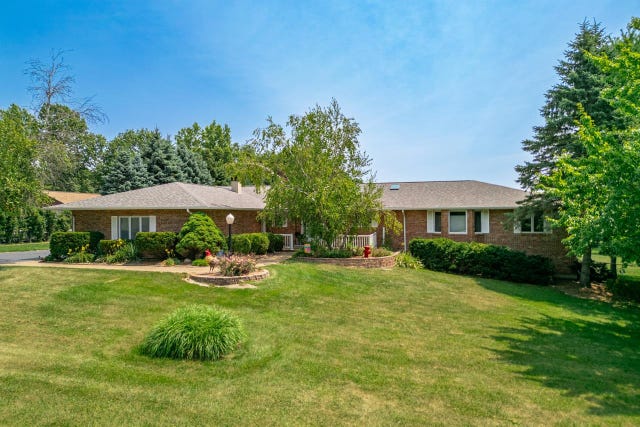
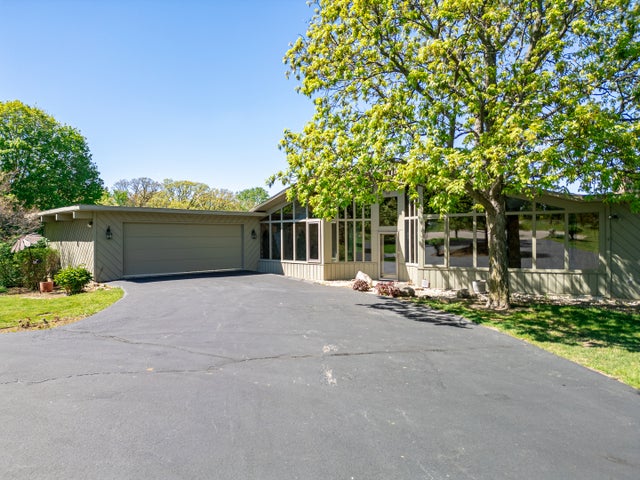

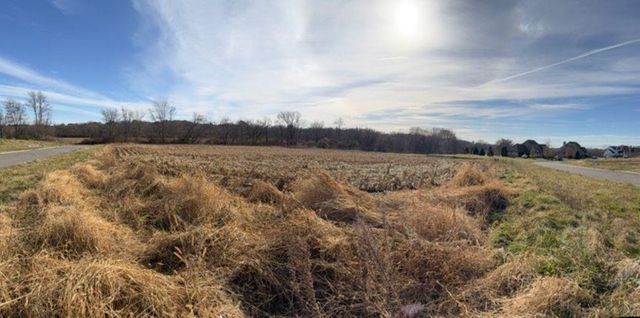
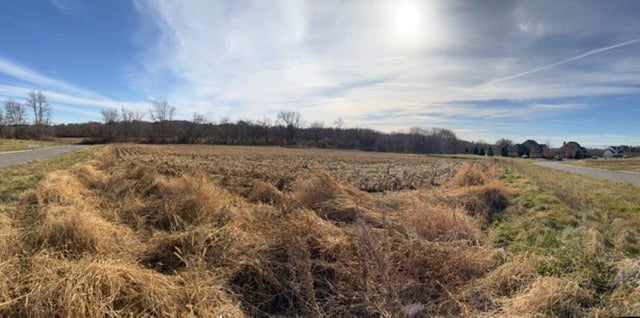
Similar Homes Nearby


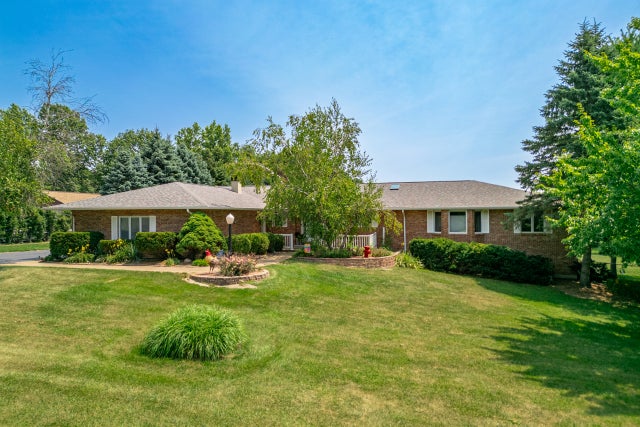

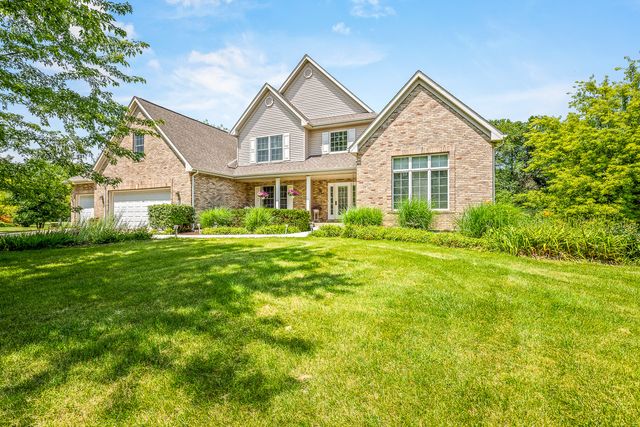
Similar Home Values
Comparable nearby listings and their asking prices.
| Address | Price | Beds | Baths | Sq Ft |
|---|---|---|---|---|
| 4478 Tufted Deer Court, Belvidere, IL | $409,000 | 4 | 3 | 2,613 |
| 522 S State Street, BELVIDERE, IL | $450,000 | 5 | — | 1,000 |
| 9655 Ramblin Ridge Road, BELVIDERE, IL | $525,000 | 3 | — | 4,042 |
| 9655 Ramblin Ridge Road, Belvidere, IL | $525,000 | 3 | 4 | 2,542 |
| 11531 CROSS CREEK ESTATES Lane, BELVIDERE, IL | $539,900 | 4 | — | 3,000 |
| 11531 CROSS CREEK ESTATES Lane, Belvidere, IL | $539,900 | 4 | 3 | 3,000 |
Moving Cost Estimate
EXIT Agents in Belvidere


Listing Courtesy: Dickerson & Nieman Realtors - Rockford - 8152275900
Last Updated: 2026-07-09