

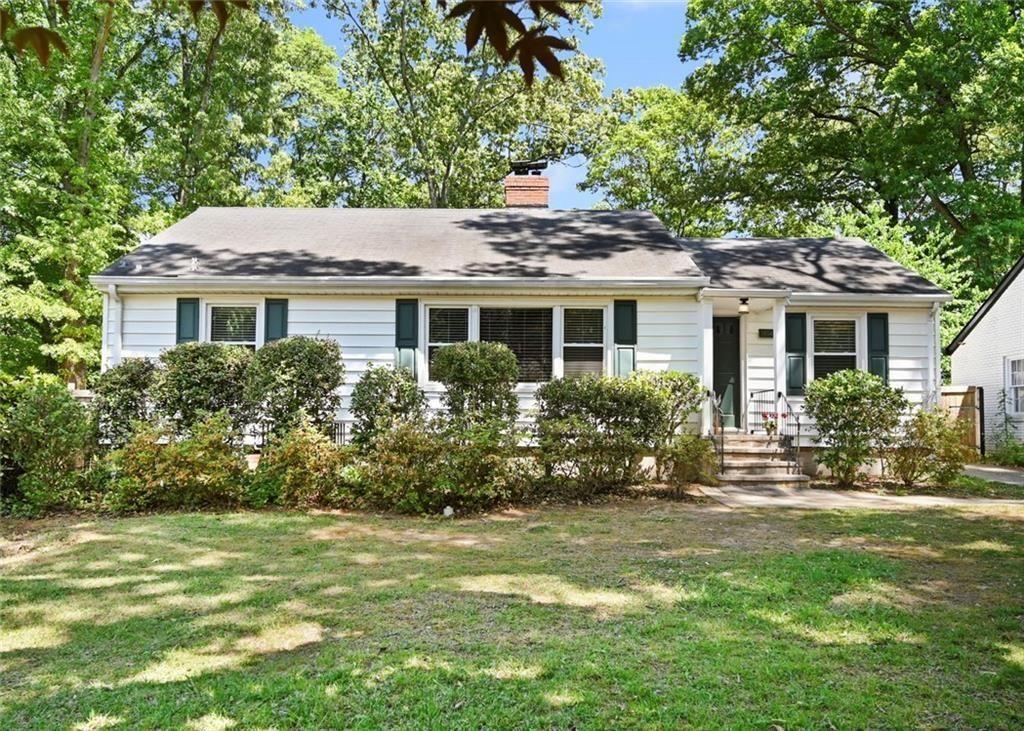
2654 Elsinore Street, Atlanta, GA 30344
JEFFERSON PARK · Fulton County
Key Facts
Description
Finally, a place for all your stuff, and then some. This Jefferson Park (JP) home in East Point sits on almost a double lot and East Point zoning allows the construction of ADU's! Elsinore is a very quiet, tree lined street and JP is the crown jewel of East Point with vibrant, active residents and plenty of opportunities to be involved. This home has 2 driveways, is fenced and gated, is perfect for pets, gardening and sports. An addition expanded the kitchen and added a sizable family room that overlooks the backyard. Inside is a 3 bed / 1.5 bath with a layout that feels both considered and livable. Also, thick, solid hardwood floors are throughout the original home and new floors were installed during the kitchen and family room addition. The living room fireplace anchors the main space, fitted with gas logs and ready to use, plus a pull-down projector screen perfect for movie nights. In the backyard, there is a fire pit area, an additional storage shed, a shipping container that's 8'x40'! There's also a drywalled, expanded garage that offers flex space, studio, workshop, storage, whatever you need it to be, with AC unit for comfort and 220V service line. A full appliance suite conveys, including a washer and dryer, and the tankless on-demand water heater installed in 2021 means hot water without the wait or the tank. A 2025 foundation assessment came back clean, and the mechanicals are in good order. Minutes to downtown Atlanta, the Airport, MARTA, Brookdale Park with tennis and pickleball courts, Bryan Park with volleyball and a playground, the Dick Lane Velodrome, and restaurants. JP's Tri-Cities High School is a magnet school for the arts offering plays, concerts and events. The PATH is completed from downtown East Point to JP and will soon come further into JP for more dedicated trail connectivity and eventually to the Beltline.
Property Information
Property Type
Residential
Sub-Type
Single Family Residence
Style
Ranch
Year Built
1954
Stories
1
Living Area
1,744 sq ft
Lot Size
0.50 acres
Lot Dimensions
180x120
Garage Spaces
1
Parking Spaces
6
Days on Market
60
MLS® Listing#
7758165
Property Features
Interior
Exterior
Appliances
Cooling
Heating
Flooring
Fireplace
Basement
Pool
Parking
Laundry
Patio
Fencing
Lot Features
Construction
Foundation
Roof
Security
Other Structures
Community
Utilities
Sewer
Water Source
Schools
- Elementary:
- Parklane
- Middle:
- Paul D. West
- High:
- Tri-Cities
Financial Details
HOA
None
Annual Taxes
$1,840
Tax year 2025
Parcel Number
14 012400140394
Directions
GPS friendly.
Affordability Calculator
$64,000
Estimated monthly payment
$1,703/mo
Principal $256,000 · Est. interest $357,143 over 30 yrs
Neighborhood Market Statistics
How this home compares to active listings in Atlanta, GA
- $375,006
- Median Listing Price
- 71
- Median Days on Market
- 1,455
- Median Sq Ft
- $256
- Median Price / Sq Ft
- 9,087
- Active Listings
- This home’s price is 15% below the area median.
- Its price per sq ft is 28% below the area median.
Market statistics compiled from active EXIT Realty® and MLS listings in Atlanta, GA.
Location

Points of Interest in Atlanta, GA
Showing the Atlanta area map.
Nearby Schools
School for Creative Achievers
School · 0.1 mi away
Parklane Elementary School
Elementary · 0.4 mi away
Cameron Academy
School · 0.4 mi away
Hutchinson Elementary School
Elementary · 0.6 mi away
Ethos Classical
Elementary · 0.7 mi away
Kipp South Fulton Academy
School · 0.8 mi away
Tri-Cities High School
Secondary · 1.0 mi away
Perkerson Elementary School
Elementary · 1.1 mi away
Romar Academy
School · 1.2 mi away
Aps-Forrest Hills Academy
School · 1.3 mi away
Hank Aaron New Beginnings Academy
School · 1.3 mi away
Sylvan Hills Int'l LRNG Acad
School · 1.4 mi away
Resurgence Hall Charter School
Elementary · 1.5 mi away
Cleveland Avenue Elementary School
Elementary · 1.6 mi away
Hapeville Elementary School
Elementary · 1.7 mi away
Woodward Lower School
School · 1.8 mi away
Long Middle School
Secondary · 1.8 mi away
Woodward Academy
School · 1.9 mi away
Atlanta Public Schools
School · 1.9 mi away
Woodward Academy Middle School
School · 2.0 mi away
Commute Calculator
Nearby Homes


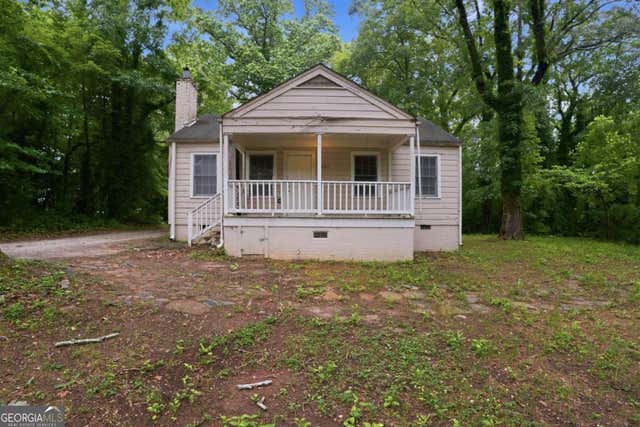
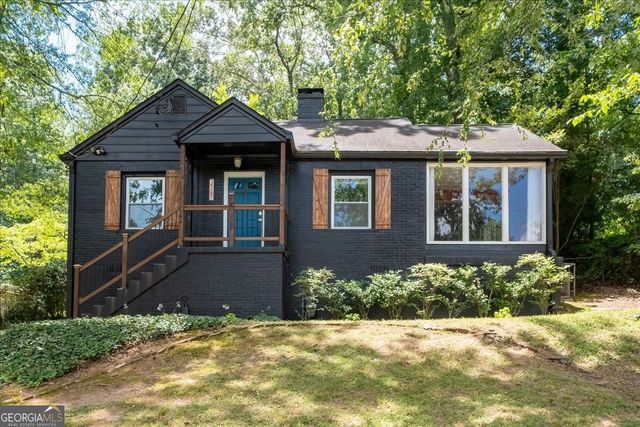
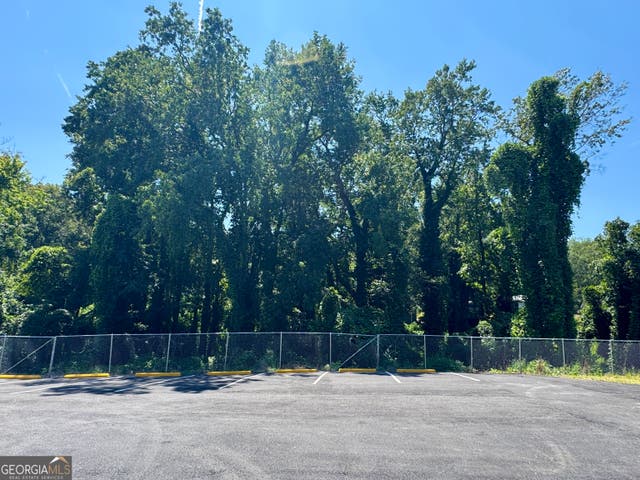
Similar Homes Nearby


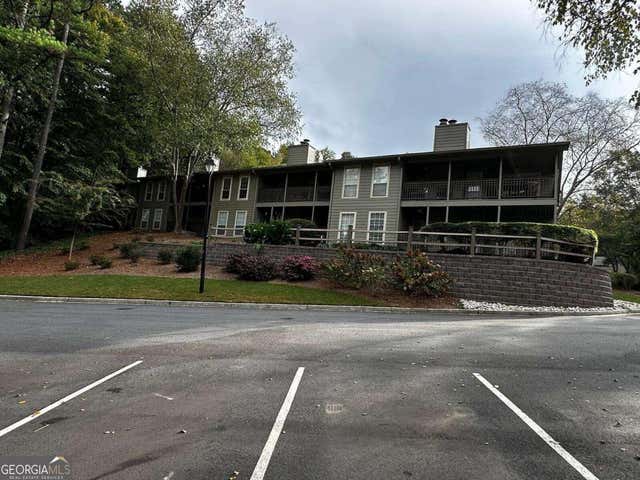
Similar Home Values
Comparable nearby listings and their asking prices.
| Address | Price | Beds | Baths | Sq Ft |
|---|---|---|---|---|
| 6700 Roswell Road 24E, Atlanta, GA | $224,000 | 2 | 2 | 1,026 |
| 2647 Elsinore Street, Atlanta, GA | $224,900 | 3 | 2 | 1,602 |
| 2524 Bradford SQ NE, Atlanta, GA | $224,900 | 3 | — | — |
| 2479 Peachtree RD NE 1714, Atlanta, GA | $224,900 | 2 | — | — |
| 1101 Lenox WAY NE 1101, Atlanta, GA | $224,900 | 2 | — | — |
| 1101 Lenox Way NE 1101, Atlanta, GA | $224,900 | 2 | 2 | — |
Moving Cost Estimate
EXIT Agents in Atlanta


Listing Courtesy: Harry Norman REALTORS - 404-897-5558
Last Updated: 2026-04-23