

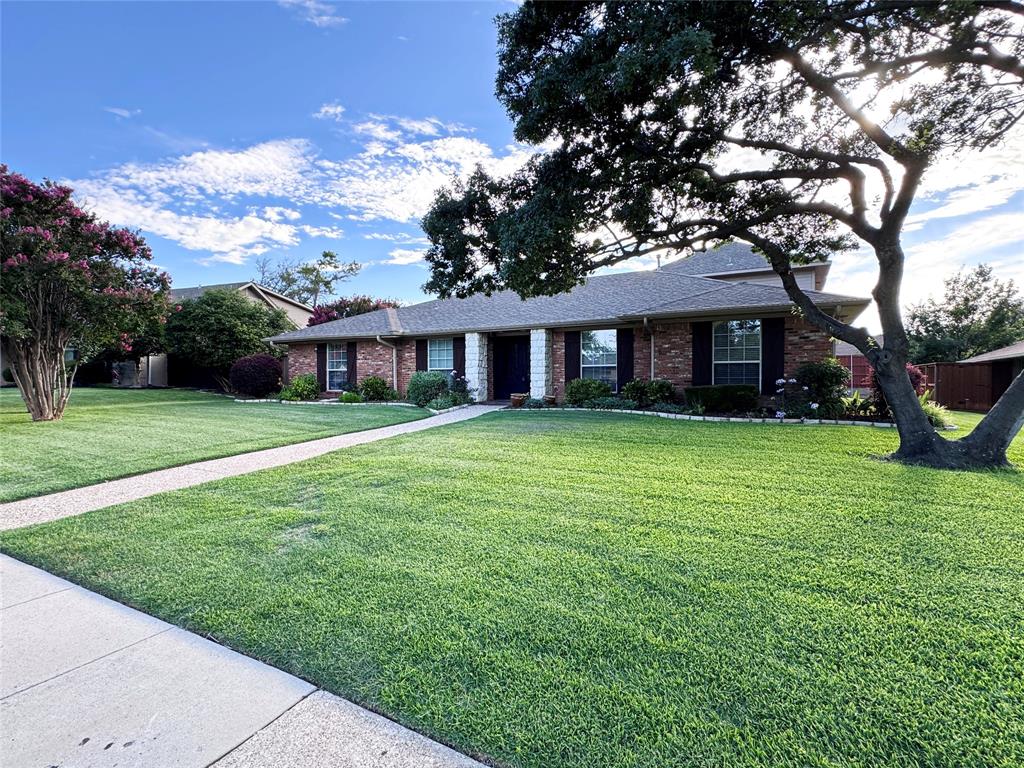
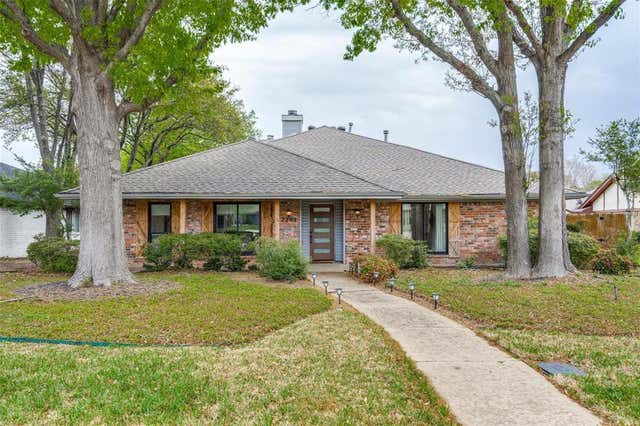
3303 Canyon Creek Drive, Richardson, TX 75080
Canyon Creek Country Club 21 · Collin County
Key Facts
Description
Beautiful 1.5-story home in the desired Canyon Creek subdivision, and only blocks from the golf course. Double Steel entry door. Oversized lot with large trees, pool, spa, covered cabana with tongue-and-groove ceiling, 8ft privacy fence, and a balcony overlooking the area. Large gameroom or 4th bedroom upstairs with a full bathroom and a balcony. Office or 5th bedroom downstairs off of the kitchen area. Freshly painted and new carpet. Large kitchen with granite counters, built-ins, stainless appliances, and a commercial gas range. Large utility room that will allow for a refrigerator, a full-size washer, and a dryer with a gas hookup. Fully updated master bathroom with jetted tub and frameless shower.
Property Information
Property Type
Residential
Sub-Type
Single Family Residence
Style
Traditional
Year Built
1972
Living Area
3,257 sq ft
Lot Size
0.27 acres
Garage Spaces
2
Days on Market
2
MLS® Listing#
21299346
Property Features
Interior
Exterior
Appliances
Cooling
Heating
Flooring
Fireplace
Pool
Parking
Laundry
Patio
Fencing
Lot Features
Construction
Foundation
Roof
Windows
Security
Other Structures
Utilities
Sewer
Water Source
Rooms
- 10 x 10First
- Bedroom18 x 20Second
- Bedroom12 x 12First
- Bedroom12 x 12First
- Dining Room12 x 12First
- Kitchen14 x 13First
- Living Room15 x 15First
- Living Room18 x 16First
- Master Bedroom18 x 16First
- Office11 x 11First
- Utility Room5 x 8First
Schools
- Elementary:
- Aldridge
- Middle:
- Wilson
- High:
- Vines
- District:
- Plano ISD
Financial Details
Annual Taxes
$12,730
Parcel Number
R012105810001
Directions
SouthWest corner of Renner and 190 is the approximate location.
Affordability Calculator
$176,000
Estimated monthly payment
$4,684/mo
Principal $703,999 · Est. interest $982,142 over 30 yrs
Neighborhood Market Statistics
How this home compares to active listings in Richardson, TX
- $473,950
- Median Listing Price
- 44
- Median Days on Market
- 2,040
- Median Sq Ft
- $217
- Median Price / Sq Ft
- 294
- Active Listings
- This home’s price is 86% above the area median.
- Its price per sq ft is 25% above the area median.
Market statistics compiled from active EXIT Realty® and MLS listings in Richardson, TX.
Location
Map is currently unavailable for this location.
Points of Interest in Richardson, TX
Showing the Richardson area map.
Commute Calculator
Nearby Homes
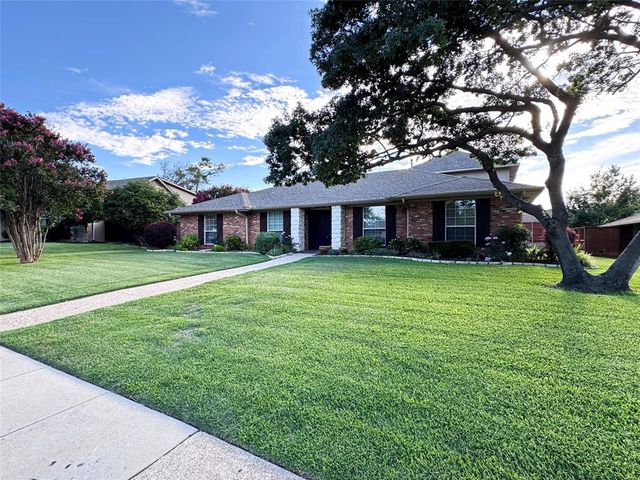
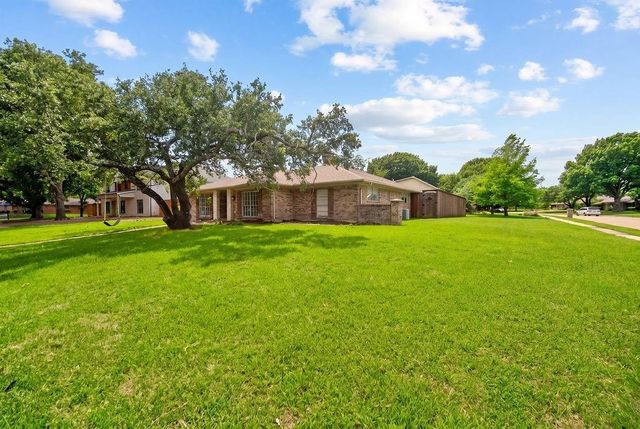
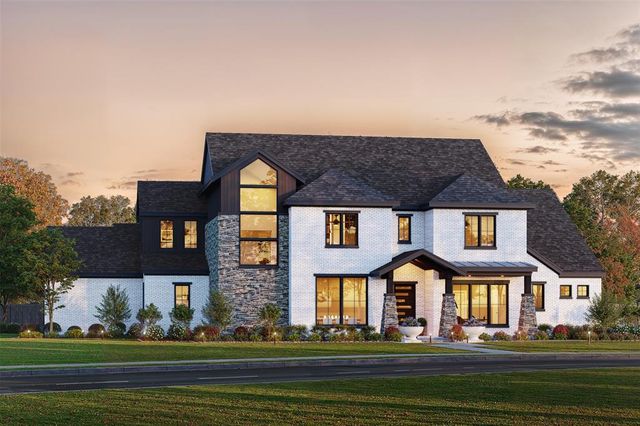


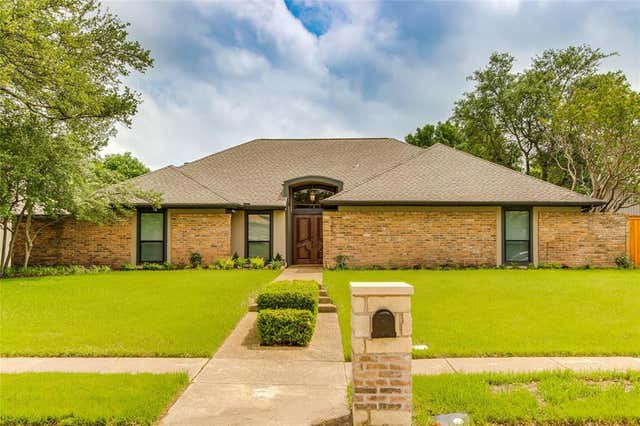
Similar Homes Nearby
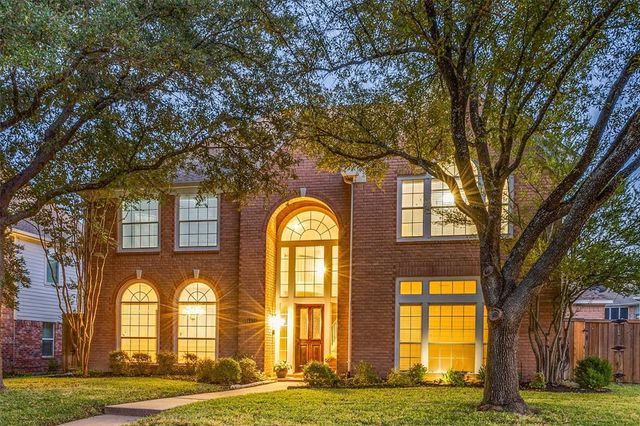

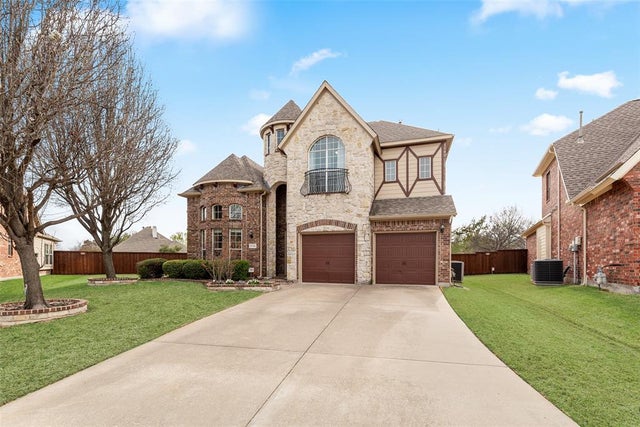
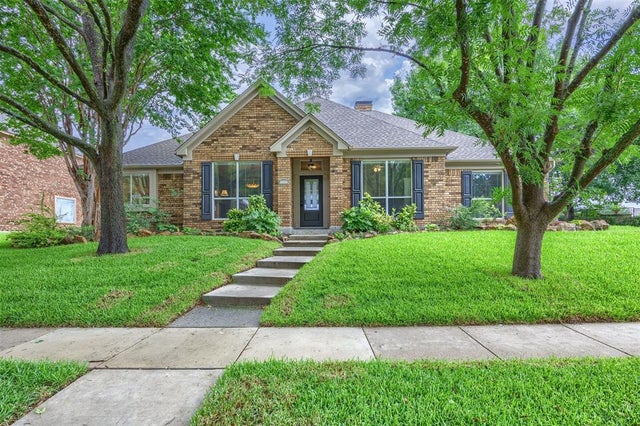

Similar Home Values
Comparable nearby listings and their asking prices.
| Address | Price | Beds | Baths | Sq Ft |
|---|---|---|---|---|
| 4424 Courtney Lane, Richardson, TX | $620,000 | 4 | 3 | 3,436 |
| 1241 Cypress Drive, Richardson, TX | $620,000 | 3 | 3 | 1,658 |
| 5736 New Castle Drive, Richardson, TX | $624,990 | 4 | 4 | 3,472 |
| 1717 Whitney Drive, Richardson, TX | $625,000 | 4 | 3 | 2,904 |
| 261 Golden Gate Drive, Richardson, TX | $629,000 | 4 | 3 | 2,243 |
| 2202 Owens Boulevard, Richardson, TX | $629,000 | 4 | 5 | 3,285 |
Moving Cost Estimate
EXIT Agents in Richardson


Listing Courtesy: Feller Realty - 469-774-3564
Presented by: Jason Feller
Last Updated: 2026-06-12