

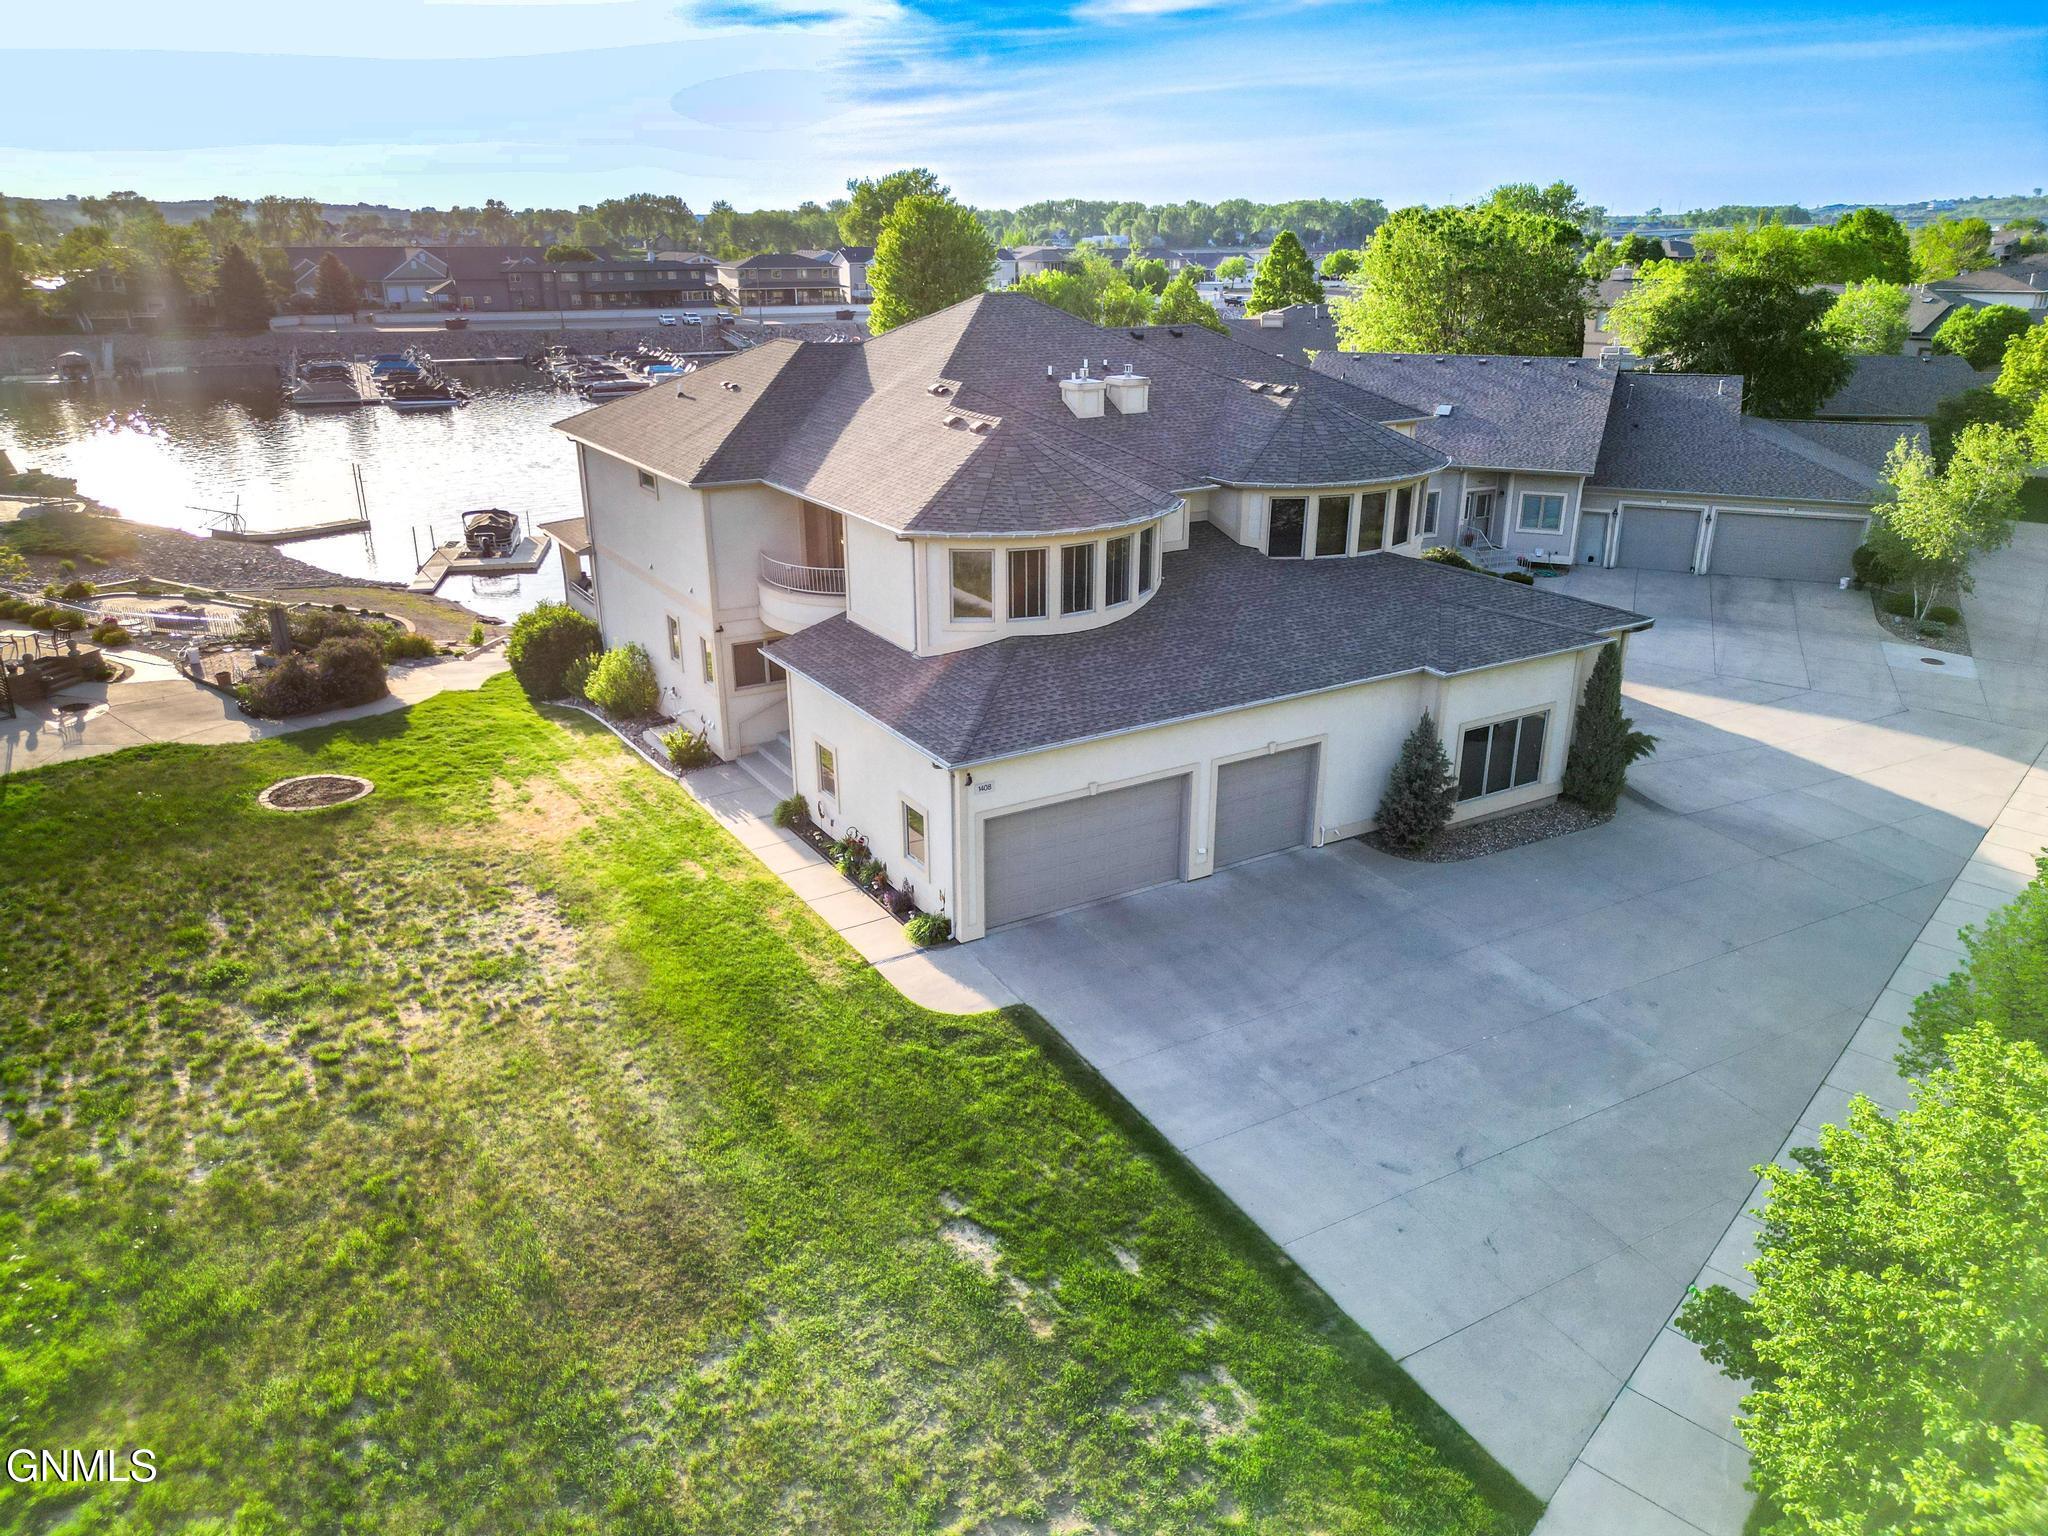
1408 Riverwood Drive, Bismarck, ND 58504
Burleigh County
Key Facts
Description
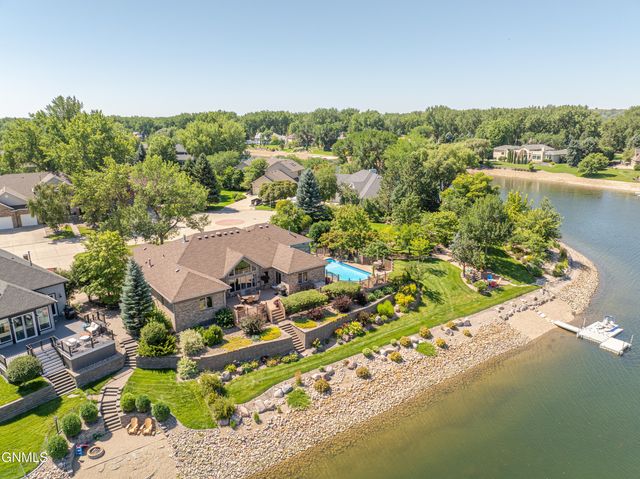
Luxury Waterfront Living in Southport Experience exceptional waterfront living in this stunning twin home located in the highly sought-after Southport community. From the moment you step into the spacious foyer, you'll appreciate the beautiful maple hardwood flooring that flows throughout the main level and the attention to detail throughout this impressive home. The chef's kitchen is designed to impress with custom maple cabinetry, granite countertops, double ovens, and exceptional workspace for entertaining and everyday living. The open dining and living areas feature a beautiful tiled fireplace and two patio doors leading to a maintenance-free covered deck overlooking the water, with direct access down to your shared private dock. The main floor also offers a private bedroom suite with its own full bathroom, convenient laundry room, and a half bath. Choose either the grand staircase or elevator access to the upper level, where you'll find an open loft area leading to another covered deck and two spacious primary suites--one featuring a full bath and the other offering a three-quarter bath. The lower level continues to impress with elevator access or stairway entry to an expansive family room featuring a second gas fireplace, two wet bars, an additional bedroom with full bath, and abundant storage space. Completing this remarkable home is a heated three-stall garage with floor drains, surround sound throughout, and all the luxury amenities expected in one of Southport's premier waterfront communities. Luxury, comfort, and waterfront lifestyle combine in this exceptional Southport residence. Call your favorite Realtor to see if this could be your Next Home.
Property Information
Property Type
Residential
Sub-Type
Townhouse
Style
Two-Story
Year Built
2004
Living Area
4,053 sq ft
Lot Size
0.11 acres
Lot Dimensions
45x36
Garage Spaces
3
MLS® Listing#
4025690
Property Features
Interior
Exterior
Appliances
Cooling
Heating
Flooring
Fireplace
Basement
Parking
Patio
Fencing
Lot Features
Construction
Foundation
Roof
Windows
Security
Utilities
Sewer
Water Source
Rooms
- Lower
- Lower
- Main
- Bathroom 1Main
- Bathroom 2Main
- Bathroom 5Lower
- Bedroom 1Main
- Bedroom 4Lower
- Dining RoomMain
- Family RoomLower
- KitchenMain
- LaundryMain
- Living RoomMain
- LoftUpper
- Master BathroomUpper
- Master BathroomUpper
- Master BedroomUpper
- Master BedroomUpper
Financial Details
HOA
$1,507 / Annually
Annual Taxes
$8,369
Tax year 2025
Parcel Number
1256-001-355
Directions
from S. Washington, go west on Riverwood drive to 1408
Affordability Calculator
$195,980
Estimated monthly payment
$5,215/mo
Principal $783,920 · Est. interest $1,093,638 over 30 yrs
Neighborhood Market Statistics
How this home compares to active listings in Bismarck, ND
- $487,838
- Median Listing Price
- 43
- Median Days on Market
- 2,262
- Median Sq Ft
- $197
- Median Price / Sq Ft
- 235
- Active Listings
- This home’s price is 101% above the area median.
- Its price per sq ft is 22% above the area median.
Market statistics compiled from active EXIT Realty® and MLS listings in Bismarck, ND.
Location

Points of Interest in Bismarck, ND
Showing the Bismarck area map.
Nearby Schools
Solheim Elementary School
Elementary · 0.9 mi away
Leap Ahead Preschool
School · 1.0 mi away
Riverside Elementary School
Elementary · 1.4 mi away
South Central High School
Secondary · 1.4 mi away
Moses Elementary
Elementary · 1.5 mi away
New Discovery Montessori Center
Elementary · 1.6 mi away
Wachter Middle School
Secondary · 1.8 mi away
Roosevelt Elementary School
Elementary · 2.0 mi away
University of Mary
School · 2.0 mi away
The Cathedral of the Holy Spirit
School · 2.0 mi away
Myhre Elementary School
Elementary · 2.2 mi away
Highland Acres Elementary School
Elementary · 2.2 mi away
Hughes Education Center
School · 2.2 mi away
St Mary's Grade School
School · 2.3 mi away
Martin Luther School
Elementary · 2.4 mi away
The Innovation School
School · 2.5 mi away
Will-Moore Elementary School
Elementary · 2.5 mi away
Light of Christ Catholic Schools
School · 2.5 mi away
Bismarck High School
Secondary · 2.6 mi away
Bismarck Public Schools Career
School · 2.6 mi away
Commute Calculator
Nearby Homes

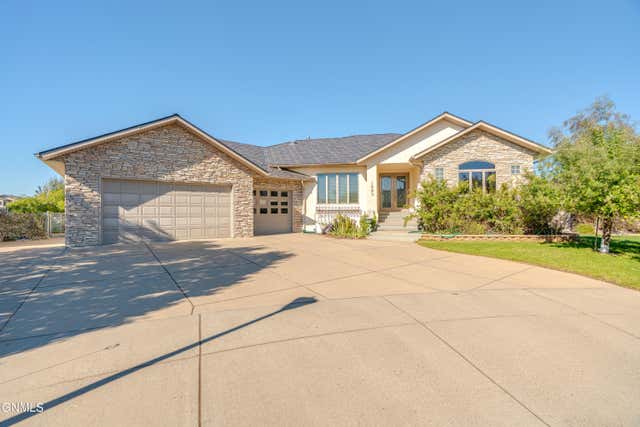

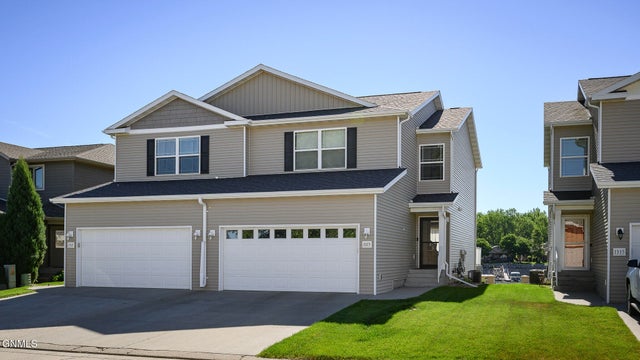
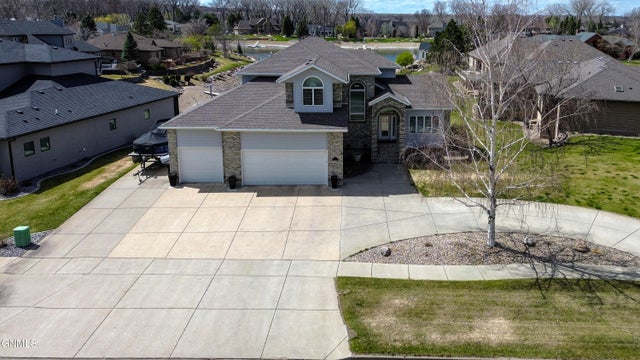
Similar Homes Nearby

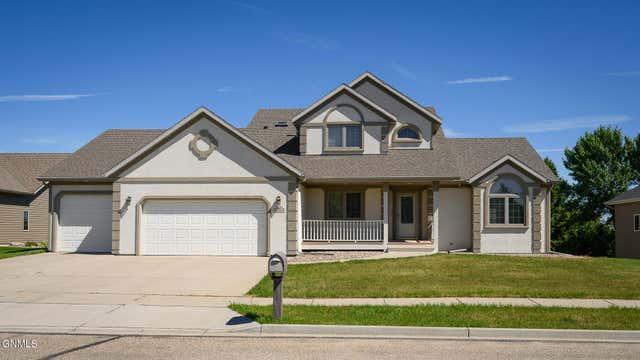
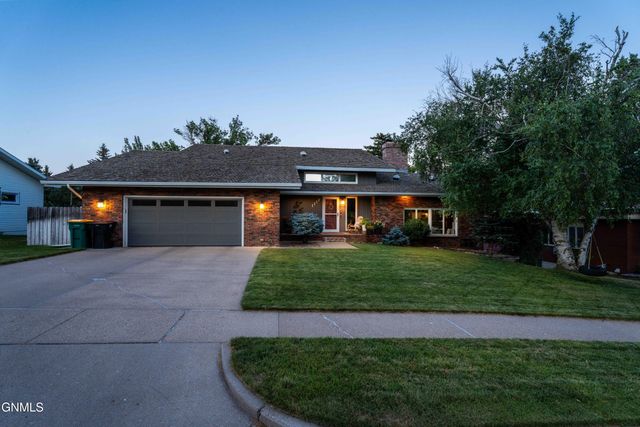


Similar Home Values
Comparable nearby listings and their asking prices.
| Address | Price | Beds | Baths | Sq Ft |
|---|---|---|---|---|
| 5722 Davies Drive, Bismarck, ND | $699,900 | 3 | 2 | 1,745 |
| 800 Munich Drive, Bismarck, ND | $699,900 | 5 | 4 | 4,615 |
| 800 Saddle Ridge Road, Bismarck, ND | $715,000 | 6 | 4 | 3,918 |
| 1117 Highland Acres Road, Bismarck, ND | $720,000 | 6 | 3 | 4,248 |
| 2818 Hogan Drive, Bismarck, ND | $724,900 | 5 | 5 | 3,969 |
| 416 Kamrose Drive, Bismarck, ND | $729,000 | 3 | 3 | 2,064 |
Moving Cost Estimate
EXIT Agents in Bismarck


Listing Courtesy: NEXTHOME LEGENDARY PROPERTIES - 7017128900
Presented by: TERRI BENSON-HOLMSTROM