

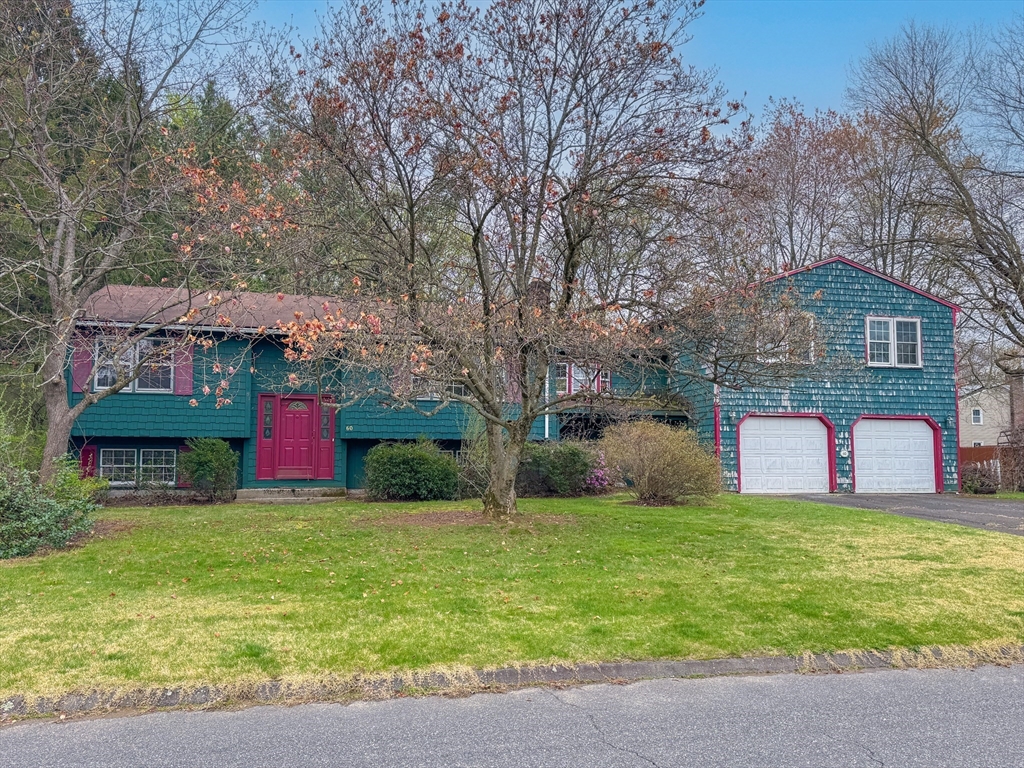
60 White Fox Rd, Agawam, MA 01030
Hampden County
Key Facts
Description
Flexible living space and plenty of potential! 2 bedrooms on the top floor and additional rooms in the basement -This property offers additional finished rooms in the basement that may accommodate extra living areas, providing the possibility for up to 4 total bedrooms depending on buyer needs and local code requirements. Home features approximately good amount of living space and includes a spacious room above the garage that adds to the functional layout. Situated on a .35-acre lot with off-street parking, garage, interior and exterior basement access, and basement laundry area. Convenient layout with versatile space for extended living, home office, hobby rooms, or storage. This property is eligible under the First Look Initiative. All Owner Occupant offers will be responded to after 7 days on the market and Investor offers will be responded to after 30 days. However, all offers can be submitted during the First Look period.
Property Information
Property Type
Residential
Sub-Type
Single Family Residence
Year Built
1975
Living Area
1,676 sq ft
Lot Size
0.35 acres
Garage Spaces
2
Parking Spaces
5
Zoning
AG
Days on Market
4
MLS® Listing#
73516347
Property Features
Cooling
Heating
Parking
Lot Features
Foundation
Sewer
Water Source
Financial Details
HOA
None
Annual Taxes
$4,855
Tax year 2025
Assessed Value
$331,600
Parcel Number
M:00C5 B:0001 L:13,2475432
Directions
Please use GPS for best navigation.
Affordability Calculator
$64,000
Estimated monthly payment
$1,703/mo
Principal $256,000 · Est. interest $357,143 over 30 yrs
Neighborhood Market Statistics
How this home compares to active listings in Agawam, MA
- $340,000
- Median Listing Price
- 35
- Median Days on Market
- 1,754
- Median Sq Ft
- $219
- Median Price / Sq Ft
- 25
- Active Listings
- This home’s price is 6% below the area median.
- Its price per sq ft is 13% below the area median.
Market statistics compiled from active EXIT Realty® and MLS listings in Agawam, MA.
Location
Map is currently unavailable for this location.
Points of Interest in Agawam, MA
Showing the Agawam area map.
Commute Calculator
Nearby Homes


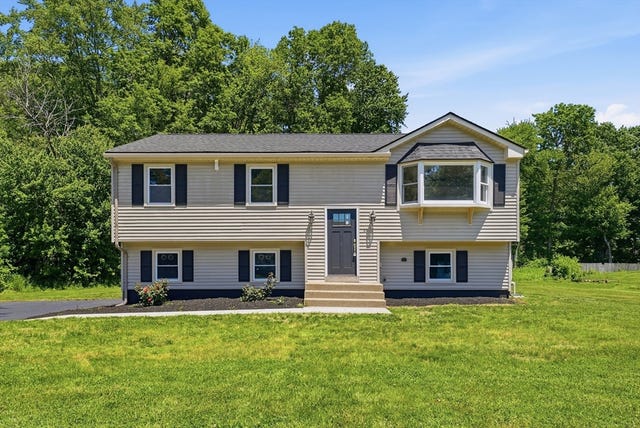
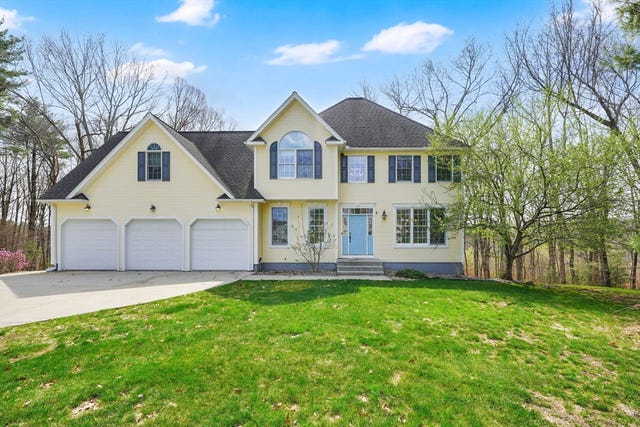

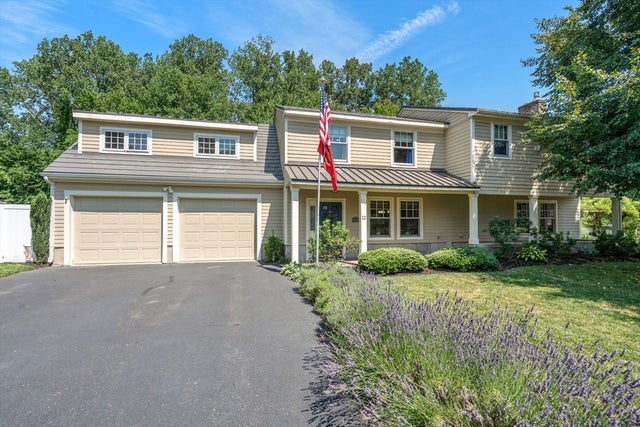
Similar Homes Nearby


Similar Home Values
Comparable nearby listings and their asking prices.
| Address | Price | Beds | Baths | Sq Ft |
|---|---|---|---|---|
| 49 Sheri Ln 49, Agawam, MA | $229,000 | 2 | 2 | 1,075 |
| 6 Corey Colonial 6, Agawam, MA | $279,900 | 2 | 2 | 960 |
| 14 Ellington St, Agawam, MA | $299,000 | 3 | 2 | 1,365 |
| 31 Kellogg Ave, Agawam, MA | $315,000 | 3 | 1 | 960 |
| 42 Reed St, Agawam, MA | $339,900 | 3 | 2 | 1,696 |
| 204 Brookfield Ln 204, Agawam, MA | $349,900 | 2 | 2 | 1,832 |
Moving Cost Estimate
EXIT Agents in Agawam


Listing Courtesy: Keller Williams South Watuppa - 5086773233
Presented by: The Ponte Group